约有15项符合查询结果,库内数据总量为1205294项。[ 耗时:0.0041秒 ]
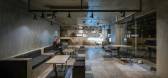
1 / 伊朗爆裂岩石 Carbon 咖啡馆 | 2021 | OJAN Design Studio
5年前|序赞精选|餐饮|100%
,Carbon Cafe 由伊朗建筑实践 OJAN Design Studio 设计,位于伊朗阿尔伯茨省梅尔沙赫尔的一个多功能综合体的底层。 客户提出了一个标志性的设计,在该地区独一无二,将为客户带来难忘的体验。 因此,设计团队决定通过将普通宁...


预览图片
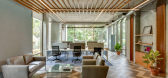
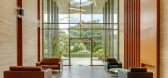
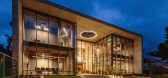
2 / 印度投资办公大楼(2019)(Living Edge Architects and Designers )(LEAD)设计
5年前|archdaily|办公|96%...evel building with emphasis on systems that saves energy and minimizes the carbon footprint and the brief was further optimized to accommodate more landscape and less built up area.,The two-level office for a studio called for strong integration between the two floors. A central void acts as an in...



预览图片
3 / 圣地亚哥近半年的办公室设计
3年前|OfficeSnapshots|办公|93%...hroughout, including the use of a minimal palette to limit the project’s carbon footprint, thoughtful consideration of the material specifications to limit toxins, integration of local planting to support biophilia, height adjustable desks in the studio, and energy-efficient lighting.,The new wo...


预览图片
4 / 联合王国哈雷拉建筑改造(2020)(Piercy&Company)设计
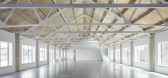
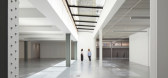
5年前|archdaily|建筑|92%...over six floors, is rated BREEAM Excellent and achieves a 47% reduction in carbon emissions compared to the existing building.,The building has a fascinating history as home to what was, in its heyday, one of the UK’s largest and most successful women’s clothing exporters – Harella Internati...



预览图片
5 / nucleo design collective colonises the htel de galliffet in paris during pad
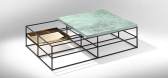
7年前|洗澡的泡泡|产品应用|84%...ing insight into the foundation of Nucleo's output
This 'Carboniferous' table, 2011, a black aerodynamic mass of jagged angles, looks like honed wood at first glance. In fact, it was constructed from honeycomb cardboard filled in by resin and then topped with textural layers of car...



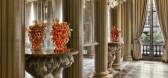
预览图片
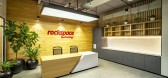
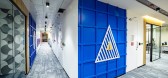
6 / 海德拉巴Rackspace办公室设计
5年前|OfficeSnapshots|办公|80%...n, energy conservation, providing awareness & education & minimalizing our carbon footprint.
设计师:Oculus Design Studio
摄影:courtesy Oculus Design Studio
,8 张图片 | Pictures ,转载自:Office Snapshots,语言:English[*...



预览图片
7 / sothebys design auction living in a material world
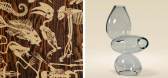
7年前|hwhw1978|产品应用|78%... Night Long' table (left) that uses Nomex honeycomb paper and resin coated carbon fibre and the 'Void' chair series (right), sculptural pieces that are created using vacuum technology and secret tinting processes
Left, Studio Job's cabinet from the ‘Perished’ collection, 2010. ...


预览图片
8 / Conexus 工作室 | Conexus Studio | 2023 | 新加坡
1年前|OfficeSnapshots|办公|77%...above each workstation. Sustainable furniture and materials further reduce carbon footprint, aligning with Conexus Studio’s commitment to sustainability.,All in the Details,Conexus Studio’s design approach is marked by attention to detail. Finely crafted joinery and unique permutations of ma...


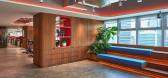
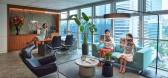


预览图片
9 / IA室内建筑师办公室 | IA Interior Architects | 2021 | 英国
3年前|OfficeSnapshots|办公|76%...e 1930s, achieved a BREEAM Excellent rating and a significant reduction in carbon emissions. With a pitched roof, enormous open area, mezzanine, terrace, and huge windows on three sides, the space is immersed in natural light. A neutral palette and natural materials complement the architecture featu...
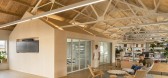


预览图片
10 / 滨海湾宾乐雅精选酒店 | FDAT Architects | 2021 | 新加坡
2年前|archdaily|酒店|75%...s plastic bags. The demolition of a typical high-rise emits 51,300 tons of carbon dioxide – equivalent to wiping out 10,000 hectares of forest - an area larger than all of Singapore’s nature reserves. The existing structure was both robust and interesting; the design focuses on re-purposing and ...


预览图片
11 / Stone Villa | Feldman Architecture | 2026 | 美国
5月前|Feldman|建筑|72%...footprint, yielding benefits that extended well beyond the purely spatial. Carbon emissions and construction costs diminished proportionally, while the built form gained the ability to rest lightly upon the land, its dispersed pavilions reading as natural extensions of the hillside rather than intru...






预览图片
12 / 河内第一太平戴维斯乐天办公室设计
3年前|OfficeSnapshots|办公|62%...& P’s design ensures commitment to sustainability goals such as reducing carbon emissions and improving the health of everyone in the new office, through LEED and WELL certifications.,Sound system, lighting and interior are equipped with modern. The materials used for the office design are also ...

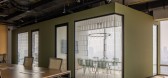

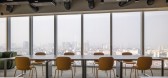


预览图片
13 / ASI莱尔森总部(ASI)莱尔森总部sn # 248; hetta设计
6年前|Archilovers|办公|61%...f wood preservation was used, known as yakisugi. Slightly charred and thus carbonized, the façade is both waterproof and durable without the need for further painting, while also protecting against insects. The basement and the building core are made of reinforced concrete. Wood was also used for t...
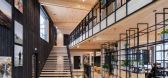


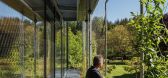

预览图片
14 / 汤姆·迪克森(Tom Dixon)在伦敦展示2020年最新作品集
5年前|Yellowtrace|产品|52%...A material popular in design and architecture thanks to its recyclable and carbon-negative qualities, cork can be harvested without harming the tree that it grows on.
“Cork has been used for millennia in nautical, construction, apparel and food applications and is the ultimate traditional mater...


预览图片
15 / 我的现代之家:创意总监杰思罗·马歇尔在莱姆雷吉斯的现代乡村之家
6年前|TheModernHouse|建筑|44%...a scheme that was discreet but spacious, and that felt light but had a low carbon footprint. It has solar panels, an air source heat pump, a sedum roof and a timber frame. The extension sits behind the original house and is almost invisible as you approach, and there’s no intervention to the exist...

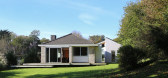


预览图片



