1 / TATE DINING | 召禾设计 | 2026 | 中国香港
4天前|召禾室内设计|餐饮|100%
Tate is rooted in Chef Vicky Lau’s distinct philosophy: a culinary approach shaped by precision, sensitivity, and storytelling. Before becoming a chef, Vicky trained as a ceramic artist, and that early relationship to material, form, and craft became an important point of connection for the ...


预览图片
2 / 印度尼西亚ISSEI餐厅|2021|Studio Kota
5年前|Studio.Kota|餐饮|100%...t screens are coordinated with the geometry of the seating layout below to give a consistent visual experience.,The dark dominated color palette combined with warm illumination gives an enigmatic yet warm interior atmosphere. Locally dan naturally sourced materials such as dark stained wood, nat...


预览图片
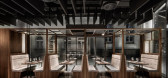
3 / dittel architekten's enso sushi
9年前|临塘听风晚|商业|100%...orated in modern tiles, giving it an asian feel. the varying tones of grey give the surface structure a dynamic appearance. light wooden slats create a gentle transition from the solid counter at the window façade.the interior design concept is defined by symmetry and clear linesthe stately wine ca...



预览图片
4 / (Hellinikon Apartment)KKMK Architects 设计
6年前|Archilovers|住宅|100%...translucent aura in the interior.
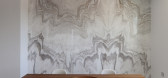
The owners requested some colour to give a playful character to the second bathroom. The architects proposed a custom marble mosaic cladding for the shower wall. The mosaic 'Possi', was made of a combination of pure white Greek marble and blue 'Macauba' Marble....


预览图片
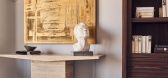
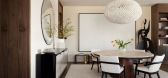
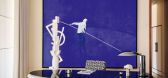
5 / 沙漠的正午阳光 | Alexander Kozlov | 2026 | 阿联酋
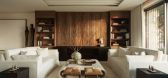
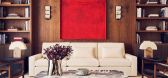
8天前|ArchitecturalDi|住宅|100%...ion behind. Bespoke elements, including Kozlov’s parchment coffee table, give the room its character, while ceiling beams introduce a European note reminiscent of the owners’ homes in London and Monaco.
Elsewhere, Kozlov was less inclined to accept the handed-over design as it was. Al...

预览图片
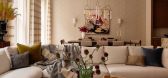
6 / 曼哈顿的优雅 | Maneli Wilson
1月前|ArchitecturalDi|软装|100%... grasscloth and curated luxury.
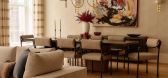
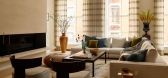
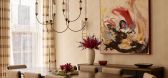
From the street, New York’s Soho rarely gives too much away. Its cast-iron façades, broad windows and cobbled corners still carry traces of the neighbourhood’s earlier lives: first as a manufacturing district, later as the raw downtown enclave where artists move...

预览图片
7 / Static House TWS & Partners
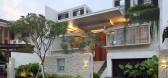
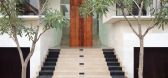
13年前|mengxiaoyin|住宅|100%...f courtyard should be able to be penetrated by sunlight and natural air to give life to courtyard below.We decide to apply shallow reflecting pond within above courtyard and using glass as a base of it, to allow daylight penetrate the courtyard and room below.The shadow of moving water during daytim...


预览图片
8 / The James | Perry Drakopoulos
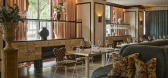
2月前|The.Local.Proje|康乐|100%...es run throughout, adding to the feeling of warmth, while layered finishes give the interior a sense of completeness. Lighting, texture and layout all work together to shape the guest experience, allowing The James to gradually reveal itself as the evening progresses. Together, these details lend th...


预览图片
9 / 圣彼得堡Jetbrains办事处设计
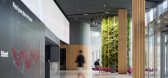
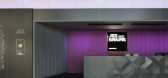
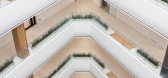
6年前|OfficeSnapshots|办公|100%UNK project has completed the offices for JetBrains, a software company, located in Saint Petersburg, Russia.JetBrains office in Saint Petersburg is the largest workspace of the company. It is located on more than 25 thousand square meters building on the shore of the Gulf of Finland.On the upper 9 ...



预览图片
10 / 随着建筑师们的创新,纽约的户外餐饮业可能会成为永久性的。(Outdoor Dining Could Become Permanent in NYC as Architects Innovate))estudioLZ 设计
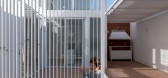
6年前|archdaily|建筑|100%...ng to functional need, generating a dialogue between light and shadow that gives it a dynamic spatial perception according to the time and the season. The spaces are oriented seeking privacy from the other units, trying to gain a lot of natural light and generating intermediate expansions to the out...



预览图片
11 / 瓦伦西亚Sipcam伊比利亚办公室设计
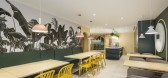
5年前|OfficeSnapshots|办公|100%...hat the brand offers. It seeks to unleash its full potential and like this give a formal response to the functional duality that the program presents. As a consequence, a project is born in which the combination of curved and dynamic shapes, added to an expanded color range, manages to transport the...



预览图片
12 / Dawn House | Susanna.Cots
6年前|Susanna.Cots|住宅|100%
,The visual projection of the inner order and well-being that the owners were looking for in their new home
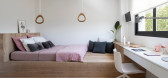

The colour white, the motivation to create a space of well-being for the people who inhabit it and the ability to work on invisible elements so that communication in the famil...



预览图片
13 / The Dairy | NICE PROJECTS | 2023 | 英国
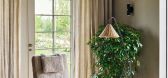
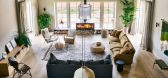
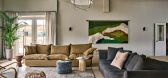
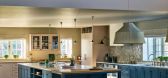
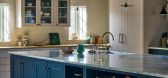
1月前|NextProject|软装|100%... large flagstones were laid, and tongue and groove panelling introduced to give context to the building. Key design features in the open plan living space include a beautiful vintage Moroccan rug, a Maker and Sons linen sofa, a textile art piece by Maryanne Moodie, a Robin Day armchair upholstered i...

预览图片
14 / 特拉维夫UVeye办公室设计
5年前|OfficeSnapshots|办公|100%...artificial intelligence and their own unique proprietary hardware systems. Given that this is both an innovative and seriously professional company working in the serious industry of vehicular safety, Switchup designed an office space with the proper capacity and sleek, modern, professional look bef...


预览图片
15 / 上海总部国际办事处设计
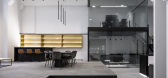
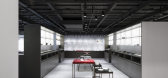
6年前|OfficeSnapshots|办公|100%...ce to a new space in Shanghai’s Xuhui district, and Quarta & Armando was given the task to make the most of the 320sqm, 8-meter-tall former industrial building, accommodate an ever-expanding team as well as create a memorable experience for visiting customers.Office space or showroom? Quarta & Arm...




预览图片
16 / 印度尼西亚阳光海岸别墅(2019)(Biombo Architects)设计
5年前|archdaily|建筑|100%...oor space.,Exposed iron beam on the ceiling combined with timber ceiling give a strong and aesthetic impression of the building. The timber screens also give shade, privacy and makes the building more sustainable. Basin counters and kitchen counter are made of polish cement.,Working with an ambi...


预览图片
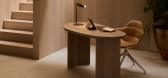
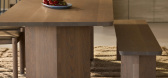
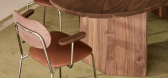
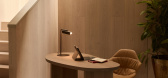
17 / A Jardan Table That Earns its Lines
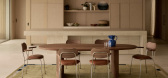
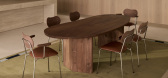
1月前|The.Local.Proje|产品|100%...egs below carry the same sense of geometric conviction and, together, they give each piece a confident, planted quality.
A bevelled edge along the tabletop provides the necessary counterweight, a quiet refinement at the perimeter that lifts the overall form and prevents the visual weight ...
预览图片
18 / Landmark 集团总部 | Allen | 2024 | 阿联酋
1年前|OfficeSnapshots|办公|100%...anet we live on. In addition there are the individual characteristics that gives each tree its own identity by color, shape, texture and size.,It is the study of diversity and adaptability of trees and the natural way a tree can adjust to provide and survive. The growing of roots to find nourishme...


预览图片
19 / AR Penthouse | Carola Vannini Architecture
6年前|Carola.Vannini.|住宅|100%
Text description provided by the architects. This apartment, located in the center of Rome, has been completely modified as far as interior distribution and style. It would be hard to recognize it today, if compared to the way it looked before the works. The first criterion that guided the...


预览图片
20 / 斯里兰卡 | Casa de Silva | 别墅 | 2021 | ICONCAST
5年前|archdaily|住宅|100%房屋,房屋室内设计,马拉贝,斯里兰卡,设计师:ICONCAST, 面积: 4600 ft²,年份:2021,摄影:Ganidu Balasuriya,供应商: Noorbhoy, Presstona, Ranjanas, Rocell,建筑设计:Gihan Muthugala, Nilooshi Eleperuma,结构设计:Wasantha Pushpa Kumara,城...


预览图片
21 / 参观功能和风格都很好的西村公寓
6年前|ArchitecturalDi|软装|100%... nine years prior, Pollock and Pierce decided to call in reinforcements to give the place a light refresh.
“When we bought it, we figured we might end up doing some work, but neither of us knew exactly what it needed,” says Pollock of the apartment, which occupies a little over 1,000 square...



预览图片
22 / 印尼两个庭院之间的房子(2019)(Eben)设计
5年前|archdaily|建筑|100%...water from both of the courtyards blocks the noise from the exterior, also gives a serene feeling when inside of the house. The central courtyard connects the living and dining room, and also becomes a main place for the family to hang out and exercise in the swimming pool.,They often bring the dr...


预览图片
23 / 印度尼西亚LF住宅(2020)(Rakta Studio)设计
5年前|archdaily|住宅|100%...ts the house from the heat without obstructing the view. The timber screen gives the upper level bedrooms privacy from the road also create beautiful shading through the window for interior bedroom as the sun goes down. On the ground floor, one is greeted with timber deck also timber ceiling split...


预览图片
24 / 之我(2016)(卢卡斯Maino Fernandez)设计
6年前|archdaily|建筑|100%...gs that are not visual in the exterior appearance of the roof, in order to give a different character and personality to each of its spaces. For example, in the case of the bedrooms, the interior ceiling is gabled and lower, providing a more welcoming space. The living room and dining room of the ho...




预览图片
25 / 美国加州农场别墅改造Double Gable Eichler Remodel by Klopf Architecture
12年前|qunqun87|住宅|100%...ll of the dining room with a large, fixed window to the back yard – this gives a direct view to the rear yard from the computer desk area, as well as allows much more circulation into and out of the kitchen / family room area. We also reconfigured a hallway closet, laundry closet, and 2-room bathr...





预览图片



