约有40项符合查询结果,库内数据总量为1205294项。[ 耗时:0.0055秒 ]
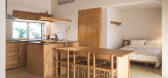
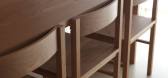
1 / 韩国 | 家具 | GENERAL GREY | Z_Lab
4年前|Z_Lab|产品|100%...
,类型 | 瑜伽住宿家具设计
,合作者 | GENERAL GRAY
,设计时间 | 2017.05~2017.11
,完成 | 2017.11
,草图设计 | 卢京禄、张延洙
,详细设计 | GENERAL GRAY
,制作 | GENERAL GRAY
,网址 | generalgray.com
,转自:Z_Lab
,图...




预览图片
2 / 加州伯克利音乐图书馆
15年前|charliexu|文育|99%The Jean Gray Hargrove Music Library at the University of California, Berkeley
Architect: Mack Scogin Merrill Elam Architects
Location: Berkeley, California, USA
General Contractor: DPR Construction
Project Area: 28,775 sqf
Photographer: Timothy Hursley


预览图片
3 / 日本京都圣凯瑟琳高中厕所(2018)(Atelier Satoshi Takijiri Architects)设计
5年前|archdaily|建筑|83%... a fascinating space that resembles more of a laboratory than a toilet. In general, women’s toilets have a strong image of cuteness, as represented by the pink color. Still, I believe that this space could express a challenging, future-focused, strong, and beautiful woman.,项目完工照片 | F...


预览图片
4 / 韩国 | BREATHE IN JEJU | 民宿 | 2017 | Z_Lab
4年前|Z_Lab|民宿|83%...*]完成 | 2017.11
,合作伙伴:
,建筑 | Urbanplot
,家具 | General Gray
,厨房家具 | Bybigtable
,面料| Cotone
,陶瓷制品 | 在这里重新
,照明 | LIMAS
,花盆 | 今天是盛开的
,景观 | 露松广场
,摄影师 | 李秉根
,网址 | breatheinjej...


预览图片
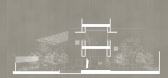
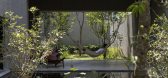
5 / 香家 | H-H Studio | 2022 | 越南
2年前|archdaily|住宅|80%...irection, which is the optimal direction in terms of climate in Vietnam in general and Da Nang city in general private.
Based on the concrete structural frame system, elevation of the first floor, elevation of the 2nd floor, roof, and fixed dimensions of the existing building, We created an al...




预览图片
6 / 基辅瓦蒂斯办事处设计
6年前|OfficeSnapshots|办公|80%...s boards that make the space deeper due to its mirror effect.Office of the general manager It is a light-filled space despite the gray concrete strip under the ceiling, black elements, and a gray-blue carpet. The L-shaped table is made of two wooden blocks stitched with black legs that protrude into...




预览图片
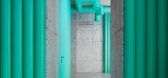
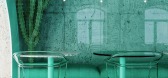
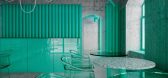
7 / 美国自然咖啡厅|2020|Reutov Design
5年前|archdaily|餐饮|77%...it will be comfortable not only to relax but also to work. Escape from the general bustle, enjoy delicious coffee and pleasant music.
The creator wants to emphasize that when we get into nature, we come to our senses, our thoughts relax and concentrate in the right direction, in the direction of cr...


预览图片
8 / 莫斯科媒体业务解决方案(MBS)办公室设计
5年前|OfficeSnapshots|办公|73%...x and unusual task, and, in fact, an invention of an architect, artist and general contractor. In the reception area, attention is drawn to the hand-painted floor, in which both the pattern of paper crumpled in a fit of searching for an ideal solution and the sea wave.
设计师:ABD architects...



预览图片
9 / 鞍山鞍钢Naibang化学品办公室设计
3年前|OfficeSnapshots|办公|72%...ices using paint as an inspiration for their space in Anshan, China.,The general office building of Anshan Naibang Chemicals Ltd. was designed by Wave.GB. It mainly manufactures paint products, servicing the steel plant of the enterprise; the project is located in Tai’an County, Anshan City, Lia...



预览图片
10 / 韩国Waon疗养民宿(2018)(Z_Lab)设计
5年前|Z_Lab|民宿|69%...18,摄影师: Texture on Texture, Lee Byunggeun,厂家:Bamboonara, General Gray, Haran Living, Jinyong, Terraco Korea,主创建筑师:Noh Kyung Rok, Park Jung Hyun, Lee Sang Muk,项目年份:Jang Yeon Soo,空间设计:Jang Yeon Soo,Bran设计师:Kim Ki Soo,施工方:Jinyong,花...


预览图片
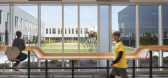
11 / Mansueto高中(2017)(惠勒卡恩斯建筑师)设计
6年前|archdaily|文育|68%...pp-12,Lead 设计师:Chris-Annmarie Spencer, Larry Kearns, Tom Bader,General Contractor:Bulley & Andrews,Structural Engineer:Thornton Tomasetti,Mep Engineer: Primera Engineers,Civil & Traffic Engineer:TERRA Engineering,Landscape Architect:Site design group,Acoustical Consultant:Thres...



预览图片
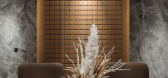
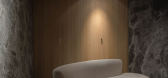
12 / Fitting Rooms, TSUM | Bezmirno Architects
5年前|behance|商业|67%... coffee and expensive perfumes – all this, in the lounge area, creates a general atmosphere of luxury and sophistication.There is a hidden bar behind the sliding door, all the functional parts for customer service, is concentrated there. Hidden functionality makes the area clean of unnecessary det...




预览图片
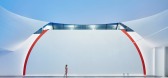
13 / 俄罗斯世界级游泳健身俱乐部(2019)(VOX Architects)设计
5年前|Archilovers|建筑|67%...g several functions: a reception desk, phyto-bar windows, a strip filament general lighting source and a direction sign. In the entrance group lobby there are a sales office, a locker room and a waiting area lounge.
The club’s key zone is the swimming pool. Here too the space is divided into ...


预览图片
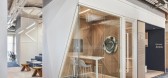
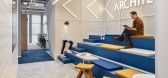
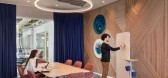
14 / 土耳其 Architecht 信息系统办公室 | 2021 | Studio 13 Architects
5年前|OfficeSnapshots|办公|66%... office area. In some areas, ceiling acoustic baffles were preferred.,In general, “Interface” carpet is used as floor covering, to provide sound insulation and blocking the echo in the open-plan office space.,Storage units on castors under the workstations were custom designed. They have sep...



预览图片
15 / 313 Block’s Apartment / Odyndoodnoho 设计
6年前|archdaily|住宅|65%...erything else has been painted in beige gray. This solution creates a warm general background in the apartment and softens the brutality of the blocks.,The main background is created by chipboard color. Sample colors for painting tiles, radiators, concrete and lamps were created to fit it. The cur...


预览图片
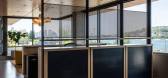
16 / 西雅图机密客户办公室设计
3年前|OfficeSnapshots|办公|62%...e was divided into three sections: communal kitchen/social, reception area/general workspace, and private executive offices/boardroom, all with easy access to the exterior terrace and spectacular vistas. To maximize views and consolidate utilities, the bathrooms, elevator, and emergency exit are hid...




预览图片
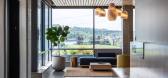
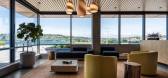
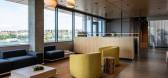
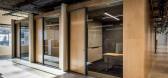
17 / Confidential 客户办事处 | Graham Baba Architects | 2020 | 美国
1年前|OfficeSnapshots|办公|61%...e was divided into three sections: communal kitchen/social, reception area/general workspace, and private executive offices/boardroom, all with easy access to the exterior terrace and spectacular vistas. To maximize views and consolidate utilities, the bathrooms, elevator, and emergency exit are hid...

预览图片
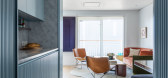
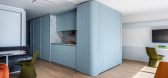
18 / 美国海上皮亚梅尔游轮公寓(2019)(Michael K Chen Architecture)设计
5年前|Michael.K.Chen|住宅|60%.... Chen
,团队 :Michael Chen, Braden Caldwell
,总承包人: LIST General Contractor
,国家:United States


预览图片
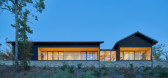
19 / 美国布朗特县山脊上的房子(2020)(Sanders Pace Architecture)设计
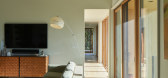
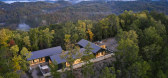
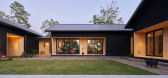
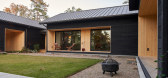
5年前|archdaily|建筑|59%...al 工程师:Haines Structural Group,景观设计:Overhill Gardens,General Contractor:Richardson Construction,Rainwater Harvesting: PerfectWater,City:Maryville,Country:United States,设计师描述 | Designer description: This project is located on a ridge in Blount County, just ou...

预览图片
20 / 胡同里的渔芙南,白塔寺,北京 門里品牌
9年前|良太|餐饮|56%...re in the hutong, declining offers from a number of malls. Beijing hutong, generally believed to be dirty, disorderly and bad, may also be presented in another form. We wish that this place can be forever nice like the Baita Temple beside. We will be here to accompany you, in good weather and in bad...



预览图片
21 / 基辅Ruslan Baginskiy办公室设计
3年前|OfficeSnapshots|办公|55%...vide for the possibility of holding private meetings while maintaining the general atmosphere of the open space. To solve the task, the office was separated by a transparent soundproof glass partition to be used as a dry erase board as well.,The neighboring area houses the sales team and PR depart...



预览图片
22 / (Novacolor油漆展厅)Peihe Xie设计

5年前|Archilovers|商业|55%...le spatial pattern can be imagined from small details.
2. Breath
Generally, a space is enhanced by proportions, shapes, material, light and details, but this time, the focus of the space is material, which needs to be exhibited. The space provides people with more opportunities to communic...



预览图片
23 / 韩国盖亚酒店别墅(2020)(Studio GAON)设计
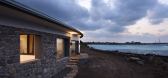
5年前|archdaily|民宿|54%... the west end. The rest are two rooms, a living room, a kitchen, and other general functions for a simple life. The interior space made of a gentle curved wall is warm like a calm mother's arms, and is filled with the sun, wind and sea that is the nature of Jeju. ,视频连接:https://www.y...


预览图片
24 / 上海腾远科创园 | 慢珊瑚设计
7年前|慢珊瑚设计|办公|54%...。创新型企业的人本文化内核呼之欲出。
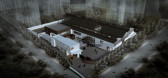
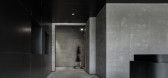
Different from the general function as the design principle of the main body, this renovation case is based on the courtyard space in the traditional courtyard as the first organizational element, surrounded by four sides and flexible layout of...




预览图片
25 / 不二山人 ╱ 山·艺术藏品私人会所 | SHANR 不二山人
5年前|behance|康乐|51%...reasonable interaction is realized within the space in accordance with the general principle of separating the motion from motionlessness.在空间塑造中,设计师将单一的空间划分成了两个区域,梯间顶地立面联动的立体塑造手法,不同材质之间的碰撞激活整个...



预览图片



