约有70项符合查询结果,库内数据总量为1205294项。[ 耗时:0.0050秒 ]
1 / HBA--法国巴黎du Gene精品酒店室内设计概念方案 20150204
9年前|loginlaoe|概念|100%... loginlaoe 于 2017-3-15 22:14 编辑
[马蹄首发]HBA-法国巴黎du Gene精品酒店 室内设计概念方案 2015PDF+图片格式
打赏10元直发邮箱最近更新:(1)HBA、CCD、YABU专用平、立面彩色单体PSD素材(2)如恩设计郑州艾美酒店公区施工图CAD格式...


预览图片
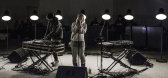
2 / GENES@CO-OP INTERACTIVE CAFÉ(Yabu Pushelberg)
14年前|soulove|餐饮|100% 本帖最后由 soulove 于 2012-4-19 16:36 编辑
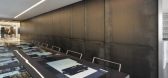
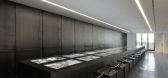
Yabu Pushelberg在美国的一个互动咖啡馆项目 设于Madison 大道巴尼斯旗舰店的8楼
个人认为项目和专卖店的风格一致 不过如果你不说我也不知道这是个喝咖啡的地方
估计是突出是‘科技’...




预览图片
3 / 澳大利亚 | Braelin | 收藏家之家 | 2021 | Don Cameron
4年前|estliving|软装|100%
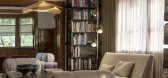
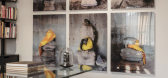
Braelin 毗邻悉尼著名的百年公园,是 Gene Sherman AM 博士和她的丈夫 Brian Sherman AM 的家。 它具有庄严和建筑血统——1918 年由建筑师唐纳德·托马斯·埃斯林 (Donald Thomas Esplin) 为艾伦·泰勒爵士 (Sir Allen Taylor) 设计和建造,他是一...


预览图片
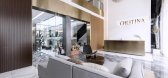
4 / 克丽缇娜美容会所完工照
6年前|后境空间骆杨超|商业|100%...心理感受。
后者,君也——《尔雅》
后境空间( O-GENE)是应时代与环境的需求而衍生的空间设计平台。它是由后境东方(HOME GENE)设计事务所,后境工社施工团队及后境美学软装机构组成。我们是集现场沟通、创意设计、...



预览图片
5 / 费城之友治疗办公室设计
6年前|OfficeSnapshots|办公|100%... University of Pennsylvania, Penn Medicine and Drexel, which host some top gene therapy researchers, and hospitals in Philadelphia.The big idea is to “create spaces that connect science, people and purpose.” This is reflected in the spatial organization through horizontal and vertical connection...



预览图片
6 / 摩登俐落不乏奢华气息的空间设计
8年前|viki666888|商业|100%...伙伴、室内设计师 Ryan Korban 合作打造,当中更可看到由 Gene Lemuel 掌镜的 Kate Moss 肖像、雕塑感的 R&Y Augousti 龟壳椅、手工制作的 Eric Schmitt 挂饰甚至是 Steven Klein 原作等丰富艺术收藏。不妨跟随《AD》的镜头,深入 Alexnader Wang 座...
预览图片
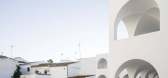
7 / 西班牙波库纳教区中心(2020)(Pablo Millán)设计
5年前|archdaily|建筑|100%...e León. Debo confesar a estas alturas que desde el primer momento las imágenes del último proyecto de Pablo Millán en Porcuna me han cautivado.Unas arcadas blanquísimas, de sencillas bóvedas de crucería blancas, en dos plantas, conforman dos lados de un patio bellísimo en Porcuna.,Los otro...



预览图片
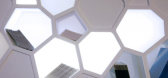
8 / 蜂窝书架
13年前|bizuhui@163.com|产品应用|100%...嵌有节能LED灯的压克力半透明的墙。建筑师:LAVA
客户:Gene Sherman
承建商:Definitive, Display by Design
灯光:LED systems Australia
摄影:Chris Bosse and Peter Murphy



预览图片
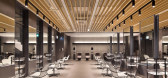
9 / Juno 美发学院 / AI Architects
9年前|晓灰|办公|100%...itects
地址:Cheongdam-dong, 江南区, 首尔, 韩国
设计团队:Gene Park (Principals In Charge) , Sunki Shon (Interior Design Director),
Byung Hwa Lee (Interior Designer), Pill Jung Gim (Interior Designer)
建筑面积:2500.0 平方米
项目年份:2016
摄影...



预览图片
10 / 黑熊赌场度假村/明尼苏达州,美国
15年前|charliexu|建筑|100%...Suzanne Illten, Ann Farniock, Meghan Thorpe, Ross Anderson, Buck Gronberg, Gene Weringa, Dave Collins, Byron Kermeen , Jaime Brunotte
Photographs: Albert Vecerka, Esto Photographics, Walsh Bishop





预览图片
11 / Restaurante 的概念方案
14年前|juckl520|概念|100%... Situación: España Año: 2010
design:ilmiodesign
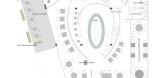
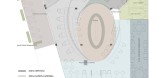
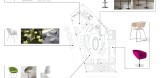
Las imágenes describen un estudio previo para un proyecto de restaurante. El eje se desarrolla alrededor de una gran barra central que sirve para recibir a los clientes y poder seguir disfrutando una vez terminada la cena. Este elem...



预览图片
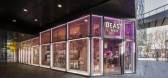
12 / Sò Studio丨野兽派北京三里屯店
7年前|室内赞条|设计情报|100%...the corner, create a fairyland. The adjacent LITTLE B inherits the metal genes that have been used all the time. We added colored cork to the neutral space on the basis of the original, and added some playful warm colors. In the overall spatial planning, the partition wall between the two was ...




预览图片
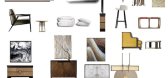
13 / HBA、CCD、YABU专用平、立面彩色单体PSD素材
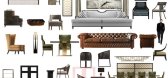
9年前|loginlaoe|图像标识|100%...(T2-29 )室内方案及软装方案(7)[马蹄首发]HBA-法国巴黎du Gene精品酒店 室内设计概念方案 2015PDF+图片格式



预览图片
14 / 空气动力学和微环境
12年前|onson|建筑|100%...erent scales creates the necessity of dynamic response. Being designed for generating
solutions, air conditioning systems controlling isolated inner spaces were a significant method until today. In light of conducted methods and techniques
such as optimization through computational fluid dynamics,...
预览图片
15 / 利维英敦艺术馆(2007)(Adjaye Associates)设计
5年前|archdaily|文育|100%...o de espacio de artes visuales dedicado al trabajo de profesionales de orígenes culturalmente diversos y un centro de excelencia para la presentación y difusión de esas ideas y prácticas en las artes visuales contemporáneas, que han sido marginadas por las principales instituciones culturales.[...


预览图片
16 / 纽约第五大道艾美酒店 Le Méridien New York, Fifth Avenue
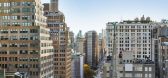
2年前|charliexu|酒店|100%酒店由吉恩·考夫曼Gene Kaufman建筑师设计,浅色砖石外墙和带深色栏杆的窗户网格将传统元素与现代风格融为一体。由新泽西州设计工作室 VLDG 的 Paul Vega 和 Vennie Lau 设计的永恒别致的室内设计向 20 世纪以纺织品商业贸易为主的...


预览图片
17 / 西班牙波尔库纳教区中心(2020)(Pablo Manuel Millán)设计
5年前|Archilovers|建筑|96%...n.
Debo confesar a estas alturas que desde el primer momento las imágenes del último proyecto de Pablo Millán en Porcuna me han cautivado.
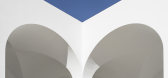
Unas arcadas blanquísimas, de sencillas bóvedas de crucería blancas, en dos plantas, conforman dos lados de un patio bellísimo en Porcuna. Los o...



预览图片
18 / 澳大利亚墨尔本滨海家庭度假屋(2018)(Kennedy Nolan)设计
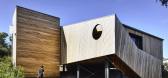
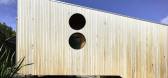
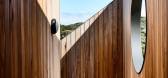
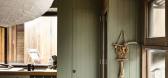
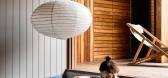
5年前|Kennedy.Nolan|住宅|96%...ne Blamey, Michael Macleod,工程师:Tim Hall and Associates,合作方:Gene Laity Builders,Country:澳大利亚,这栋度假屋坐落在维多利亚州东部沿海的沙丘上,度假屋的业主对Sandy Point这个温和的海滨小镇有着深厚的感情。离墨尔本近三个小时,...

预览图片
19 / 墨西哥 | Casa silencio | 酒店 | 民宿 | 2021 | Alejandro D'Acosta
4年前|archdaily|民宿|92%...se crea y se experimenta la bebida, que invita a reconciliarse con los orígenes mientras se habita ese lugar sagrado.,项目完工照片 | Finished Photos,转载自:Archdaily,设计师:Alejandro D'Acosta,图片©Alejandro D'Acosta,语言:西班牙语,编辑:序赞网,阅读原...


预览图片
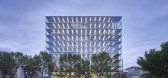
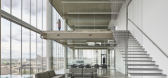
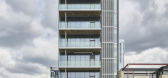
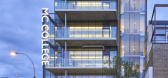
20 / 加拿大Edge办公楼,太阳能板铺满立面(2019)(Dub Architects)设计
5年前|archdaily|建筑|91%...Werx Via 2 Direct, SkyFire Energy, Teknion, thyssenkrupp,首席建筑师:Gene Dub,设计团队:Walter Di Tommaso, Norman Kloever, Stephen Smolski,结构工程师:T.C. Biggs Construction,电气工程师:Design North Landscape Architecture,市政工程师:Read Jones Christoffersen,景观...


预览图片
21 / 西班牙 | Vivienda Villa Icaria | 别墅 | 2020 | Arquitectura al descubierto
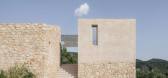
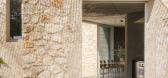
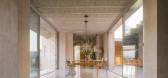
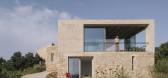
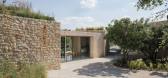
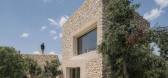
4年前|archdaily|建筑|90%...planta del edificio despliega dos abrazos, a quien llega y a quien habita, generando un pequeño pueblo articulado en torno a dos patios-plazas. Estos volúmenes alternan espacios interiores de dos tipos:aquellos que son atravesados por el paisaje y los que se resguardan en el interior de los vol...
预览图片
22 / TOMO东木设计:精品酒店X方程式
5年前|地产设计趋势|设计情报|89%...y and personalized hotel experience, explores and expresses ICON HOTEL’s gene, which is humanistic, interesting, and exploratory, and discovers the possibilities of the lifestyle of new travelers and architecture space. The brand’s core value is built through the ‘X+C²’model, X standing for...


预览图片
23 / 民盈·国贸中心 | UCD | 聚城设计 | 2021 | 中国广东
4年前|序赞精选|办公|88%...与黄旗山的宁静致远。
,传承
,KEEP THE CITY'S CULTURAL GENES ALIVE
,带着过去给予今天的
,意义、反思和沉淀,
,立足当下,憧憬未来,放眼全球。
东莞独有的千角灯,是宋代八角宫灯的形式,有一千个角,缀有一千盏...





预览图片
24 / 沙发作为最重要的家俱之一,出色的設計能让朋友和邻居都羡慕不已
6年前|家居美学搜罗|设计情报|86%...形状独特
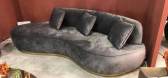
和好莱坞小明星一样惊艳的是,来自奥提乌的Gene沙发实际上是受到20世纪60年代的电影明星Gene Eliza Tierney的启发。这款由凡妮莎·德利昂(Vanessa Deleon)設計的世纪中叶風格的沙发以奢华的蓝色天鹅绒为底色,架在抛光的...




预览图片
25 / 西班牙新百伦574天展(2018)(Anna & Eugeni Bach)设计
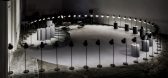
5年前|archdaily|设计情报|85%... fiesta para 150 personas –influencers e instagramers- que colgarán imágenes del evento en las redes seguidos por miles de personas.
Con estos puntos de partida, el proyecto plantea un espacio donde todos los elementos sean de color gris (tributo al color original de las 574) y que acote el e...


预览图片



