约有4项符合查询结果,库内数据总量为1205294项。[ 耗时:0.0018秒 ]
1 / 以色列拉马特哈沙隆住宅(2020)(Levin Packer architects)设计
5年前|archdaily|住宅|100%... and an existing residential buildings) and embraces the large open public garden on the west.,The L shape also creates a tribute to the curved road of the square where the house sits. The house's fence is made of architectural concrete and black metal (recalling the house materials) and follows t...


预览图片
2 / TR6房子(2020)(Raz Melamed architects)设计
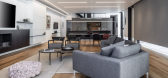
5年前|Raz.Melamed|住宅|100%... living room, kitchen, service area for the main kitchen, dining area, and garden. Upstairs is the master bedroom, children's rooms, and TV corner, which is naturally lit from the stairs. ,项目完工照片 | Finished Photos,转载自:Archdaily,设计师:Raz Melamed architects,分类...




预览图片
3 / 以色列Nish之家|2019|Paritzki & Liani Architects
5年前|archdaily|住宅|100%...through the ground level, from the entrance (-0.95 m) to the most internal garden at the end of the property, like a visual arrow that allows the viewer to grasp the breadth of the whole site. The zenithal light penetrates from a skylight, placed on the North-South axis. It is placed on the core of ...


预览图片
4 / 通过BMarc更新(最新由BMarc) Blumenfeld摩尔建筑师设计
5年前|Archilovers|建筑|100%...use took on a new form.
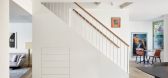
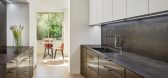
As you open the entry gate into the lot, a green garden split into two levels is revealed, clearly separating the entrance from the sitting area, which you can exit to via the large vitrine straight out of the living room.
The entrance features service cabinets, a door an...




预览图片



