约有100项符合查询结果,库内数据总量为1205294项。[ 耗时:0.0080秒 ]
1 / 曼谷植物之被 Life@Ladprao 18 Condominium Garden
14年前|charliexu|景观|100%Location : Bangkok
Design Year : 2009
Construction Period : 2009-2011
Area : 3,200 sqm.
Photo Credit : Mr. Wison Tungthunya
2007年成立于泰国曼谷的Shma Design设计了这个位于曼谷的花园。花园有三个,地面一个,七楼一个,32层有一个。设计的概念是“...


预览图片
2 / House in a Garden | Cheshire | 2026 | 新西兰
15天前|Cheshire.Archit|建筑|100%...tive occupation, rich material character, and intimate connection with the garden.
Our clients wanted a retreat they didn have to leave the city for. A permanent home imbued with the luxuries of nature, time and presence. The house is woven through the life of the garden. Fruit trees, flo...


预览图片



预览图片
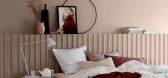
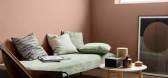
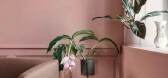
4 / Rhythnm of Life丨掌握挪威Jotun的色彩搭配,还怕空间不够有魅力
6年前|环亚室内|设计情报|100%...出3个不同主题的搭配色盘:Silent Serenity、City Motions、Lush Garden。
我们有时候总是会很偏心,宁可花钱去买一把好椅子、一张好沙发、甚至是一条贵得非常离谱的地毯,却让一直在替我们遮风挡雨的墙面“裸奔”,无论是怕选不...



预览图片
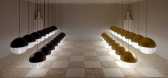
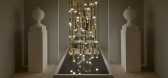
5 / 李布鲁姆在悉尼为澳大利亚太空展举办的地标性展览“公园生活”。(附视频)
6年前|Yellowtrace|产品|100%...us, with Broom’s contemporary interpretation of an 18th-century pleasure garden inserted into an industrial car park. Traditional garden parks were places to see and be seen, replete with the latest art, architecture, and music. Broom recreated this sense of escapism and drama, leading guests thro...




预览图片
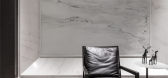
6 / THD-天汇设计《HY.HOUSE》福州翡丽湾别墅
8年前|游卜氏|住宅|100%...Qianlong once sighed when traveling in Suzhou: "Composition for Lion Grove Garden" --- "who says today is not better than the former day, I haven't known it until I see Lion Grove Garden in this city." The classic elegance and comeliness are thoroughly manifested here. There is a bright moon in the ...





预览图片
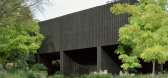
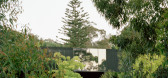
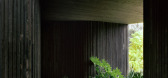

7 / Garden Terrace | Edition Office | 2026 | 澳大利亚
5月前|The.Local.Proje|建筑|100%
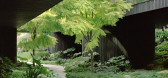
In Melbourne’s inner east, Garden Terrace by Edition Office is a home immersed in nature, where the forest canopy is an essential and elemental part of daily life.Situated on a generous, leafy site on the northern bank of the Birrarung/Yarra River, Garden Terrace offers a calm retreat from i...

预览图片
8 / 我的现代住宅:花园设计师菲比·达奇在她位于伦敦北部的翻新家庭住宅里,讲述城市与乡村生活。
6年前|TheModernHouse|软装|100%... dug down and put underfloor heating in, as well as a Crittall door to the garden. Underfloor heating is a revelation for family life – the boys come home in their football kits and just lie on it, and my five-year-old practices breaststroke up and down the kitchen on his tummy! Its wonderful.
...


预览图片
9 / No.11 Cadogan Garden,London 伦敦NO.11加多近花园酒店
14年前|monkeyyard|酒店|100% 本帖最后由 monkeyyard 于 2012-6-1 09:56 编辑
No.11 Cadogan Gardens In a peaceful tree-lined square in fashionable Knightsbridge
With bags of character and charm, No.11 Cadogan Gardens is full of surprises. Behind the traditional Victorian façade are up-to-the-minute interiors where ever...



预览图片
10 / 滨海湾宾乐雅精选酒店 | FDAT Architects | 2021 | 新加坡
2年前|archdaily|酒店|100%
PARKROYAL COLLECTION Marina Bay explores Singapore’s garden city within a new context - inverting the relationship between nature and architecture and breathing new life into the older but still exuberant 21-story urban scaled atrium complex - creating a kind Garden-in-a-Hotel. One of the tene...


预览图片
11 / 展廊与办公空间
11年前|long2003|办公|100%...ired to achieve appropriate quality. The art works present a
new type of garden by shifting the existing form of garden which will be like a device to
bring in a garden to your everyday life. The materials to structure the space are fully
considered to create an appropriate space for the art ...
预览图片
12 / 呼吸空间:城市花园隔离逃生的理念
6年前|TheModernHouse|景观|100%There are two types of people right now: those with a garden, and those without. But we posit that both need some outdoor inspiration in these times, especially city dwellers. For those with a garden, we’d bet the start of spring has put your winter-long neglect into new light. And, for those of y...


预览图片
13 / 迪拜AXIOM电信办事处设计

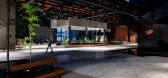
6年前|OfficeSnapshots|办公|100%...mental assumptions and their relationships: Icon and Green Building, City, Garden and Technology. Furthermore, besides the guidelines recommended by the client, were added: Impact, Presence, Recognizability and Synesthesia.The design process rotates entirely on these concepts, giving life to a massi...




预览图片
14 / 我的现代之家:企业家兼教练Remy Blumenfeld谈70年代现代主义建筑的乐趣
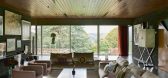
6年前|TheModernHouse|住宅|100%...eping under the stars. It feels infinite because you can look out over the garden and see up to three miles away.
I do think the kind of house people choose to live in says a lot about their personalities. Im not sure what loving life in a simple glass house with no walls says about me. Perhaps i...



预览图片
15 / 法国悬挂住宅(2020)(OFFICE MUTO)设计
5年前|Archilovers|建筑|100%... While the situation of a house with such a small plot (15x5,5m) without a garden is quite exceptional and unwanted in this part of the Parisian suburbs, the project uses this lack as an opportunity to propose a new typology.
A concrete structure around the existing garages on the ground floor ...




预览图片
16 / Garden House | Openspace | 2025 | 加拿大
8月前|The.Local.Proje|住宅|100%
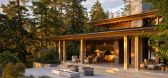
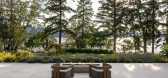
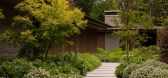
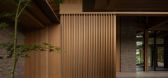
Garden House may be physically situated on the sylvan shores of Saanich Inlet, just north of Victoria on Vancouver Island, but the waterfront residence exists metaphysically somewhere between the West Coast of America and the refined minimalism of Japan.Conceived and constructed over a period ...

预览图片
17 / 现代文学办公室 | iDA Workplace | 2022 | 中国上海
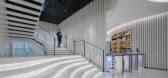
1年前|OfficeSnapshots|办公|100%...all times.,A bold, dynamic, and cozy Sunken Restaurant, Gym, and Rooftop Garden complete the picture, providing comfort and inspiration.,In endless life, we discover its meaning in stories.,设计师:iDA Workplace,摄影:Highlite Images26 Images | expand for additional detail,转载自...




预览图片
18 / 澳大利亚伯恩路住宅(2017)(studiofour)设计
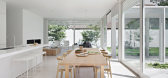
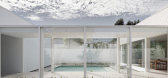
5年前|studiofour|住宅|100%... space, the architecture a backdrop for the family’s engagement with the garden. Stripping the architectural language back to white rendered planes, this project became an exploration into enclosing the basic rituals of domestic life within restrained building forms.
,Like so many suburban si...




预览图片
19 / 捷克 | House in Lanškroun | 住宅 | 2021 | Martin Neruda Architektura
4年前|archdaily|建筑|100%... terraced house. The client‘s wish was to live in close contact with the garden. The new house consists of a cascade of interior and outdoor spaces that follow the gently sloping terrain of the south-facing plot. The main part of the house is separated from the street by translucent polycarbonate ...


预览图片
20 / The Atrium | Anna.Carin | 2026 | 澳大利亚
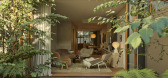
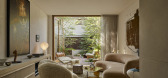
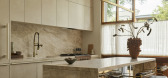
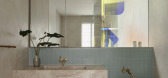
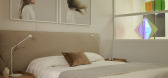
1月前|The.Local.Proje|住宅|100%...ving its individuality for the interior. Outside, abundant planting by The Garden Social brushes against the windows, softening the home’s edges and allowing the ground-level garden to become an extension of daily life.
For McNamara, The Atrium is an expression of trust – a home desig...

预览图片
21 / Conrad Residence | Paul Conrad | 2026 | 澳大利亚
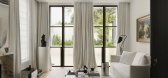
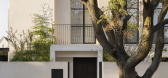
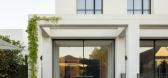
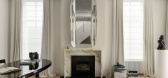
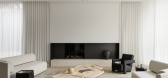
2月前|Paul.Conrad|住宅|100%...g for from the beginning: a northern orientation and long views across the garden. The leafy inner-eastern suburb was a new setting for the architect, whose studio had more often worked on sprawling estates and coastal homes. But while the context was different, the design approach remained the same...
预览图片
22 / 可持续度假别墅 | T3 ARCHITECTS | 2023 | 越南
2年前|archdaily|民宿|100%...that would be functional, enjoyable to live in, and completely open to the garden.
As with any project, the T3 team studied the main winds, rains, and sun direction, striving to make the most of the plot to design a comfortable home that invites a sense of inner calm. The house consists of ...




预览图片
23 / 亚麻美术馆(2020)(Uchida Shanghai)设计
5年前|archdaily|文育|100%...ghout the day.,The roof is designed with four rooflights and three light gardens. This is an important aspect of the design as the openings help to show the changes in light. The top light is a cylindrical structure with a deep cross-sectional plan that provides a mysterious light inside through ...


预览图片
24 / 2019年中国北京世园会上海园
6年前|上海建联|建筑|100%...Yanqing District, Beijing, with a total area of 960 hectares. The Shanghai Garden Exhibition is located at the China’s Horticultural Exhibition Area, adjacent to the China Pavilion and the Beijing Garden Exhibition, with a total area of 2,850 square meters. As a representative of Shanghai Horticul...


预览图片
25 / Nota建築設計丨喜茶杭州国大广场热麦店
7年前|Hi设计|设计情报|100%...ration of walk flow and spatial concepts, nota architects creates a HEYTEA Garden for Heytea’s first bakery in Hangzhou . Taking tea garden as space prototype, here tea mountain, tea fields, seats, bakery contrast finely with tea culture by its spatial logic and modeling language.
茶田与茶...


预览图片



