1 / 上海Sky SOHO Leasing Showroom --GAP Architects
10年前|395230458|办公|100%...members: Raymond Lau, Yandong Ren, Jiabao Zhao
Area: 350.0 sqm
Project Year: 2013
Photographs: Raymond Lau & Jerry Yin


预览图片
2 / GAP YEAR, 给自己一个中场休息的机会
7年前|旅游赞条|景观|100%
24HOURS|GAP YEAR
当下时代里,年轻人的迷茫和焦虑如影随形。我们常常自嘲“懂得许多道理,依然过不好这一生”,或许,我们懂得的道理只局限于我们生活中的这一亩三分地。
日剧“悠长假期”里最经常提到的一句话大概...


预览图片
3 / Marcin Rusak的“Flora”系列由树脂包裹的真花制成。
6年前|Yellowtrace|产品|94%...esthetics and materiality, the ‘Flora’ collection is the result of two years of his experimentation into creating durable and valuable products with flowers. The resulting whimsical range includes a table, a screen and a lamp – all crafted with his flower-encased resin, cast brass framing and ...




预览图片
4 / 商业空间--当代艺术画廊
12年前|NSM|商业|94%
Type: Commerical
Services: Interior
Size: 100 square metres
Year: Completion 2008
Team: Peter Sim, Torrance Goh, Hong Weiming
Photographer: Jeremy San Tzer Ning
当代艺术画廊空间必须尽可能中立的观点和思考艺术品。
P1
P2
P3
P4
P5
P6...



预览图片
5 / 这个室内设计师将她的千篇一律的小屋变成了个人艺术画廊
5年前|ArchitecturalDi|软装|90%...ortland was that it was going to be dark and rainy seven months out of the year.”
The challenge would be turning this cookie-cutter town house into a personalized haven. Tiffany was surrounded by a blank canvas. Luckily, her boyfriend, Julian Gaines, is a fine artist. “With all of the art, we...



预览图片

6 / 荷兰钢铁工艺的房子(2020)(Zecc Architecten)设计
5年前|Archilovers|建筑|89%...e Steel Craft House is a fine example of self-building. In a period of ten years, a former garage was converted into a wooden residence with a Corten steel facade. It was a challenging task where good cooperation, perseverance, and love for the craft led to an incredible end result. Zecc designed th...


预览图片
7 / 荷兰钢铁工艺的房子(2020)(Zecc Architecten)设计
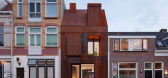
5年前|archdaily|建筑|88%...e Steel Craft House is a fine example of self-building. In a period of ten years, a former garage was converted into a wooden residence with a Corten steel façade. It was a challenging task where good cooperation, perseverance, and love for the craft led to an incredible end result. Zecc designed t...


预览图片
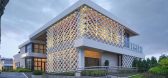
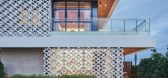
8 / 温州瓯江包厢餐厅(Wenzhou Ou-river Cystal Boxes Restaurant)AntiStatics Architecture 设计
6年前|archdaily|餐饮|87%...Wenzhou, China,Architects: AntiStatics Architecture, Area: 1100 m²,Year: 2020,Photographs: Dachou Photogrphy,Manufacturers: Lafarge Holcim,Lead Architects:Martin Miller, Mo Zheng, Luke Theodorius E. D. Santoso,Design Team:Christopher Beckett, Annie Liu, Yasser Hafizs, Siyi Wang, De...



预览图片
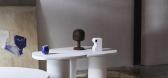
9 / Tigmi Trading启动有机表集合。
6年前|Yellowtrace|产品|85%
After years scouring the globe for unique treasures, Byron Bay-based Tigmi Trading founder, Danielle McEwan, noticed a gap in the market for beautiful and consciously made local pieces.
“I was travelling the world to find timeless designs that had been expertly crafted and thoughtfully produ...


预览图片
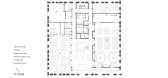
10 / 开放式公园别墅 | i29 architects | 2022 | 日本
2年前|archdaily|建筑|85%...in northern Japan. The old municipal building had been used for around 100 years and had to be rebuilt due to its vulnerability to earthquakes and other disasters.
Furubira is the first town in Hokkaido to declare itself a "Zero Carbon City" (a municipality that aims to achieve virtually zero ...





预览图片
11 / 美国 | 华盛顿特区国家广播协会 | 2020 | Hickok Cole
4年前|OfficeSnapshots|办公|82%...ty A/V and media capabilities to support the many functions they host each year.,A variety of flexible workstations accommodating group and independent work were developed to comfortably transition employees from private offices to a collaborative open-office environment. On the top floor, a large...




预览图片
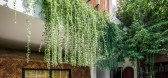
12 / 越南风的房子(2018)(Green Concept, Nha Cua Gio)设计
5年前|archdaily|建筑|82%...igh school was full of dreams and ambitions. But after finishing my senior year, I had to move in Ho Chi Minh City to live with my family and left my good memories together with our incomplete first love.,During the time living and studying in Saigon where is about hundreds of kilometers away from...


预览图片
13 / 巴西极简主义之MV之家(MV House)Studio Guilherme Torres 设计
6年前|Studio.Guilherm|住宅|81%...hanges and construction of new elements - a process that lasted almost two years.
This house keeps an affective memory with his past - basically the distribution of spaces was maintained - without appearing to be a renovation project. His focal point is the living room that opens completely to th...




预览图片
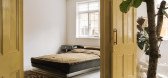
14 / 我的现代之家:发型师辛迪娅·哈维在她位于布罗克利的公寓里研究家的心理,满屋子都是古董市场的发现。
6年前|TheModernHouse|住宅|81%For Cyndia Harvey, moving into her own place three years ago signalled a welcomed transformation. Sent to the charity shop were her old things and a new chapter began, one in which a sense of ownership and feeling settled has, in Harvey’s words, “changed my life”. At her flat on a quiet mews i...




预览图片
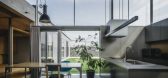
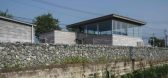
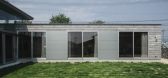
15 / Iizuka房子 PeakStudio设计
5年前|Archilovers|建筑|80%... the coal mining era, chimneys and brick walls that have survived over the years, and an impressive landscape that includes the remnants of an inn town.
In order to make the new house a part of the landscape, I selected materials such as cement sheets, blackened Zamammai steel plates, and broken st...


预览图片
16 / 生态造型收集设计师声天花板瓷砖的instyle。
6年前|Yellowtrace|产品|75%...o won the Best New Acoustic Panels and Solutions Gold Award at Neocon this year.Ecoustic® Sculpt includes nine striking designs, ranging from simple and understated patterns through to dramatic sculptural shapes. The inspiration behind the collection spans forms inspired by famed designers and arch...


预览图片
17 / 巴西极简主义之安之屋(AN House)Studio Guilherme Torres 设计
6年前|Studio.Guilherm|住宅|75%...tuated in a condominium in Paraná, Brazil. Due to hot weather most of the year, construction favors large open spans, cross-flow and in some places the use of wooden brise soleils. Divided into three blocks - two downstairs and one that forms the upper deck - forming a "U", they organize social are...



预览图片
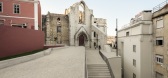
18 / 城市更新Chiado社区(2015)(西扎维埃拉)设计
5年前|archdaily|建筑|74%... sloppy rear facades, that are also part of the city.,It has been twenty years since Álvaro Siza's first invitation, and now he has returned to conclude this part of the Plan extending it to the Carmo Terraces, corresponding to the platforms of the Carmo Church and Convent, and the National Repub...


预览图片
19 / 土耳其梅尔特姆海滩酒店&客房(2020)(TheCATWORK)设计
5年前|archdaily|建筑|74%...ing area, and it has taken its place in the coastal silhouette with its 45 years of history since the years when Istanbul West Marmara coasts attracted great attention as a summer resort. In order to adapt this building to today's needs and demands, importance has been attached to preserving its pla...


预览图片
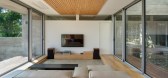
20 / 韩国吉格屋(2019)(Archihood WXY)设计
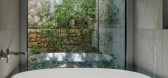
5年前|archdaily|建筑|74%..., the parents and their son and his wife, decided to live together for ten years in such a house that we designed. The first impression they got from living at the site was that it was very high up. The house was located on the hillside of Mt. Inwang, and was at a high altitude with a steep slope. A...



预览图片
21 / 印度Alembic Real Estate房地产办公室(2020)(Crossboundaries)设计
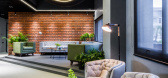
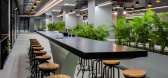
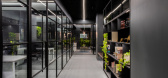
5年前|archdaily|办公|73%...ara, The Crossboundaries took an opportunity to give the interiors of a 55 year old large industrial building its second life. The site for the Alembic Real Estate office is set in the vast 200 acre Alembic Group campus which is being redeveloped and upgraded as a walkable and sustainable mixed use ...


预览图片
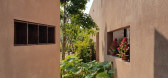
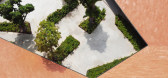
22 / 富美花园(PHU MY GARDEN)TAA DESIGN设计
5年前|Archilovers|景观|73%...n Sy Tuan
Site area: 10,000 m2
Contractor: Local
Completion year: 2020
The project is in the context of a new urban area in the industrial park and port, with a massive construction process of factories and existing residential areas. The rapid and unbalanced development of indus...




预览图片
23 / 70年代末的华丽风与纯粹极繁主义的碰撞 | Ömer Öztürk
16天前|ArchitecturalDi|软装|72%...r at 21. Having established his Istanbul interior architecture studio four years ago, Ömer Öztürk is already accustomed to the surprise his age (25) provokes. “People are often shocked when they learn how young I am,” he says, “especially when they find out I established my studio when I wa...


预览图片
24 / 现代大师:乡村建筑办公室的尼尔·麦克斯韦
6年前|TheModernHouse|建筑|72%...oved from London to Wales in the early Noughties, as a kind of working gap year to help a friend develop the historic port of Cardigan. At the end of the year we decided to stay, so bought a farm, started a family and founded the Rural Office for Architecture.
When we arrived, we didn’t know Wa...


预览图片
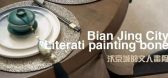
25 / 文 人 画 骨 LITERATI PAINTING BONE 艺境软装设计团队
6年前|主幸活1|住宅|72%...dded to the design of the old man's house, which is the square peace after years of precipitation. Bright yellow is added to the design of the old man's house, which is the square peace after years of precipitation.
▏儿童房选择了造型特别的家具,让空间有活力,桌子...


预览图片



