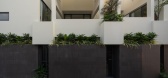
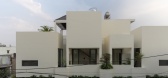

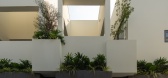
1 / The Gap House | Atelier TAs | 2025 | 越南
6月前|archdaily|建筑|100%...,项目摄影: Quang Dam ,首席建筑师:Tuan Anh Ngo,Category: Houses,项目成市: Dong Nai,项目国家: Vietnam,转载自:Archdaily,设计师:Atelier TAs,图片©Atelier TAs,语言:英语,编辑:序赞网,阅读原文
预览图片
2 / 泰国NT住宅(2020)(2929designlab)设计
5年前|archdaily|建筑|100%Houses, Chiang Mai, Thailand,设计师:2929DesignLab, 面积: 400 m²,年份:2020,摄影:Bline Space,负责建筑师:Sant Suwatcharapinun, Tanawat Malisuwan,设计团队:2929DesignLab,业主:Natni Mattawanon,工程师:Khomsan Kaewudom,City:Chiang Mai,Country:Tha...


预览图片

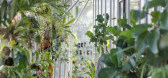
3 / 房子的操作系统(2020)(1 - 1建筑师)设计
5年前|archdaily|建筑|100%Houses, Japan,设计师:1-1 Architects, 面积: 166 m²,年份:2020,Lead 设计师:Yuki Kamiya, Shoichi Ishikawa,景观设计:Takumi Sugiyama,Structural Design:Komatsu Structural Design,Construction:Hirata Building Company Limited,Country:Japan,设计师描述 | Designer...



预览图片
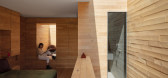
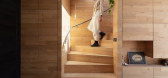
4 / 荷兰钢铁工艺的房子(2020)(Zecc Architecten)设计
5年前|Archilovers|建筑|100%
The Steel Craft House is a fine example of self-building. In a period of ten years, a former garage was converted into a wooden residence with a Corten steel facade. It was a challenging task where good cooperation, perseverance, and love for the craft led to an incredible end result. Zecc designe...


预览图片
5 / Pojagi House / mds-arch韩国
12年前|wenlong_222|建筑|100%这座宅子紧靠街道和公园。外立面是处理成黑色的雪松板和玻璃。木材结构的建筑具
有良好的热工性能;错位的窗口位置使得房间获得的外部景色各异。内部使用一系列
的150毫米墙板和窗帘(韩国Pojagi拼布艺术品)形成一个...


预览图片
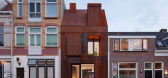

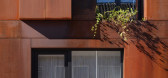
6 / 荷兰钢铁工艺的房子(2020)(Zecc Architecten)设计
5年前|archdaily|建筑|100%Houses, Renovation, Utrecht, The Netherlands,设计师:Zecc Architecten, 面积: 95 m²,年份:2020,摄影:Stijnstijl Fotografie,Project Team:Marnix van der Meer, Roy van Maarseveen,City:Utrecht,Country:The Netherlands
设计师描述 | Designer description: The Steel C...


预览图片
7 / HCM的房子(2020)(Ginga建筑师)设计
5年前|archdaily|住宅|100%Houses, House Interiors, Sendai, Japan,设计师:Ginga Architects, 面积: 130 m²,年份:2020,摄影:Katsuo Koseki,建造商: Vectorworks, IOC, LIXIL , Sanwa Company,负责建筑师:Ginga Architects, Koji Takeda,Engineering And Construction:Kizuna Architect Company Limi...


预览图片
8 / 印度 | Porch House | 别墅 | 2018 | DADA & Partners
4年前|archdaily|建筑|100%...,国家:印度,设计师描述 | Designer description: The porch house is set on 2-acre farmland designed with a generous court that faces the rising Sun. As a design strategy all public rooms, Formal lounge, dining room, family lounge, and the bar all line the edge of this court in 'C' form...



预览图片
9 / 空中花园别墅 | Pham Huu Son Architects | 2023 | 越南
2年前|archdaily|建筑|99%
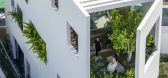
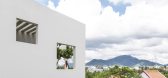
Naturalizing Living Spaces for Urban Townhouses. In the face of the expanding and thriving urban developments in Vietnam today, designing houses in limited spaces while meeting diverse functional needs poses a challenging task for architects. SkyGarden House, a townhouse in Nha Trang City, locat...



预览图片
10 / 商业空间--当代艺术画廊
12年前|NSM|商业|96%...
To site a contemporary art gallery within the faithfully restored Baba House, we run into some dilemma. It is almost dictum that a contemporary art gallery space has to be as neutral as possible to view and contemplate artworks. How do you design a contemporary gallery space within a richly orna...



预览图片
11 / 巴西极简主义之MV之家(MV House)Studio Guilherme Torres 设计
6年前|Studio.Guilherm|住宅|94%...truction of new elements - a process that lasted almost two years.
This house keeps an affective memory with his past - basically the distribution of spaces was maintained - without appearing to be a renovation project. His focal point is the living room that opens completely to the pool. Metal b...




预览图片
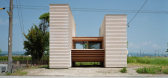
12 / 日本城郊 - Mascara House/mA-style architects
13年前|KanGtArt|住宅|93%...ans
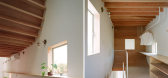
not to divide the room much.
Also, we thought the harmony between house and atmosphere.
First, we created 2 structures like box east and west to avoid influence from neighbor
that is expected near the future. The sight is opened to North and South.
2 boxes have private rooms for ea...




预览图片
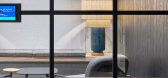
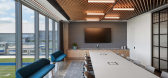
13 / 弗里斯科替代技术公司办公室设计
6年前|OfficeSnapshots|办公|93%...esign for our long-time client’s first move into a state that would soon house one of their global headquarters. Our client strategically positioned the project within a prominent and highly visible destination – creating the challenge of fitting an atypical client with an industrial aesthetic i...



预览图片
14 / 问房子(2020)(BHA)设计
5年前|archdaily|建筑|92%Houses, House Interiors, Hue, Vietnam,设计师:BHA, 面积: 277 m²,年份:2020,摄影:Hoang Le Photography,Principal Architect:Nguyen Xuan Minh,设计团队:Vo Van Qua, Pham Viet Anh, Phan T. Nguyet Minh,City:Hue,Country:Vietnam,设计师描述 | Designer description...


预览图片
15 / 泰国隐藏的房子(2020)(Inly Studio)设计
5年前|archdaily|住宅|91%Houses, House Interiors, Chiang Mai, Thailand,设计师:Inly Studio, 面积: 400 m²,年份:2020,摄影:Panoramic Studio,建造商: Bluescope, COTTO, Hafele, Lamitak, Aluminum ORM,负责建筑师: Pakorn Yoodee,设计团队:Wipada Wangjoi, Chayanin Anantasate,Client:Su...


预览图片
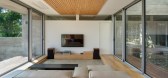
16 / 韩国吉格屋(2019)(Archihood WXY)设计
5年前|archdaily|建筑|91%Houses, South Korea,设计师:Archihood WXY, 面积: 377 m²,年份:2019,摄影:Kyung Roh,建造商: JUNG, American Standard, Benjamin Moore, Artpage, Crestial, Eagon, Saturn, Shinmyeong,负责建筑师:Youngjin Kang, Woohyun Kang,设计团队:Archihood WxY,Engineering...



预览图片
17 / 塞内加尔公寓建筑与露台设计(2020)(MOST Monti Studio)设计
5年前|archdaily|建筑|90%Houses, Dakar, Senegal,设计师:MOST Monti Studio, 面积: 680 m²,年份:2020,摄影:Andrea Ceriani,建造商: Grespania, XAM DESIGN,负责建筑师:Mirco Monti,设计团队:MOST Monti Studio,City: Dakar,Country:Senegal,"The house is what closes to repair [...] a...




预览图片
18 / 瑞典多个庭院的房子(2020)(Claesson Koivisto Rune)设计
5年前|Archilovers|建筑|89%...laesson Koivisto Rune slice and dislocate to ‘double’ the box in beach house project
Hidden just on the tree-line, behind a sandy ocean beach, the topography of the plot is characterised by soft undulation as it is formed by sand dunes conquered by vegetation. Stairs and levelled terraces ...


预览图片
19 / Phoenix Investment House | EN Design Studio | 2024 | 以色列
1年前|OfficeSnapshots|办公|89%,客户:Phoenix Investment House, ,面积:87,188 sqft,年份:2024,坐落:Bnei Brak, Israel, ,行业: Financial / Investments, ,The Other Self,The “alter ego” is a testament to the complexity of the human spirit. It is not merely an escape, but rather a bridge that enable...





预览图片
20 / 市场领导者:我们在伦敦最畅销的房子
6年前|TheModernHouse|软装|88%...e Road, London W4
Barrowgate Road, London W4
The Coach House, Queen Anne Road, London E9
The Coach House, Queen Anne Road, London E9
Bentinck Mews, London W1
Bentinck Mews, London W1
Hackney Road II, London E2
The Jam Factory II...


预览图片
21 / 巴西极简主义之安之屋(AN House)Studio Guilherme Torres 设计
6年前|Studio.Guilherm|住宅|88%
Designed for a couple with three teenage daughters, AN House is situated in a condominium in Paraná, Brazil. Due to hot weather most of the year, construction favors large open spans, cross-flow and in some places the use of wooden brise soleils. Divided into three blocks - two downstairs and one...


预览图片
22 / 科玛里娜之家(Comarina House)Fernanda Passos 设计
6年前|archdaily|住宅|87%Houses, Aruana, Brazil,Architects: Cidadela Arquitetos, Area: 215 m²,Year: 2020,Photographs: Fernanda Passos,Manufacturers: AutoDesk, Blindex, Casa das pedras, Cristallux, Deca, Dimibu, Diviart, FM Mix, Hiper Ferragens J Alves, Marmoraria Sergipe, Passos Portas, Revest vidro, Terminox,...


预览图片
23 / House in Toyonaka
6年前|活态空間設計|住宅|87%House in Toyonaka
该物业位于大阪北部的一个住宅区,周围是密密麻麻的房屋,没有任何美景。由于相邻的房屋,保持隐私至关重要。因此,设计的目的是创造一个令人兴奋且美丽的空间,该空间却没有大窗户,并且与外界隔绝。
...






预览图片
24 / Hinterhouse (2020) (Ménard Dworkind architecture & design)设计
5年前|archdaily|住宅|87%Houses, La Conception, Canada,设计师:Ménard Dworkind architecture & design, 面积: 1000 ft²,年份:2020,建造商: Duravit, Reynaers, Unik Parket,Structural Engineer:Geniex,City: La Conception,Country:Canada,设计师描述 | Designer description: Hinterhouse is nest...




预览图片
25 / 越南风的房子(2018)(Green Concept, Nha Cua Gio)设计
5年前|archdaily|建筑|87%Houses, Da Nang, Vietnam,设计师:Green Concept, Nha Cua Gio, 面积: 125 m²,年份:2018,摄影:Bui Minh Quoc,建造商: AutoDesk, Enscape, INAX, Jotun, Cong Ty Br Tong, Da khai minh, Dai Hong Phat, Minh and more, PUKACO, Tin Phat, Trimble Navigation,负责建筑师:Nguyen...


预览图片



