1 / GaP | Gallery and Space
6年前|ora|商业|100%
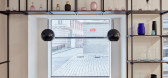
At the beginning, the idea was to create a space for exhibiting contemporary art in Znojmo and thus make it accessible to the general public. At the same time we designed a space that will serve as a base for the local association, space for community workshops, chamber theater or lectures. Th...


预览图片
2 / gongsaido 民宿 | ATMOROUND | 2023 | 韩国
2年前|ATMOROUND|民宿|100%
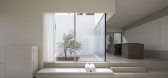
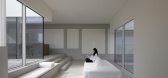
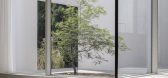
A painting of the empty space. There is a gap between people. The distance or interval between one place and another exists everywhere. It can be a physical interval or a psychological distance. And the gap is needed for anyone anywhere.
gongsaido is a stay in Namwon, the warmest southe...


预览图片
3 / 商业空间--当代艺术画廊
12年前|NSM|商业|95%
Type: Commerical
Services: Interior
Size: 100 square metres
Year: Completion 2008
Team: Peter Sim, Torrance Goh, Hong Weiming
Photographer: Jeremy San Tzer Ning
当代艺术画廊空间必须尽可能中立的观点和思考艺术品。
P1
P2
P3
P4
P5
P6...



预览图片
4 / 挪威齐格勒人的家(2020)(Rever & Drage Architects)设计
5年前|archdaily|建筑|74%Houses, Molde, Norway,设计师:Rever & Drage Architects, 面积: 152 m²,年份:2020,摄影:Tom Auger,设计团队:Tom Auger, Martin Beverfjord, Eirik Lilledrange,Builder: Lervike AS,City:Molde,Country:Norway,设计师描述 | Designer description: This house was buil...


预览图片
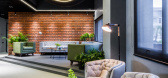
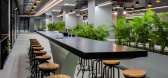
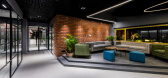
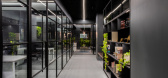
5 / 印度Alembic Real Estate房地产办公室(2020)(Crossboundaries)设计
5年前|archdaily|办公|74%Offices Interiors, Cowork Interiors, Vadodara, India,设计师:The Crossboundaries, 面积: 11468 ft²,年份:2020,摄影:Cross Clicks,负责建筑师:The Crossboundaries,设计团队:Forum Jariwala, Vijay Dhabi, Neel Patel, Rishabh Prajapati, Khushboo Gunjal, Nidhi Vyas, Dh...

预览图片
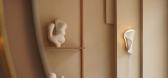
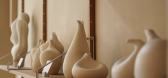
6 / “In Search of Touch” Exhibition - Éphelis x WOOL
1年前|NewNorm|产品|72%
“In Search of Touch” Exhibition
Art & Design
Ceramicist Kwan Wai Chan of Éphēlis explores intimacy through sculptural vessels at WOOL Hong Kong
Hong Kong design retailer WOOL presents "In Search of Touch", the first hometown exhibition by ceramicist Kwan Wai Chan, featuring a collec...




预览图片
7 / 韩国 | Hannam Place | 汉南广场 | 2020 | One O One Architects
4年前|archdaily|建筑|68%... is located in the heart of Seoul, in a neighborhood where large and small galleries, small restaurants, embassies from around the world, and luxury houses are gathered. The name of the project “Hannam” is derived from the name of the neighborhood “Hannam-dong”.,The lower volume and upper ...





预览图片
8 / 北京懋源·璟玺售楼处空间 / ASK STUDIO設計
6年前|环亚室内|设计情报|66%懋源·璟玺由北京知名高端住宅空间开发商懋源地产为城市峰层人士匠心打造。懋源·璟玺秉承以人为本的居住理念,创造性地引入別墅空间功能分层化設計,展现出不同主题的理想生活场景,诠释了空间功能性与艺术性的有机...


预览图片
9 / 尤格設計丨尤格設計办公室
7年前|室内赞条|设计情报|65%
入口区:由内部空间向公共区域释放4平方,利用钢板,玻璃,石膏板三种材料搭建一个集景观,出入口,公司LOGO墙三位一体的门廊。依据主次关系分别置立了大中小三块玻璃,保证场景空间空间透过玻璃引出室外,而在内部设...




预览图片
10 / 70年代末的华丽风与纯粹极繁主义的碰撞 | Ömer Öztürk
16天前|ArchitecturalDi|软装|62%...de in Türkiye by local craftspeople before being sent around the world to galleries, and a number of pieces are available through 1stDibs.
Öztürk has become adept at balancing bold forms with rich, saturated colours, as seen in an upcoming hotel suite in Istanbul’s vibrant Beyoğlu d...


预览图片
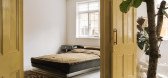
11 / 我的现代之家:发型师辛迪娅·哈维在她位于布罗克利的公寓里研究家的心理,满屋子都是古董市场的发现。
6年前|TheModernHouse|住宅|61%For Cyndia Harvey, moving into her own place three years ago signalled a welcomed transformation. Sent to the charity shop were her old things and a new chapter began, one in which a sense of ownership and feeling settled has, in Harvey’s words, “changed my life”. At her flat on a quiet mews i...




预览图片
12 / 中国成都HARMAY旗舰店/AIM Architecture设计
5年前|Yellowtrace|商业|61%
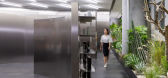
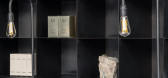
With Shanghai, Hong Kong and Beijing stores under their belt, online cosmetic brand HARMAY has a new flagship in the Sichuan capital Chengdu, courtesy of AIM Architecture. The design concept merges three unlikely references – Li Bai, the lyrical poet from the Tang Dynasty, architectural brutali...




预览图片
13 / 以色列vhr家庭度假别墅(2020)(Broides architects)设计
5年前|archdaily|建筑|59%Houses, Israel,设计师:Broides architects, 面积: 350 m²,年份:2020,摄影:Amit Geron,建造商: Dedon, MDF Italia, Moroso, Poliform, VitrA, Moss, Sub-Zero,Lead 设计师:Hila Broides, Ran Broides,Supervision:Ofer Borer,Contractor :Yaron Tibet,景观设计:Mohr ...


预览图片
14 / 赵睿|J+ 生活艺术馆|THE ART OF LIVING
6年前|纬图设计|商业|58% 17
THE ART OF LIVING
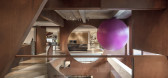
在这个项目中我希望塑造出一个强而有力的建筑构架,由外而内形成建筑雕塑与功能的混沌融合,它是力量艺术、自然、情感的综合体。 —— 赵睿
In this project, I hope to creat...




预览图片
15 / 胶印厂的再生
12年前|onson|建筑|57%缘起 不同于798那些德国精英血统的雄伟工厂,蜗居在美术馆后街的北京胶印厂更像是个工业化的四合院,带着北京胡同的市井气息。几栋不同历史的工业楼房
分别建于上世纪60、70、90年代,除了层高稍高并无特别,但四面围合...
预览图片
16 / 一种居家理念 一种生活态度 一家人的欢乐“村庄”
11年前|大可乐zZ|住宅|56% 本帖最后由 qwe136416 于 2015-5-7 13:53 编辑
塔屋,是一片可爱的小村庄。在国外,当你有一块自己的土地,为自己修一个微型的小村落也是很赞的。比如业主S+P领着他们的一对8岁双胞胎,委托建筑师设计出他们的“村庄”。“...
预览图片
17 / 这个室内设计师将她的千篇一律的小屋变成了个人艺术画廊
5年前|ArchitecturalDi|软装|55%
“The biggest challenge was using what was already here but making it better,” says Tiffany (left). “This isn’t our forever home, so I had to be really smart about what I decided to spend money on and what just needed a small facelift. It’s way easier to bring your full vision to life wit...




预览图片
18 / 垣宅艺术家工作室 | 焉尘建筑设计
6年前|焉尘建筑设计|办公|54% 本帖最后由 焉尘建筑设计 于 2019-12-16 09:39 编辑
“垣宅”位于顺义的一个艺术社区内,是为一对夫妻艺术家设计的工作室及居所, 从选址、设计到建造完成历时四年。业主希望这座新的建筑可以满足他们各自不同艺术创作以及...




预览图片



