


预览图片
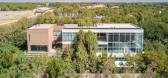
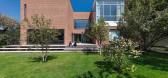
2 / Safadasht Dual 双式公寓,伊朗 / NextOffice-Alireza Taghaboni 赞美...
8年前|心语-------心雨|建筑|100%项目标签 设计公司:
Nextoffice
位置:
伊朗
类型:
住宅住宅建筑
材料:
玻璃砖钢
年龄代沟至今都是一个有争议的话题,现在甚至成为更加严重的问题。其他文化上的代沟、社会代沟等等与年龄代沟一起让人们相信在...



预览图片
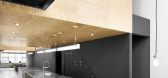
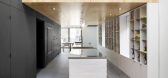
3 / (国外住宅)In Suspension by NatureHumaine
11年前|xbj59|住宅|100%In Suspension is a private residence designed by NatureHumaine.The home is located in Chemin de la Côte-des-Neiges, Montreal, Quebec, Canada, and covers an area of 2,000 square feet.In Suspension by NatureHumaine:“The client wants to transform the last two levels of a building to create living sp...




预览图片
4 / 泰国NT住宅(2020)(2929designlab)设计
5年前|archdaily|建筑|100%Houses, Chiang Mai, Thailand,设计师:2929DesignLab, 面积: 400 m²,年份:2020,摄影:Bline Space,负责建筑师:Sant Suwatcharapinun, Tanawat Malisuwan,设计团队:2929DesignLab,业主:Natni Mattawanon,工程师:Khomsan Kaewudom,City:Chiang Mai,Country:Tha...


预览图片
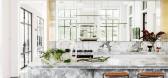
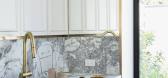
5 / 澳大利亚富丽堂皇 Stanley 住宅 | 2021 | Williams Burton Leopardi
5年前|Williams.Burton|住宅|100%
,澳大利亚南澳阿德莱德
,摄影:Caroline Cameron
,软装:Williams Burton Leopardi
,建筑:Williams Burton Leopardi
,建造:Tandem Building Group
,文案:Olivia Chetkovich
,景观:David Baptiste Garden Design
,石材制造商:Uni...




预览图片
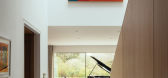
6 / 英国 | Claywood | 住宅 | 2021 | Ayre Chamberlain Gaunt
4年前|idadmin|住宅|87%...残疾人之家的建筑,而是建造了一座拥抱现代建筑的家庭住宅。
,该建筑具有雕塑形式,由两卷组成:带有纹理砖的浅色墙壁的纹理底层和悬臂在下方街区末端的黑色木材覆盖的一楼。
,工作室联合创始人多米尼克·冈特告...


预览图片
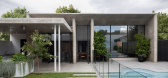
7 / 打破规则 | 玫瑰园屋 | studio gram | 2021 | 澳大利亚
4年前|The.Local.Proje|住宅|86%
,许多当代对遗产住宅的扩建都以类似的参数为指导,遵循类似的意识形态并依靠一套可靠的建筑原则。在大多数情况下,这很有效,但跨出这些界限可能会导致令人惊讶和发人深省的架构。追求这种方法需要建筑师和客户...

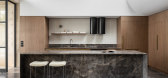


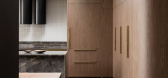
预览图片
8 / 《序赞 WUTOPIA LAB 作品集》@2020-04-03
6年前|非作建筑|精选特辑|83%...地产创新11.梦想改造家:仙境之家12.朴素之家,上海画家住宅13.全上海最文艺邻里中心14.上海123+早教中心15.上海中心朵云书院旗舰店,全中国最高的书店16.水塔之家17.思南书局,上海的人文书房18.思南书局诗歌店19.新月,月色...


预览图片
9 / 中国福建 | 生椰·拿铁 | 住宅 | 概念 | 2021 | GDD | 广度设计
4年前|序赞精选|概念|82%
项目名称 | Name:生椰·拿铁
项目地址 | Address:福建·福清
项目面积 | Area:195㎡
设计时间 | Time:2021.03
设计单位 | Design:GDD广度设计
作品审定 | Review : 刘青
设计主创 | Designer:蔡由智、陈丽升
主要材料 | Typic...
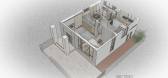


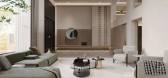
预览图片
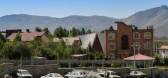
11 / 当空间遇上曲面——Villa for Younger Brother 別墅空间,伊朗
6年前|设计灵感精选|设计情报|79%...项目背部,the back of the project
▼社区的一些小道缝隙与住宅空间不期而遇,one might encounter the project from gaps in the neighborhood
项目的剖面也用了夸张的造型。在伊朗北部倾斜的屋顶构造历史悠久,对这种截面形态非常了解。然而...


预览图片
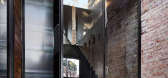
12 / 澳大利亚三层楼北住宅 | 2020 | Splinter Society
5年前|Splinter.Societ|住宅|78%房屋,装修,房屋室内设计,墨尔本,澳大利亚
,设计师:Splinter Society
,年份:2020
,摄影:Sharyn Cairns
,建造商: Boyd Alternatives, Cerdomus, Domo, Halcyon Lake, Ligne Roset, Mark Tuckey, Studio Italia design, APEX, Domo Furniture, P4, Partaps in Aged ...



预览图片
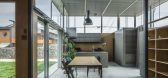
13 / Iizuka住宅(2020)(Peak Studio)设计
5年前|archdaily|住宅|77%Houses, Iizuka, Japan,设计师:Peak Studio, 面积: 142 m²,年份:2020,摄影:Katsumasa Tanaka,建造商: Nemetschek, YKK AP, Duravit, KMEW, UENO JYUKEN, YODOKO,设计团队:Shunta Fujiki, Kaori Saya, Taku Saji,工程师:Graph Studio,顾问:Marugensangyo,设计...




预览图片
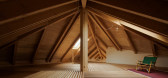
14 / 日本个人住宅翻新(2019)(SNARK + Ouvi)设计
5年前|archdaily|建筑|75%Houses, Shibukawa, Japan,设计师:SNARK + Ouvi, 面积: 134 m²,年份:2019,摄影:Ippei Shinzawa,建造商: Nagoya Mosaic, Asahi Trading, LIXIL , Sanwa Company,Lead Architect:Yu Yamada, Shin Yokoo,Architectural Design:Yu Yamada,Structural 工程师:Shin Yokoo, Kaker...




预览图片
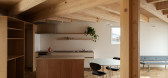
15 / (VOM住宅)Sanuki + Nishizawa architects设计
5年前|Archilovers|住宅|74%
The project is a small private residence for a family with one child in Binh Thanh District, close to the center of Hochiminh city. It was a townhouse type located in a high-density residential area. As seen in typical Vietnamese townhouses, this site was so tight that there was almost no garden a...



预览图片
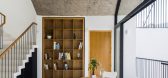
16 / 捷克河谷家庭住宅 | 2019 | BoysPlayNice Photography & Concept
5年前|Archilovers|住宅|73%
,工作室: Kuba & Pilař architekti
,设计师: Tomáš Pilař, Ladislav Kuba, Norbert Walter
,The plot is situated in a gap between family houses that form the banks of the Dyje River. Steep terrain of the plot has the original terrace landscaping with stonewalls. Above the opp...



预览图片
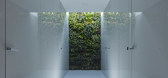
17 / VOM住宅(2019)(Sanuki Daisuke architects)设计
5年前|archdaily|住宅|73%Houses, House Interiors, Vietnam,设计师:Sanuki Daisuke architects, 面积: 380 m²,年份:2019,摄影:Hiroyuki Oki,建造商: Dulux, Toto, NVC Lighting, Tostem,设计师描述 | Designer description: The project is a small private residence for a family with one child in ...



预览图片
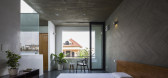
18 / 迪拜住宅
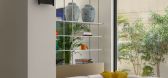
4月前|ArchitecturalDi|软装|71%
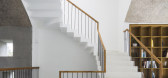
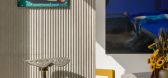
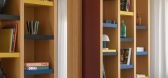
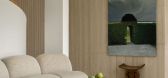
Designing for couples often means navigating opposing tastes. In this Dubai family home by Nakkash Design Studio, those differences were especially distinct. The wife, founder of jewellery brand Maveroc, was drawn to bold, sculptural interiors with expressive details, while her husband, who wo...


预览图片
19 / 英国雷登街住宅|2019|Moxon Architects
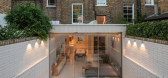
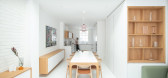
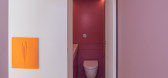
5年前|archdaily|建筑|71%Houses, Renovation, London Borough of Islington, United Kingdom,设计师:Moxon Architects, 面积: 165 m²,年份:2019,摄影:Alexandria Hall & Jack Trench,建造商: Vitrocsa, Bisazza, Buster and Punch, Delta Light, Diespeker & Co, Dinesen, Forticrete, Miele, Quooker, Vola, Du...



预览图片
20 / 高登洞多单元住宅 | Archihood WXY | 2020 | 韩国
2年前|archdaily|建筑|70%
A narrow and deep house - Around 2019, a couple who had purchased a lot in District Godeung, Seongnam, visited us to commission their first house design project. They had worked at the same workplace, and one of them was dreaming of a second life operating a cafe after resignation. Together, we...



预览图片
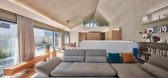
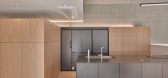
21 / House in Toyonaka
6年前|活态空間設計|住宅|65%House in Toyonaka
该物业位于大阪北部的一个住宅区,周围是密密麻麻的房屋,没有任何美景。由于相邻的房屋,保持隐私至关重要。因此,设计的目的是创造一个令人兴奋且美丽的空间,该空间却没有大窗户,并且与外界隔绝。
...






预览图片
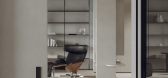
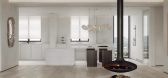
22 / 中国山东 | 绪 隐 | 住宅 | 极简 | 概念 | 2021 | 隹聿设计 • 兰斯
4年前|序赞精选|概念|63%
探索事物于不同角度的发散认知,
以相对述平化的方式来阐述其内在诸多的复杂可能性
挖掘更多不同的生活方式
探讨和对人性的再思考,
让空间更具可考究及情感共鸣的建立......
隹聿设计 • 兰斯 \ 绪 隐 中国 . 淄博
TRANQU...



预览图片
23 / MAD作品,街区公寓71 Via Boncompagni
11年前|eminamcd|建筑|62%...环境不协调的现代主义建筑,将其重新设计成为一座高级住宅。 Built in the 1970’s, the existing building is a commercial courtyard building attached to an early 20th century chapel located on the streetcorner. The primary challenge posed by the competition stage was how to ...
预览图片
24 / 葡萄牙Alcabideche地中海式社会综合住房
12年前|onson|办公|51%...福利综合体是由银行业社会福利基金会推出的一种复杂的住宅体系。该项
目建造质量高,景观优越,旨在填补养老保障体系的空缺。
The Alcabideche Social Complex is a housing complex promoted by the Fundação
Social do Quadro Bancário (Social Founda...
预览图片
25 / 世界级现代豪华别墅:马略卡岛Casa Son Vida 1
14年前|archer|设计情报|49%...性公司,主要在欧亚建筑设计超豪华、高艺术、可持续性住宅和度假胜地。该公司最近完成了Casa Son Vida 1的建筑――一座世界级现代豪华别墅。别墅位于高等的Son Vida社区内。这是该岛规划的六座别墅中的第一个,体现了Cosmopolit...


预览图片



