1 / Mind the Gap
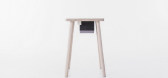
7年前|amwkfnui|产品应用|100%名称:Ida Noemi地点:挪威奥斯陆:2013 Mind Gap是由挪威设计师Ida Noemi创建的极简主义设计。注意,Gap入口家具所需空间很小,而且非常适合入口走廊。盒子对入口处的不同动作做出反应,并将可见的和隐藏的空间组合在一起。就...



预览图片
2 / 上海Sky SOHO Leasing Showroom --GAP Architects
10年前|395230458|办公|100%
Architects: GAP Architects
Location: Shanghai, China
Principal designer’s name: Raymond Lau
Design team members: Raymond Lau, Yandong Ren, Jiabao Zhao
Area: 350.0 sqm
Project Year: 2013
Photographs: Raymond Lau & Jerry Yin
...


预览图片
3 / GaP | Gallery and Space
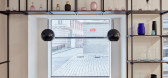
6年前|ora|商业|100%...rge windows. You do not have to enter, you can only peek.
GaP / Gallery and Space is a new cultural space which aims to educate the public about art and to keep the interest in art alive in the town of Znojmo. GaP is run by the Art to Znojmo Association (Umění do Znojma Associati...


预览图片
4 / The Gap House | Atelier TAs | 2025 | 越南
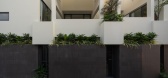
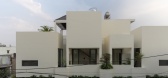
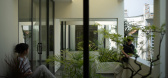

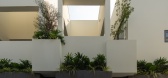
6月前|archdaily|建筑|100%,项目设计:Atelier TAs,项目面积: 107m²,项目年份:2025,项目摄影: Quang Dam ,首席建筑师:Tuan Anh Ngo,Category: Houses,项目成市: Dong Nai,项目国家: Vietnam,转载自:Archdaily,设计师:Atelier TAs,图片©Atelier TAs,语言:英语...

预览图片


预览图片
7 / gongsaido 民宿 | ATMOROUND | 2023 | 韩国
2年前|ATMOROUND|民宿|100%
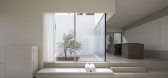
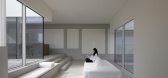
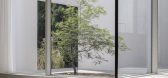
A painting of the empty space. There is a gap between people. The distance or interval between one place and another exists everywhere. It can be a physical interval or a psychological distance. And the gap is needed for anyone anywhere.
gongsaido is a stay in Namwon, the warmest southe...


预览图片
8 / 小屋旅馆 | Area Architetti | 2022 | 意大利
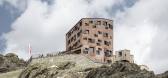
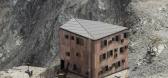
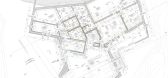
1年前|archdaily|建筑|100%...olai, Gufler Metall, Holka Genossenschaft, Zumtobel ,Structure Engineers:GAP Progetti, Alessandro Gasparini, Nicola Rossini - GAP Progetti,Installations Engineer: GAP Progetti, Dario Ferrari - GAP Progetti,项目经理: Stefan Canale,General Contractor : Graf und Söhne,项目成市: ...



预览图片
9 / Safadasht Dual 双式公寓,伊朗 / NextOffice-Alireza Taghaboni 赞美...
8年前|心语-------心雨|建筑|100%...识形态的不同。Having always been a controversial issue, generation gap has widened even further today. This gap along with other cultural and social gaps have led to the belief that living in Iran is the coexistence of diverse or even contradictory lifestyles which create a heterogeneous soci...





预览图片
10 / 以色列设计博物馆Holon的Nendo的“中间空间”回顾展。
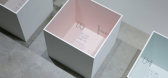
6年前|Yellowtrace|产品|100%...begin by exploring and layering existing preconceptions, then locating the gaps or “spaces” in between these layers to tie the new ideas together. The idea behind this method is to gradually broaden the mind of the viewer. More than 70 works divided into 6 categories are exhibited, with the aim...




预览图片
11 / (国外住宅)In Suspension by NatureHumaine
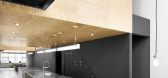
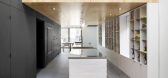
11年前|xbj59|住宅|100%...ls, each contain a bedroom and a bathroom.This configuration creates three gaps, each being two floors high; the centre gap becomes a physical exercise room with a pair of gymnastics rings. The whole structure is connected lengthwise by a block that is painted black; the block accommodates different...




预览图片
12 / 泰国NT住宅(2020)(2929designlab)设计
5年前|archdaily|建筑|100%...e is the staircase hall. It functions also as a double space hall with the gap beneath the volume of the shifted wall on the second floor. It allows the air can be circulated through.,This gap – created by the shifted wall – offers such an alternated stack effect for this massive house, meanwh...


预览图片
13 / GAP YEAR, 给自己一个中场休息的机会
7年前|旅游赞条|景观|100%
24HOURS|GAP YEAR
当下时代里,年轻人的迷茫和焦虑如影随形。我们常常自嘲“懂得许多道理,依然过不好这一生”,或许,我们懂得的道理只局限于我们生活中的这一亩三分地。
日剧“悠长假期”里最经常提到的一句话大概...


预览图片
14 / 房子的操作系统(2020)(1 - 1建筑师)设计

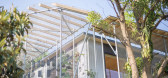
5年前|archdaily|建筑|100%...how that the land of each building is different, we designed a very narrow gap between the three buildings. In the gap, a new borderline of the adjacent land is drawn due to the environment such as light streaks, raindrops, and wind escape. In this plan, we designed life connections and new landsc...




预览图片
15 / 弗里斯科替代技术公司办公室设计
6年前|OfficeSnapshots|办公|100%...onality in materials between San Francisco and Frisco helped to bridge the gap and tell the narrative between the two very different locations. No example tells this Story better than the full masonry brick wall that separates the reception from the all-hands break area. The brick was selected to be...





预览图片
16 / 咖啡馆狭缝(2020)(产物)设计
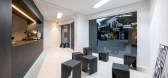
6年前|archdaily|餐饮|100%... as a fashion brand at the same time. The focus was on conceptualizing the gaps between existence and absence and understanding the totality of slits, even if part of this space is experienced in the small space that each structure creates.,So even if we all look from different locations, the flow...



预览图片
17 / 澳大利亚富丽堂皇 Stanley 住宅 | 2021 | Williams Burton Leopardi
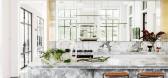
5年前|Williams.Burton|住宅|100%...aptiste Garden Design
,石材制造商:Uniq Stone
,细木工:Gap Joinery
,转载自:The Local Project
,图片@The Local Project
,语言:英语
,编辑:序赞网
,阅读原文




预览图片
18 / Touch Design Group 人才招募
9年前|ly1883|设计情报|100%...,而不仅仅是完成它。
设计理念:
WHAT INTEREST US IS, THE GAP BETWEEN DISCIPLINE AND MADNESS.
我们怀着满腔激情,诚邀对设计有同样热情的精英人士加入我们的团队。
联络方式:陈经理
Email: evan.chen@touchdesign.com.cn
电话:021-50601190-8017...
预览图片
19 / ZARA店面形象(分享)
15年前|lishiwen|商业|100%...
Inditex是西班牙排名第一,并于近年超越了美国的GAP、瑞典的H&M成为全球排名第一的服装零售集团,2005年其全球的销售额67.41亿欧元,销售数达4.29亿件,纯利润8.03亿欧元。截至2006年6月它在全球64个国家和地区开设了2899家...



预览图片
20 / 穴| 走入的洞穴 | 陆拾空间
5年前|Lushideisng|商业|100%...olumn. It is more comfortable to intersperse 1 cm thick steel plate in the gap to make the film studio paint.在城镇的喧嚣中,需要有可以带来宁静感的空间。在空间内利用流线性划分,把空间相对喧哗吵闹的设计在远离了舒适圈。In the hustle and bustle of the...




预览图片
21 / 龙湖大学城U2商业街(天街系列)
13年前|唐少|商业|100%...及辐射周边高校的学生群体。目前已经签约的知名商家有GAP、绫致、热风、永辉超市、屈臣氏、满记甜品、鲁西肥牛、德庄、韩悦烧烤等近100家国内外知名商家,涵盖了美食、娱乐、潮流服饰以及永辉超市这样的生活超市等业态...


预览图片
22 / Pojagi House / mds-arch韩国
12年前|wenlong_222|建筑|100%...一”,开放和变化。
The term tsuzukima (literally “continuous gap”) refers to a space overlaid with traditional
Japanese tatami (straw) mats. By shutting the sliding doors, these spaces can be used
as small rooms. When these same doors are opened, tsuzukima become part of a
single...


预览图片
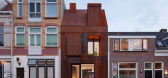
23 / 荷兰钢铁工艺的房子(2020)(Zecc Architecten)设计
5年前|Archilovers|建筑|100%...surface at the location of the bathroom, provides for privacy. A small air gap was made at the top. The second surface on the first floor is a mini loggia / French balcony, behind which the living room is located.
Behind the hard, occasionally somewhat closed steel facade, hides a soft and ligh...


预览图片

24 / 荷兰钢铁工艺的房子(2020)(Zecc Architecten)设计
5年前|archdaily|建筑|100%...surface at the location of the bathroom, provides for privacy. A small air gap was made at the top. The second surface on the first floor is a mini loggia / French balcony, behind which the living room is located.
Behind the hard, occasionally somewhat closed steel façade hides a soft and light ...


预览图片
25 / 日本 | Machiya Townhouse | 展厅 | 2021 | 07BEACH
5年前|archdaily|商业|100%...th of each polyhedron glass sheet, the glass was split in the middle and a gap like a joint was left. An ordinary floor-hinged glass door looks fresh just by bending it or having a little gap. This time only the room facing the street was designed. But the beauty of the view from the street to the g...



预览图片



