约有2项符合查询结果,库内数据总量为1205294项。[ 耗时:0.0015秒 ]
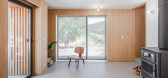
1 / 葡萄牙MCR2住宅(2019)(filipe pina arquitectura)设计
5年前|Archilovers|建筑|100%...e program. The house can be a vacation house, a permanent house, or in the future, a guest house. The project consists of 3 bedrooms, a living room, kitchen and storage room, and this did not allow the preservation of the buildings original functions. On the other hand, the local regulations limited...



预览图片
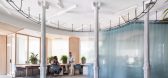
2 / (XEITO办公室)ENORME设计
5年前|Archilovers|办公|98%...60º, a central meeting point that articulates the space and also welcomes future visitors. Xeito is a meeting place that is transparent, open and dynamic, linked to projects that support innovation applied to the improvement of people’s wellness in living, work or comercial spaces.
Around t...




预览图片



