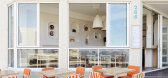
1 / Calita餐厅 | Frankly Interior Design | 2021 | 墨西哥
4年前|The.Local.Proje|餐饮|100%...客。 虽然规模很小,但该项目充满了个性,因为 Frankly Interior Design 注入了一种标志性的欢乐感。
,将邦迪 (Bondi) 同义的炸鱼薯条美食与下加利福尼亚半岛诱人的炸玉米饼完美融合,Calita 的菜单和室内装潢完美融合,向其海岸...


预览图片
2 / 奥斯汀Newmark Knight Frank的办公室设计
5年前|OfficeSnapshots|办公|100%...estate advisory firm’s location in Austin, Texas.
Sixthriver provided interior design services of a first generation lease space for Newmark Knight Frank at the The Offices at Walsh Tarlton, a class A office building also designed by Sixthriver, in Austin, Texas.
The design intent was to cre...


预览图片
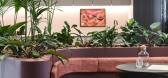
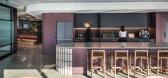
3 / Knight Frank 办公室 | Plus Architecture | 2023 | 澳大利亚
1年前|OfficeSnapshots|办公|100%...ration and productivity.,Warm, tactile, finishes formed the basis of our interior design palette. The materials and colour palette were chosen to make subtle references to the international brand, whilst also being heavily inspired by the local Western Australian landscape.,Running parallel to t...




预览图片
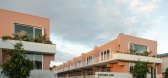
4 / Karthina Lane | Frank Developments
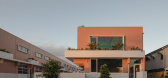
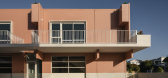
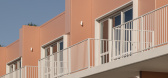
7月前|The.Local.Proje|建筑|100%... a commercial setting that’s as welcoming as a home.
Architecture and interior design by ByCulprit. Build by Armada Built. Landscape design by Urbis. Development by Frank Developments.
,项目文案:Shelley Tustin,项目摄影:Cam Murchison,摄影布景:Osborne & Co,转载自...

预览图片
5 / FRANK 餐厅 | DA bureau | 2024 | 阿联酋
2年前|DaBureau|餐饮|100%...th, and to the associations its first visitors have. At the same time, the interior of FRANK has changed over the years: it evolved and became bolder and more serious. Initially, FRANK can be characterised as a place of a courtyard, party, street style and music. This restaurant is divided into two...



预览图片
6 / 阿姆斯特丹艾塔娜酒店 Hotel Aitana IJdock
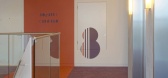
12年前|charliexu|酒店|100%...ers, Martijn Boer, Remko Verkaar, Frank Stahl, Erik Feenstra, Anna Alegre
Interior Architect: Tomás Alía
Master Plan: Dick van Gameren en Bjarne Mastenbroek
Interior Architect Restaurant: Bakers Architecten
Tenant Hotel: Room Mate Hotels
Tenant Restaurant: Vitam BV
Area: 18400.0 sqm
Year: 2...
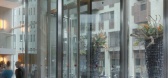
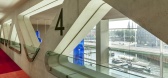
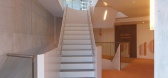
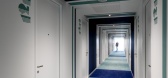

预览图片
7 / 芝加哥Ritz-Carlton(丽思卡尔顿)高级公寓之四
12年前|PIAZZOLLA|住宅|100%...适合居住的公寓里的问题。
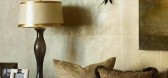
Frank的公司:Fran Ponterio Interior Design,在芝加哥以及伊利诺斯州的森林湖设有办事处。以设计完美的,吸引顾客的和具有商业价值的地产闻名。
作为古建筑及室内设计方面的专家,Frank想要...





预览图片
8 / 超凡脱俗 | Frank Gehry | 2026 | 美国
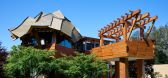
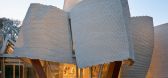
6月前|ArchitecturalDi|建筑|97%... of real-world architecture and building. She is a long-time client of the interior designer Paul Vincent Wiseman, and has commissioned vacation houses from the architects Ricardo Legorreta and Peter Bohlin.When it was time to plan a new base for herself in Silicon Valley, Mehdipour saw no reason to...


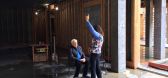

预览图片
9 / Tribeca Loft by Robert Young Architecture - Interiors
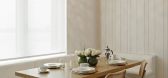
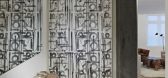
7年前|流浪汉2|住宅|92%...nk Oudeman
keywords:Art Bathroom Bedroom Bookshelf Contemporary Interior Design Decorative Accessory Dining Room Kitchen Lighting Living Room Manhattan New York Robert Young Architecture & Interiors Rug Tribeca USA Wall Decor Wallpaper Wood Floors
关键词:艺术浴室,...


预览图片
10 / 探索洛杉矶的电影建筑景观
6年前|ArchitecturalDi|建筑|87%...00 buildings he’s photographed over the years—towering exteriors, lush interiors, and murals from the San Fernando Valley to East L.A.—available for licensing via his newly launched Iconic Los Angeles Agency.
“The whole perception of what L.A. is has hugely changed in the last 40 years,...




预览图片
11 / 巴西ALM公寓(2019)(Pedro Haruf)设计
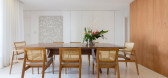
5年前|archdaily|住宅|84%Apartamentos, Interiores De Apartamentos, Belo Horizonte, Brasil,设计师:Pedro Haruf, 面积:220 m²,年份:2019,摄影:Dentro Fotografia,建造商:A de arte, Alva Design, América Móveis, Angelica Coelho, Domigos Tótora, Eduardo Marcenaria, Espaço 670, FRANKE, Holambelo, In...




预览图片
12 / guest pavilion 1
11年前|yangjia|酒店|84%...os Peter Frank Edwards
keywordsarchitecture, architecture news, interiors, interior design, portfolio, spec, brands, marketplace, products Guest Pavilion
关键词建筑,建筑新闻,室内设计,组合,规格,品牌,市场,产品客栈
一个优雅的...




预览图片
13 / New York Penthouse | Tony Ingrao | 2015 | 美国
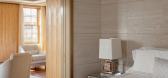
1年前|Tony.Ingrao|住宅|83%...以美丽和精致而闻名的环境。。
Services:Architecture、Interior design
Year:2015
Category:Residential
,转载自:Tony Ingrao,图片©Tony Ingrao,编辑:序赞网,阅读原文


预览图片
14 / Lakesong | CoXist Studio | 2025 | 美国
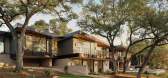
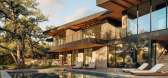
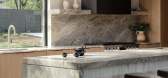
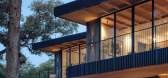
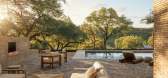
8月前|The.Local.Proje|建筑|82%...bing it as an extension of the lake that pulls sun, trees and sky into the interior. Angled overhangs temper the Texan sun, softening glare at midday while allowing morning and evening light to bounce off the pool and wash across ceilings and walls, echoing the natural rhythm outside.
Mat...
预览图片
15 / 葡萄牙Bê之家(2020)(SMG Arquitectos)设计
5年前|archdaily|建筑|81%...ep rehabilitation is proposed, with the demolition of some roofs, defining interior patios, transforming the centuries-old space, into a 3-bedroom house. ,The preservation of relevant architectural elements from a past Alentejo, which contribute to the enhancement of the new living space, such as ...


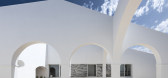


预览图片
16 / 景观公寓(2016)(Atelier Starzak Strebicki)设计
5年前|archdaily|住宅|80%Apartamentos, Interiores De Apartamentos, Poznan, Polonia,设计师:Atelier Starzak Strebicki, 面积:86 m²,年份:2016,摄影:Mateusz Bieniaszczyk,提供协助:Hansgrohe, Adobe, Trimble, AQform, Duravit, FRANKE, HIDROBOX, Nemetschek, Secto, Winckelmans, Zangra,设计团队:...


预览图片
17 / 公寓有一个视图(2016)(工作室Starzak Strebicki)设计
6年前|archdaily|住宅|80%Apartments, Apartment Interiors, Poznan, Poland,设计师:Atelier Starzak Strebicki, 面积: 86 m²,年份:2016,摄影:Mateusz Bieniaszczyk,建造商: AQform, FRANKE, Hansgrohe, Nemetschek, Secto, Winckelmans, Zangra, Adobe, Duravit, HIDROBOX, Trimble,设计团队:Jola Starz...


预览图片
18 / the rg1 1
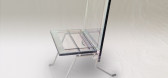
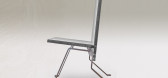
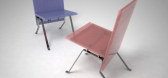
7年前|levin2008|产品应用|79%...
YEAR 2013
keywords:architecture, architecture news, interiors, interior design, portfolio, spec, brands, marketplace, products The RG1
关键词:建筑,建筑新闻,室内设计,组合,规格,品牌,市场,产品RG1
这是费舍尔建筑...

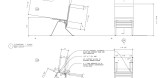

预览图片
19 / (弗朗索瓦精品餐厅)The Guild of Saint Luke设计
5年前|Archilovers|餐饮|77%...groups of up to sixteen can book the private glass-fronted wine room.
Interiors take their cues from Ricardo Bofill’s postmodern cement factory, with soaring 20ft-high ceilings hung with Art Deco chandeliers. The walls are softened by mirror-filled arches and sheer, off-white drapery, while t...


预览图片
20 / 在洋溢着小镇的房子在纽约的历史性的格林威治村
5年前|ArchitecturalDi|软装|77%...based AD100 designer Steven Volpe to transform what had been a traditional interior into something much more modern.
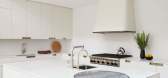
A table and chairs from Munder Skiles sit on the garden terrace.
Thomas Loof
The owners told both Skolnick and Volpe that they wanted “an urban oasis, a place of quiet and rep...



预览图片
21 / Higher Love | Alexandra Kidd
7月前|The.Local.Proje|住宅|76%...th Bay, Higher Love represents more than two decades of transformation for interior designer Alexandra Kidd. What began as a modest one-bedroom apartment in 2005 has evolved into a layered, multi-level home shaped by memory, personal growth and the life built within its walls.Originally owned by her...


预览图片
22 / SRG House | Studio Johnston | 2021 | 澳大利亚
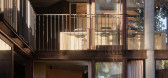
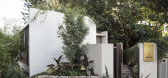
1年前|StudioJohnston|住宅|76%... home for the prominent Melbourne architect, Sir Roy Grounds. The original interiors had been lost to 1980s renovations, but the structure was sound, and its stepped geometry legible.
Within the restored concrete structure, kinks in the floorplan were rationalised to create extra living space and n...


预览图片
23 / 洛杉矶住宅 | Barry Fox | 2026 | 美国
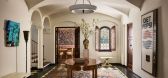
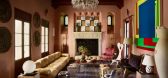
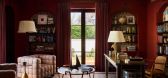
29天前|ArchitecturalDi|软装|75%...itecture for structural updates and local designer Barry Fox to curate the interiors.
“What would a family in the 1920s have wanted? They would’ve wanted something that was ultramodern,” the wife says of the sleek kitchen, clad in Calacatta marble and reflective brass. While the lab...

预览图片
24 / 英国 | 奇尔特恩山庄 | 2011 | McLean Quinlan Architects
4年前|McLean.Quinlan|建筑|75%...筑师 – McLean Quinlan
,室内设计 – McLean Quinlan, Isherwood Interior Design
,结构设计 – Frank Van Loock Associates
,QS – Baillie Knowles Partnership
,软装设计 -Environmental Engineering Partnership
,景观设计 – Todd Longstaffe-Gowan
,摄影师 – Jim ...


预览图片
25 / 亚特兰蒂斯大酒店 | KPF | 2023 | 阿联酋
2年前|archdaily|建筑|74%...影:H.G. Esch ,首席建筑师:James von Klemperer, Elie Gamburg,Interior 设计师:GA Design, SM Design,结构工程:Arup, WSP,Steel Supplier: ArcelorMittal,Developer/项目业主: Kerzner International,MEP: Arup, WSP,主承包商: Besix-Ssangyong JV,Aquatic Consultant: ...


预览图片



