约有4项符合查询结果,库内数据总量为1205294项。[ 耗时:0.0019秒 ]
1 / 奥斯汀Newmark Knight Frank的办公室设计
5年前|OfficeSnapshots|办公|100%
Sixthriver was asked to design the Newmark Knight Frank offices, the global commercial real estate advisory firm’s location in Austin, Texas.
Sixthriver provided interior design services of a first generation lease space for Newmark Knight Frank at the The Offices at Walsh Tarlton, a class A ...


预览图片
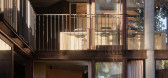
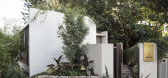
2 / SRG House | Studio Johnston | 2021 | 澳大利亚
1年前|StudioJohnston|住宅|95%...项目信息
建筑与室内设计:Studio Johnston
Original Design:Frank Walsh, Stuart Whitelaw, Marr Grounds & Sir Roy Grounds
项目施工:SQ Projects & Dot Kom Carpentry
Structural:SDA Structures
项目保护:Urbis, DFP Planning - Brian McDonald
景观设计:Dangar Barin Smith...


预览图片
3 / Bridge House / Joeb Moore + Partners Architects
14年前|qiaomaomao|住宅|87%...t: Donald Walsh
Project Area: 5,000 sqf
Project Year: 2010
Photographs: Frank Oudeman, Michael Biondo, David Sundberg/Esto
Translating and mirroring the slow geological flow of bedrock and the more active flows and streams of water above, the architects invented a broad conceptual site-buildin...


预览图片
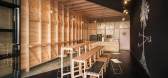
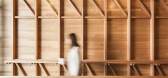
4 / letter from australia survey of architecture projects down under
10年前|rainsea|酒店|75%...er: John Gollings
Dr Chau Chak Wing Building, Sydney, by Frank Gehry Frank Gehry loves to defy architectural norms; no one makes a building 'like' the Guggenheim Museum in Bilbao or the Walt Disney Concert Hall in Los Angeles. And this, his first building in Australia, stands as an...



预览图片



