约有100项符合查询结果,库内数据总量为1205295项。[ 耗时:0.0071秒 ]
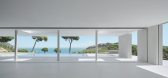
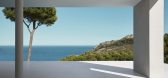
1 / 布拉瓦海岸别墅 | Mathieson | 2019 | 西班牙
2年前|archdaily|建筑|100%...single aperture with a sandblasted timber door opens to the interior and a framed view of the coast beyond.
The design celebrates the afforded vista through a singular horizontal opening the length of the house. This volume comprises a deep canopy providing shade and linking the living ...




预览图片
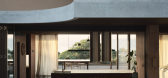
2 / Brahminy House | HGA.Studio | 2023 | 澳大利亚
1年前|archdaily|建筑|100%...managed to gracefully anchor the house into the hillside, ensuring that it frames both ocean vistas and views of the nearby lighthouse. The design strikes a delicate balance between offering panoramic views to the North and South while maintaining privacy from neighboring properties. This is achieve...


预览图片
3 / 斯里兰卡Hiriketiya宾馆/Abraha Achermann设计
5年前|Yellowtrace|建筑|100%...e becomes entirely blurred. Outdoor showers, operable wooden shutters, and framed views of the ocean all generate a scenario where the garden becomes a part of the living spaces. “There are no windows and indeed there is no glass,” explain the architects – a feature that heightens occupants’...


预览图片
4 / Wedgewoods Retreat | BattersbyHowat Architects
2月前|The.Local.Proje|住宅|100%...the timber-lined interior. Elsewhere, subtle variations in sill height and framed outlooks heighten selected views of the sky, cliff faces and trees, giving the landscape a cinematic quality.
Sustainability is addressed through durability and economy rather than overt systems. Fibre cement claddi...


预览图片
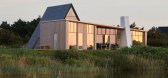
5 / 克罗地亚光之家(2018)(Puras Architecture)设计
5年前|archdaily|建筑|100%... in the reed were all elements in the inspiration to transforming an old A frame house to a modern, warm, simple and beautiful A frame house.,It consists of two very different but complementary structures: A horizontal rectangular building body with wide windows framing the nature, against a verti...


预览图片
6 / 加拿大鲍恩岛别墅(2020)(Office of Mcfarlane Biggar Architects + Designers Inc.)设计
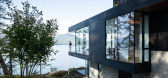
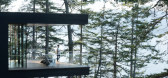
5年前|archdaily|建筑|100%...Cast-in-place concrete walls mediate between the mossy ground and the wood-framed elements above. Black stained cedar cladding visually recedes into the forest. The green roof re-instates the absorptive qualities of the forest floor below the modest footprint, while glazed roof lanterns capture addi...



预览图片
7 / Luxury Island Resort | Blink | 2025 | 阿联酋
8月前|Blink.DG|建筑|100%...
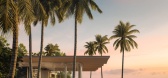
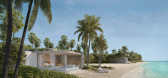
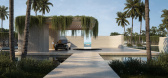
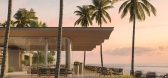
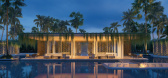
Inside, a restrained palette of stone, timber and finely detailed screens frames long views and softens the light, creating layers of privacy rather than hard separations. The villas are planned to feel gently enclosed yet visually open, offering an ultra-luxury residential experience that sits in ...
预览图片
8 / 阿灵顿支流办事处设计
6年前|OfficeSnapshots|办公|100%FORM Architects recently accomplished the humanizing office design for Tributary, a law firm, located in Arlington, Virginia.Warm and welcoming, Tributary wanted to reexamine the traditional take on a law firm by emphasizing the “human” portion of their human resource practice. Creating an envir...


预览图片
9 / 木屋(2020)(局德改变建筑师)设计
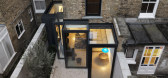
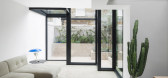
5年前|archdaily|建筑|100%...ds.,The detailing of this structure features a technically complex steel-frame construction reminiscent of the museum case, combining fragility with solidity in a manner that represents an antidote to the frameless glass extensions of the past decade. Katerina Dionysopoulou, Co-Founder of Bureau d...




预览图片
10 / Dynamic Frame 办公室 | balbek bureau | 2024 | 瑞士
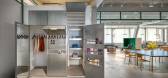
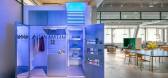
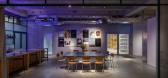
1年前|OfficeSnapshots|办公|100%,客户:Dynamic Frame, ,面积:5,350 sqft,年份:2024,坐落:Zurich, Switzerland, ,行业: Film / Media / Publishing, ,Dynamic Frame, a film production company, sought to unify the documentary and advertising branches in a single, adaptable workspace, with room to grow. Their ...



预览图片
11 / 印度尼西亚Bond之家(2020)(Alexis Dornier)设计
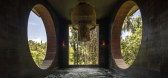
5年前|AlexisDornier|住宅|100%...ion that unifies elements traveling in all directions. This work of lines frames the lush surrounding and forms no obstacle to the eye that is free for gazing.,One approaches the building head on and right onto the pool area which forms the dominating main axis of the house, splitting the living ...




预览图片
12 / Mount Austin | Soil Studios | 2025 | 中国香港
8月前|NewNorm|住宅|100%...g Kong apartment shaped by heritage, belief and multigenerational living.
Framed by sweeping views across Victoria Harbour and the surrounding peaks, the home is conceived as a place of calm continuity, where daily life is grounded in compassion, ritual and connection.
From the private lift lobby,...


预览图片
13 / 老福特路(2020)(pH值+建筑师)设计
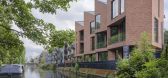
6年前|archdaily|建筑|100%...rial vernacular of the canal area.,The folding rear façade opens up and frames vistas along the canal, as well as celebrating views over Victoria Park to the north. In contrast, the front façade responds to the more ordered rhythm of the fenestration of the conservation area opposite, with the f...


预览图片
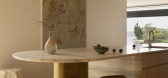
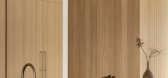
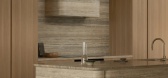
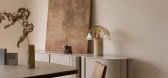
14 / Urban Sea House | Daniel Boddam | 2025 | 澳大利亚
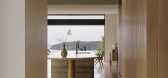
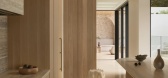
8月前|estliving|住宅|100%...ositioned at the midpoint between front and rear living areas, it captures framed water views while maintaining visual connection to the rear pool,” Boddam says.
Threaded with a muted and restrained palette of warm neutrals, the home breathes with ease and enhances the programme’s spatial openn...
预览图片
15 / 旧金山万神殿企业办公室设计
3年前|OfficeSnapshots|办公|100%...ve adjustable lighting. The design also celebrates the sweeping city views framed by the building’s unique zig-zag shape. Putting an emphasis on the striking views, we treated the perimeter in a dark plastered finish.,555 California Street was originally built as the headquarters of Bank of Amer...


预览图片
16 / Bouroullec Brothers为三星提供的serif电视模糊了家具和技术之间的界限。(附视频)
6年前|Yellowtrace|产品|100%... quality to deliver a stunning viewing experience.After the success of The Frame, which transforms the typical eyesore black box TV into a framed piece of art, Samsung’s second lifestyle television offering was created in partnership with two of the world’s most high-profile industrial designers...


预览图片
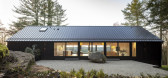
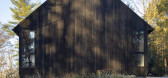
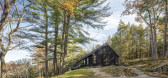
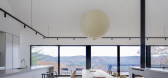
17 / 窗台的房子(2019)(Desai Chia Architecture)设计
6年前|archdaily|住宅|100%Houses, Cornwall, United States
,设计师:Desai Chia Architecture
, 面积: 2400 ft²
,年份:2019
,摄影:Paul Warchol
,建造商: Arcadia Custom, AutoDesk, Bulthaup, Gaggenau, Get Real Surfaces, Kebony, Liebherr, Michael Anastassiades, Ortal, Pac-Clad, Akari Light Sculpt...
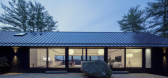

预览图片
18 / 在尼科西亚Single-Multi住所(2019)(诺亚建筑师)设计
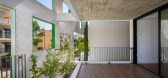
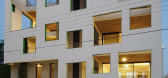
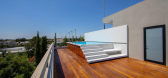
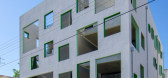
5年前|archdaily|建筑|100%...ense of protection around all aspects of domestic life and setting a large frame around it.,Concept-Context and Strategy
The project’s main goal is to set a completely new viewpoint on the concept of living and the complexity of social urban life. The points of our view affect drastically our p...


预览图片
19 / 澳大利亚鲍威尔街的住宅(2018)(Robert Simeoni Architects)设计
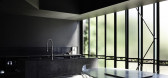
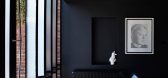
5年前|Archilovers|建筑|100%...lity of the original. This is expressed in the use of steel for the window frames and external cladding. Views were curated through the new steel windows utilising a combination of clear and opaque glazing. Internal colours were selected to connect spaces, and respond to the varying volumes and ligh...



预览图片
20 / 由芭芭拉Appolloni鞋盒在巴塞罗那。
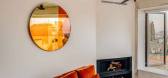
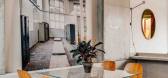
5年前|Yellowtrace|住宅|100%...ng indistinguishable from one another. Glazed openings exist without bulky frames and railings, removing the visual barrier with the outside world. Whether it be collections of green climbing plants or the carefully curated view of the city and beyond – every room reminds those inside of their rel...



预览图片
21 / Vipp Pavilion | Johnston Marklee | 2026 | 丹麦
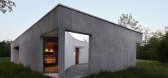
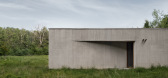
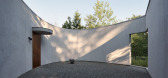
1月前|The.Local.Proje|住宅|100%...tensity across the course of the day.
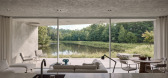
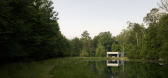
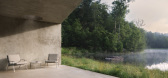
Floor-to-ceiling mahogany-framed windows in each of the two bedrooms and the bathroom also provide generous apertures to the surrounding landscape, as do three circular skylights. These openings bring the outdoors to the centre of the experience, no m...
预览图片
22 / 比利时极简主义 B-L 住宅 | 2019 | GRAUX & BAEYENS Architecten
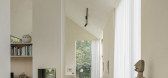
5年前|GRAUX.BAEYENS|住宅|100%... balance bikes. At the end of the corridor, a new window forms the perfect frame for the neighbour's paddock, an imperfect but so authentic picture that the architect absolutely wanted to integrate it into his design.
,Generous daylight wing. The transition from the old to the new construction ...




预览图片
23 / 虚与实的住宅(2018)(Rob Kennon Architects)设计
5年前|archdaily|住宅|100%...epping up onto the platform where you experience the vastness of the ocean framed by native Casuarinas. ,Within the unified triangulated form (informed by the sites limits and the angle of the fault line) an open living area separates two master bedroom zones and opens onto dual outdoor living e...


预览图片
24 / 中国河源文化活动中心(2018)(CCDI Dongxiying Studio)设计
5年前|archdaily|建筑|100%... the main building. The main body of the community center is an orthogonal frame of 4Mx4M column network, with 3 meter high space for use. The 1.5 meter triangular inclined roof is supported above 3 meter. Uniform and stable light enters the room from the north-facing high side window to form a comf...


预览图片
25 / 南非 | Pool Penthouse | 别墅 | 2015 | Jenny Mills Architects
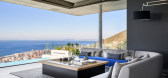
4年前|archdaily|住宅|100%...pted. The house has transparency. The glazed panel in the living room that frames the view of Lion’s Head has a similar one in the dressing room of the main bedroom. The landscape is consistently present. Great care was taken to favour the mountain view as much as that of the sea. We redesigned th...



预览图片



