1 / Experimenta Building in Heilbronn / Sauerbruch Hutton 设计
6年前|archdaily|建筑|100%...at they have just learned to specific tasks.,The themed sections on each floor are offset in horseshoe form around the core of the building and a full-height atrium, into which pods are inserted that contain interactive stations. Finally, the helix brings visitors out onto a landscaped roof terrac...


预览图片
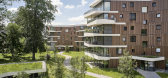
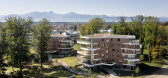
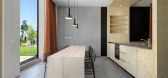
2 / 生活在Spinnereipark (2019) (Behnisch建筑师事务所)设计
6年前|archdaily|建筑|100%... residential spaces, the outward-thrusting balconies on each story feature floor-to-ceiling windows, which create additional outdoor areas and allow residents to “live in nature.” The facades are notable for the horizontal bands of the balcony parapets with the open, glazed sections behind them,...




预览图片
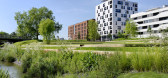
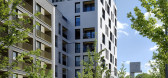
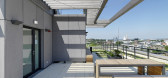
3 / 德国Skaio木制公寓楼(2019)(Kaden + Lager)设计
5年前|archdaily|建筑|100%...rünung, Fendt Fenster, Fermacell, LENO, Pohl Gruppe, Schneider, Schneider Floor, WAREMA Gruppe, ZÜBLIN Timber GmbH,设计团队:Tom Kaden, Markus Lager, Simon Beckmann, Eva Bontzol, Sebastian Dammeyer, Lena Fischer, Michael Gaßmann, Tabea Huth, Ilse Jendro, Jutta Kliesch, Lisa Seibert, Philip...


预览图片
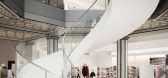
4 / 德国阿尔特墙2-32建筑(2020)(gmp)设计
5年前|archdaily|建筑|100%...tyards were stripped out and merged to form one large space. On the second floor, an atrium with a glass roof is available for events.
,The building at the end of the row, opposite Rathausmarkt, is fully protected as a historic monument. It has been extensively refurbished to restore the histor...




预览图片
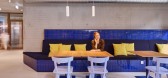
5 / 拜仁慕尼黑联盟办公室设计
3年前|OfficeSnapshots|办公|100%...urance group, new times are dawning since the occupation of the lower four floors of the eight-story max in spring 2023. They used to work in cubicle offices, but now they work in 4000 square meters of open space.,As an insurer, Münchener Verein has a long tradition of cooperating with craftsmen,...



预览图片
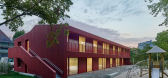
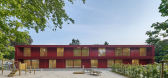
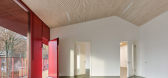
6 / 德国北城IM公园日托中心(2020)(Birk Heilmeyer und Frenzel Gesellschaft von Architekten)设计
5年前|archdaily|建筑|88%... south and the adjoining rooms in the north. All common rooms on the upper floor feature a loggia in front of them. Two external staircases, which stand out vividly against the building structure, lead directly from the upper floor down to the garden with open-air play areas.
The clear segmentati...



预览图片



