1 / 巴西里瓦斯公寓(2018)(Estúdio MRGB)设计
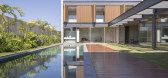
5年前|archdaily|建筑|100%...and appropriates it in a way to balance the privacy-conviviality binom. ,Four concrete walls placed longitudinally and spanning fifteen meters from each other anchors, inside its limits, two steel pavilions separated by a patio. This initial partí structures the house in a way to dispose of these...


预览图片
2 / Ibiuna房子(2017)(Estúdio Penha)设计
5年前|archdaily|住宅|100%...e entire living area, allowing for it to be opened. The space accommodates four smaller environments: living room, dining room, games area and intimate lounge, all connected by a fireplace. The stone wall, which begins in this room and goes through all the patio in the posterior façade, meets the p...





预览图片



