1 / 孟买浏览器栈办公室设计
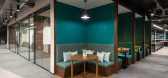
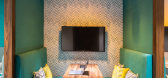
6年前|OfficeSnapshots|办公|100%...es move towards collaborative work structures, meetings are no longer just formal boardroom conversations. Today, a quick chat over a water cooler may be just as productive as one that takes place around a conference table. However, when designing their meeting spaces, many organisations fail to tak...


预览图片
2 / 马德里奥昆多资本办事处设计
6年前|OfficeSnapshots|办公|100%Febrero Studio was tasked with the design of the formal and bright offices of Oquendo Capital, an investment firm located in Madrid, Spain.Client requested a formal, yet young styled proposal to represent the values of this investment fond. Our main purpose was to play with natural classy materials ...


预览图片
3 / 布加勒斯特CMS办公室设计
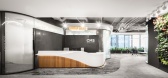
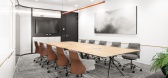
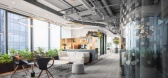
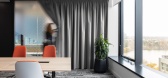
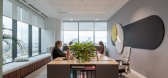
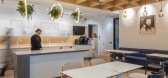
3年前|OfficeSnapshots|办公|100%...esign to create a space to cater to two different needs: a client area for formal meetings and a less formal working space for their staff. As a result, the architects came with the solution to organize the more public spaces such as reception and meeting rooms on one floor and the private employee...
预览图片
4 / 野村古鲁格拉姆研究所办公室第3阶段设计
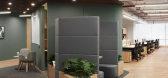
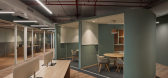
6年前|OfficeSnapshots|办公|100%...h the design was carried out in three phases. Phase 1 and 2 focused on the Formal working spaces and Meeting rooms dedicated to highly focused tasks.Phase 3 focused on Diverse spaces like Informal meeting rooms, meeting pods and cafeteria, all serving as multi-functional spaces for collaboration enh...




预览图片
5 / 约翰内斯堡维度数据办公室设计
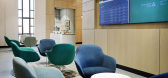
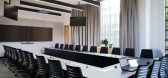
6年前|OfficeSnapshots|办公|100%...existing meeting suite was due for an upgrade. The old space only provided formal meeting room settings, with very little informal areas for visitors.Around 550m² of double volume office area was completely refurbished for this purpose.Head Interiors set out to create a space that maintains an exec...



预览图片
6 / 雅加达钻石食品(DFI)办公室设计
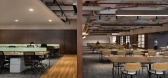
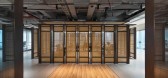
3年前|OfficeSnapshots|办公|100%...to create a playful environment that can induce nostalgia, but still feels formal as requested by the company. To achieve this, elements from local culture and classical design are combined and implemented on a modern interior context.,DFI Office adopts an open-plan configuration where rooms are n...



预览图片
7 / 胡志明市康奈尔办公室设计
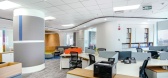
5年前|OfficeSnapshots|办公|100%...y settings that amplify visual and physical connections.
Eye-catching informal areas naturally draw to approachable interaction, strategically placed to enjoy the best views. We created an arrangement of formal and informal meeting rooms, project areas and focus areas together with formal meeting...


预览图片
8 / 开普敦老共同财富办事处设计
6年前|OfficeSnapshots|办公|100%...s – while touches of living greenery add a softness to an otherwise chic-formal space. The open-plan setting boasts a host of functional meeting spaces that cater for varying needs; formal enclosed rooms afford privacy for both large and small meetings, while open-plan breakaway lounges illuminate...


预览图片
9 / 哈沙隆分配办公室设计
6年前|OfficeSnapshots|办公|100%...ing of flow, T+R Studio designed unique types of cubicles, workstations, informal and formal meeting spaces, and variation of different meeting-points: coffee bars, boot-niches and soft seating areas to add functionality and maximize the available space in an aesthetic manner.We designed decorative ...


预览图片
10 / Petah Tikva联想办事处设计
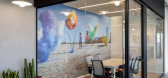
6年前|OfficeSnapshots|办公|100%...ay of the company’s products and of course and large and open kitchen, a-formal meeting rooms, formal meeting rooms, open space seating and pods.The textures and materials are all warm and cozy yet very sophisticated allowing an atmosphere of collaboration and flexibility. The space was arranged w...




预览图片
11 / 伦敦Dynata办公室设计
5年前|OfficeSnapshots|办公|100%...esentation area. A wide variety of workspaces, from fixed desks through to formal meeting rooms with adjustable partitions, helps break up the space so that it can cater to all functions.
Oktra maximised the building’s potential by accentuating its stunning views across the Thames to Tower Brid...


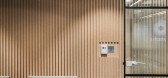


预览图片
12 / 特拉维夫Click Logiq办公室设计
6年前|OfficeSnapshots|办公|100%...acing a green wall.Three meeting rooms are located throughout the space- a formal one, a lounge and an intimate 3 people room for private conversations.At the end of the space, a built-in bench was designed to provide another meeting point for those seeking for a more private out of sight space.10 ...


预览图片
13 / 洛杉矶技术公司 | MAWD | 2024 | 美国
1年前|OfficeSnapshots|办公|100%...ing spaces — ranging from small tech enabled video conferencing rooms to formal board rooms, casual spaces for collaboration, and everything in between.,The project champions two distinct user pathways which optimizes the spatial experience of both clients and employees. Tailoring the journey fo...


预览图片
14 / 蒙特利尔奥美办公室设计
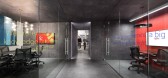
5年前|OfficeSnapshots|办公|100%...n area does double duty as a lounge for discussion and collaboration, both formal and informal. It is a place where clients, employees from different departments, and partners interact daily. This lounge, featuring classic 1950s furnishings, is a place for creative encounters where the improbable ca...


预览图片
15 / 鹿特丹在前场的办公室设计
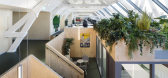
5年前|OfficeSnapshots|办公|100%...rk differently. Next to a large number of workstations, different types of formal and informal meeting rooms are realized. Because of the special kind of work Upfield does, also kitchens and tasting counters are part of the program. The aim was to create a creative and dynamic workspace by activatin...



预览图片
16 / 克Tikva ServiceNow办公室设计
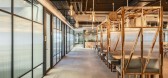
5年前|OfficeSnapshots|办公|100%...collectible partition, small coffee point for visitors, large cafeteria, A-Formal and Formal conference rooms and meeting salons, open phone booths, phone booth rooms and a neighborhood working area.
Our pitch to the client included a brilliant quote by Denise Scott. He says: ” Architects can...



预览图片
17 / 伦敦适应金融咨询办公室设计
5年前|OfficeSnapshots|办公|100%...wer to a larger office space at 70 St Mary Axe that would encourage more informal ways of working and promote social interaction. Oktra worked closely with the client’s project team throughout the process to ensure their new workspace supported their business objectives and represented their brand...


预览图片
18 / 特拉维夫 Hunters 办公室 | switchup | 2022 | 以色列
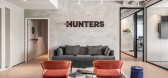
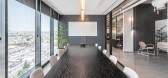
3年前|OfficeSnapshots|办公|100%...ean collaborative spaces. Employees can choose from casual lounges to more formal meeting tables within the collaborative meeting pods.,Elegant wood panels hung from the ceiling, and cozy drop lamps bring this room’s high ceilings down to size. Switchup designed a large bar, high-top window seat...



预览图片
19 / Inside RS Investments公司旧金山办事处
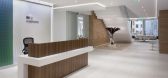
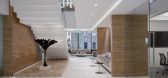
12年前|wenming-1980|办公|100%...nce rooms, a guest lounge, and stairs leading to the main break room and informal meeting area above. Limestone tiles make up the flooring and create a neutral canvas in concert with the Modernist aesthetic. A marble plinth holds a carved wood sculpture under the stairs, and a custom banquette nestl...



预览图片
20 / 利兹第一太平戴维斯办公室设计
6年前|OfficeSnapshots|办公|100%...hin the space. Meeting booths, lounge areas, high benches, quiet rooms and formal meeting rooms were included to provide staff with different spaces in which to work, meet or relax.A neutral colour scheme against a monochrome backdrop was developed with accents of colour and a palette of subtle text...


预览图片
21 / 上海SAP办公室设计
5年前|OfficeSnapshots|办公|100%...ng platform to showcase the “Explorer” concept in the public area. The formal/informal meeting and discussion area, together with greenery landscape, make this space a new choice of working environment.
Scenario 2 SAP Garden
Overall space were created not only with different scene themes, ...


预览图片
22 / 温哥华康斯坦丁办事处设计
6年前|OfficeSnapshots|办公|100%...mixed between and around the workstation areas are a collection of casual, formal, enclosed and open break out meeting spaces, giving direct access for the staff to focus, or gather throughout the day. Lighting for the space was carefully planned to cue navigation through the office, provide intimac...



预览图片
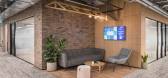
23 / 克Tikva马来赤铁树团队办公室设计
3年前|OfficeSnapshots|办公|100%...alongside open spaces with a central avenue that creates opportunities for formal and informal meetings in an urban atmosphere.,The work stations in the open space were planed in a manner which design to allow maximum flexibility but also allow privacy through low partitions made of natural raw ma...


预览图片
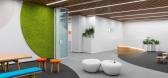
24 / TBS 办公室 | Cache atelier | 2023 | 保加利亚
1年前|OfficeSnapshots|办公|100%...rategic use of colour accents further delineates different areas, from the formal elegance of the reception and meeting zones to the energetic vibrancy of collaborative spaces. Meanwhile, the relaxation and flexible work zones offer a tranquil retreat, fostering creativity and well-being.,设计...


预览图片
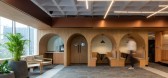
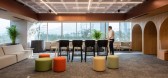
25 / 蒙特雷Fuentebuena办公室设计
3年前|OfficeSnapshots|办公|100%...rkspaces such as casual collisions, booths, and bars, which are spaces for formal meetings, but also serve to relax and clear the mind. It also has lounge areas adaptable to different scenarios that, in support of technology, make each of them the ideal workplace for a person, at a certain day and t...


预览图片



