约有800项符合查询结果,库内数据总量为1205294项。[ 耗时:0.0054秒 ]
1 / Formal Wear Department | Bezmirno Architects
5年前|behance|商业|100%,转载自:behance,作者:Bezmirno Architects,图片@Bezmirno Architects,语言:英语,编辑:序赞网,阅读原文


预览图片
2 / 葡萄牙 | PHC Software | 软件 | 办公 | 2021 | OPENBOOK Architecture
5年前|OfficeSnapshots|办公|100%...ing and highlights the connection between the interior and the exterior.,Formal on the outside, informal on the inside. When arriving at the building, one is faced with its formalism materialized in concrete and glass, and as we progress to its interior, one is faced with a design that fully explo...


预览图片
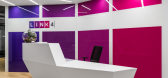
3 / 华沙Link4办公室设计
6年前|OfficeSnapshots|办公|100%...oors are arranged in the similar manner.Employees have also access to less formal areas. The open space area has been divided by managers’ office rooms and smaller rooms. The office contains also chillout areas designed in a way for employees to effectively relax and regenerate. These areas contai...



预览图片
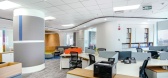
4 / 胡志明市康奈尔办公室设计
5年前|OfficeSnapshots|办公|100%...y settings that amplify visual and physical connections.
Eye-catching informal areas naturally draw to approachable interaction, strategically placed to enjoy the best views. We created an arrangement of formal and informal meeting rooms, project areas and focus areas together with formal meeting...


预览图片
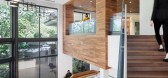
5 / 机密行政总部 | RMW | 2022 | 美国
1年前|OfficeSnapshots|办公|100%...portant political and community figures, the environment needed to be both formal and inviting.,Greeting visitors is a spacious, double-height lobby anchored by a backlit stone-look reception desk. Behind reception, an elegant stair with an ombre glass baluster leads up to the executive suite, whe...





预览图片
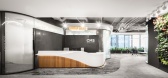
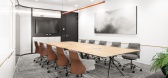
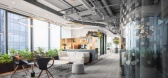
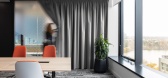
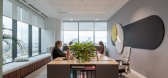
6 / 布加勒斯特CMS办公室设计
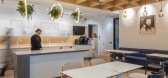
3年前|OfficeSnapshots|办公|100%...esign to create a space to cater to two different needs: a client area for formal meetings and a less formal working space for their staff. As a result, the architects came with the solution to organize the more public spaces such as reception and meeting rooms on one floor and the private employee...
预览图片
7 / 非常漂亮的小教堂——Shepherd of the Valley Chapel in Hope, Rhode Islan
15年前|pengshde|文育|100%...sing pre-fabricated, vinyl-sided wood construction.
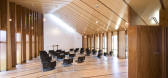
3six0 identified a formal origin for the current shape of the existing church as having a Basilican Plan, an external form with a deep gable and internally with a central nave and aisles—a formal type that goes back two millennia as the form ...



预览图片
8 / 约翰内斯堡维度数据办公室设计
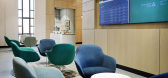
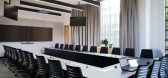
6年前|OfficeSnapshots|办公|100%...existing meeting suite was due for an upgrade. The old space only provided formal meeting room settings, with very little informal areas for visitors.Around 550m² of double volume office area was completely refurbished for this purpose.Head Interiors set out to create a space that maintains an exec...



预览图片
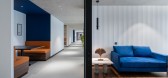
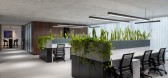
9 / Molkem化学品办公室 | Vaissnavi Shuk | 2022 | 印度
3年前|OfficeSnapshots|办公|100%... main axis of movement. Chemical Bonds also has a fine balance between the formal workspaces and the not-so-formal social spaces. With small nooks, lounges and outdoor decks scattered throughout the office, there is plenty of space to catch up with a colleague or just take a break from work.,设...




预览图片
10 / 扎哈·哈迪德-秘密Citco花园
14年前|mirchen1|建筑|100%...ately crafted in marble by Citco, invites further investigation; revealing formal complexity, repetition and textures that celebrate the detailed process and fluidity of natural systems – a persuasive manifesto of nature’s unrivalled logic and unity; a journey of discovery into the forces of the...


预览图片
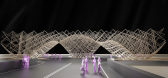
11 / 'between earth and sky' - a campus landmark / penda
12年前|wenlong_222|景观|100%... Shenzhen Southern University of
Science and Technology is a metaphor of formal contrasts to design a campus
landmark.
There is a chinese saying parents tell their children when they leave home for university
" 大展宏图 ", which means roughly translated : "ride on the wings of an eagle to...




预览图片
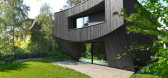
12 / 瑞士弯曲的住宅(2017)(Daluz Gonzalez Architekten)设计
5年前|archdaily|建筑|100%...e espacial e a proximidade do futuro edifício estabeleceram uma linguagem formal para projetar a nova casa. Procuramos uma forma curva dentro da variável econômica mais conhecida da região, que é, por definição, “a caixa suíça”.,O final é o resultado de duas ideias:a curva e a “c...



预览图片
13 / 智利经济别墅(2017)(Elton&Deves + Juan Carlos Chamorro Arquitecto)设计
5年前|archdaily|建筑|100%...ea from a new second floor and its terraces. This volume has a more hybrid formal reading than the rest since the original roof was kept in the one-story sector, only shortening the eaves to achieve a cleaner prism.,In the second intermediate platform, the existing volume was completely remodelled...


预览图片
14 / 马德里奥昆多资本办事处设计
6年前|OfficeSnapshots|办公|100%Febrero Studio was tasked with the design of the formal and bright offices of Oquendo Capital, an investment firm located in Madrid, Spain.Client requested a formal, yet young styled proposal to represent the values of this investment fond. Our main purpose was to play with natural classy materials ...


预览图片
15 / Bessemer 风险投资伙伴 | Amenta Emma | 2023 | 美国
1年前|OfficeSnapshots|办公|100%...YC cityscape outside. The program is organized to accommodate visitors and formal meetings off of the reception area, with offices, workstations, and huddle spaces positioned to the South to maximize daylight. The social heart of the office is a large work café that takes advantage of views to the ...


预览图片
16 / 开普敦老共同财富办事处设计
6年前|OfficeSnapshots|办公|100%...s – while touches of living greenery add a softness to an otherwise chic-formal space. The open-plan setting boasts a host of functional meeting spaces that cater for varying needs; formal enclosed rooms afford privacy for both large and small meetings, while open-plan breakaway lounges illuminate...


预览图片
17 / 悬浮联排别墅
12年前|onson|建筑|100%...erviño Lopez and Fernando Falcon
collabotator: Eloá Augusto Gonçalves
Formal name of the architectural firm(s):
Tacoa Arquitetos Associados
Architects:Rodrigo Cerviño and Fernando Falcon
Formal title of the project (in English):Vila Aspicuelta
Location of the project (country, city):São P...
预览图片
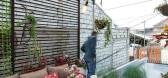
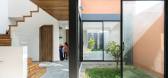
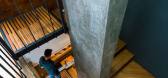
18 / 厄瓜多尔阳光与雨水之家(2018)(Ruptura Morlaca Arquitectura)设计
5年前|archdaily|建筑|100%...puestas que normalmente utilizan hasta el último metro cuadrado de manera formal. Esto limita cada vez más la relación del ser humano con su exterior, evidenciando esta deficiencia en los tiempos actuales. donde el confinamiento es una norma de vida. Las “zonas emergentes” de una vivienda per...
预览图片
19 / 河内组织办公室设计
5年前|OfficeSnapshots|办公|100%...s on the wall and glass dividers.
Close to the reception, there are big formal meeting rooms that were designed in a luxury but the formal concept, using leather and wood as the main materials for furniture. One of the most attractive points is the pantry, which is dipped in yellow and white – ...


预览图片
20 / 汉诺威样衣展示厅
12年前|onson|商业|100%...wroom is comprised of three separate Men’s Fashion sections,
including Formal, Leisure, and Business apparel. Each section also contains fully-serviced VIP areas where business meetings can be conducted. The
layout design of the HEANWE Showroom is meant to emphasize an emboldening sense of exp...
预览图片
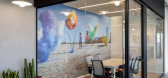
21 / Petah Tikva联想办事处设计
6年前|OfficeSnapshots|办公|100%...ay of the company’s products and of course and large and open kitchen, a-formal meeting rooms, formal meeting rooms, open space seating and pods.The textures and materials are all warm and cozy yet very sophisticated allowing an atmosphere of collaboration and flexibility. The space was arranged w...




预览图片
22 / 弗里斯科替代技术公司办公室设计
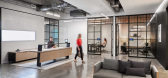
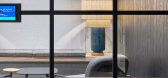
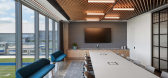
6年前|OfficeSnapshots|办公|100%...hallenge of fitting an atypical client with an industrial aesthetic into a formal and somewhat traditional office.With the plains of Texas as the backdrop to the design, the project team needed to create familiarity with the organization’s San Francisco roots. Finding commonality in materials betw...


预览图片
23 / 野村古鲁格拉姆研究所办公室第3阶段设计
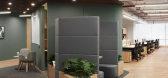
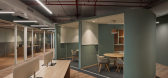
6年前|OfficeSnapshots|办公|100%...h the design was carried out in three phases. Phase 1 and 2 focused on the Formal working spaces and Meeting rooms dedicated to highly focused tasks.Phase 3 focused on Diverse spaces like Informal meeting rooms, meeting pods and cafeteria, all serving as multi-functional spaces for collaboration enh...




预览图片
24 / 孟买浏览器栈办公室设计
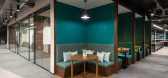
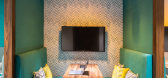
6年前|OfficeSnapshots|办公|100%...es move towards collaborative work structures, meetings are no longer just formal boardroom conversations. Today, a quick chat over a water cooler may be just as productive as one that takes place around a conference table. However, when designing their meeting spaces, many organisations fail to tak...


预览图片
25 / 克Tikva ServiceNow办公室设计
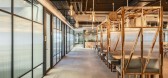
5年前|OfficeSnapshots|办公|100%...collectible partition, small coffee point for visitors, large cafeteria, A-Formal and Formal conference rooms and meeting salons, open phone booths, phone booth rooms and a neighborhood working area.
Our pitch to the client included a brilliant quote by Denise Scott. He says: ” Architects can...



预览图片



