1 / Raintree Home | Studio UF+O
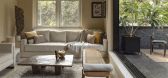
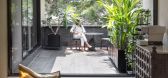
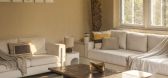
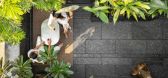
9月前|Habitus|住宅|100%...t often that opportunities arise to revisit and remember. However, for one architect, moving back to the place of his childhood became a project without peer.
For Vineet Vora and his partner, Prachi Parekh – co-founders of Studio Urban Form + Objects (Studio UF+O) – reimagining the home that Vo...


预览图片
2 / 索菲亚机密制药公司办公室设计
6年前|OfficeSnapshots|办公|100%...ce space of an international pharmaceutical company in Sofia Bulgaria. The architects created a calm working environment in neutral colours putting the colourful accents to the large number of collaboration areas in different setups. All elements of the design are derived from the geometrical patter...


预览图片
3 / Kross House | FIGR | 2024 | 澳大利亚
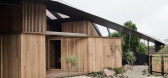
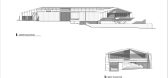
1年前|archdaily|建筑|100%...dedicated guest wings, balancing privacy and flexibility within a cohesive architectural form.
Drawing on the nostalgia of coastal living, the design evokes elements of traditional beachside dwellings while offering a sophisticated reinterpretation of contextual forms. Central to the pl...




预览图片
4 / Botanical House | Mim Design | 2025 | 澳大利亚
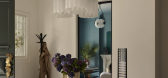
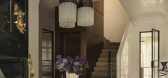
7月前|Mim-Design|住宅|100%...or Design, 软装设计:Mim Design
建筑设计:Mim Design
Landscape Architect: Jack Merlo
项目建造:Lonsdale Building Group
项目摄影:Anson Smart
,转自:Mim Design,图片©Mim Design,编辑:序赞网,阅读原文
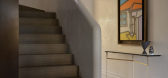
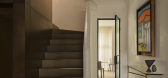
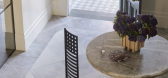
预览图片
5 / 或耶胡达Momentis办公室设计
3年前|OfficeSnapshots|办公|100%..., Israel, ,行业: Hardware / Software Development, ,Auerbach Halevy Architects utilized a variety of curved wood when designing the Momentis offices in Or Yehuda, Israel.,Exploring the use of innovative technologies in architecture and bridging the gap between robotics and spatial design, A...



预览图片
6 / Riley Street | Akin Atelier | 2025 | 澳大利亚
9月前|The.Local.Proje|住宅|100%... a house in limbo.For Akin Atelier, led by founding director Kelvin Ho and architect Ben Feher, the project became an opportunity to reimagine what the terrace could be. The brief was practical – optimising space – but the design extended beyond functionality. Inspired by the neighbourhood’s c...



预览图片
7 / 索非亚Garitage投资和管理办公室设计
5年前|OfficeSnapshots|办公|100%... open space in the back area of the office.
A challenging task for the architects was to accommodate space for the large amount of actual paper documentation and drawings that the team is using daily. All external walls are aligned with archive storage that is incorporated in seamless cladding w...


预览图片
8 / Ghent | Nóbrega Borghmans | 2025 | 比利时
10月前|estliving|住宅|100%...838—escaped that fate. Following a sensitive renovation by Belgium-based architecture firm Nóbrega Borghmans, it has been reimagined for a young family ready to write its next chapter.The architects approached the project not as a restoration of the past, but as a continuation of it—balancing t...


预览图片
9 / 美国湖边桑拿室(2020)(GriD Architects)设计
5年前|archdaily|建筑|100%Sauna, Upper Tract, United States,设计师:GriD Architects, 面积: 67 ft²,年份:2020,摄影:Brycen Fischer Photography,建造商: Alt Welding, Bill's Portable Welding, Elemental Metalworks, MF Fire, MillerMetal Fabrication,Select Furniture Design And Construction Consultan...



预览图片
10 / 日本光之隧道 | 2018 | MAD Architects
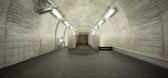
5年前|archdaily|景观|100%文化建筑,十日町,日本,设计师:MAD Architects,年份:2018,摄影:Nacasa & Partners Inc.,设计团队:Ma Yansong, Yosuke Hayano, Dang Qun, Hiroki Fujino, Kazushi Miyamoto, Yuki Ishigami,城市:十日町,国家:日本,设计师描述 | Designer description: In ...




预览图片
11 / 墨尔本东部伊斯特兰购物中心商业改造 官方摄影 76M 2017
7年前|haijian03|商业|98%...设计-新东方上海徐汇旗舰店|竣工图CAD+导视设计 540MB
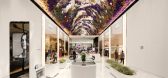
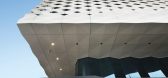
Architects acme Location Melbourne VIC, Australia Architect - East Mall Softroom Architect - Shard ; Ringwood Library ; David Jones Department Store & Car Park ACME Area 72780.0 m2 Project Year 2017 Photographs Micheal Gazzol...




预览图片
12 / 巴黎的优雅 | Jeffrey Meawad
8月前|ArchitecturalDi|软装|97%
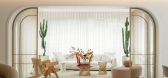
Redesigning a home from scratch is always a daunting task, but for architect Jeffrey Meawad, founder of JM Design & Architecture, this Beirut apartment had extra emotional resonance. It was the childhood home of fashion and lifestyle influencer Kika Fourzali, who now lives here with her husban...
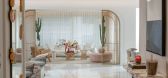
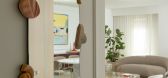
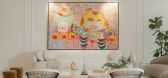

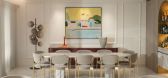
预览图片
13 / 古石风格 | Castle Stones
5月前|The.Local.Proje|产品|94%..., exclusively through South Australian stone specialist Tumbled. For local architects, designers and homeowners, the arrival of this esteemed product signals a new era in flooring and wall finishes – one merging contemporary innovation with the inherent beauty of old stone.
Tumbled’s ...
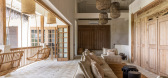
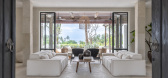
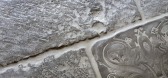
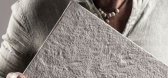
预览图片
14 / 自然选择:使用天然材料设计的住宅
6年前|TheModernHouse|设计情报|89%... Salcombe Road, London N16
This two-bedroom flat in Dalston is proof that architecture for wellbeing is not defined by having lots of outdoor space. The kitchen is fitted with beautiful marble surfaces, as is the bathroom, where soft grey-coloured tiles have been used to create a restful effect.
...


预览图片
15 / Haiku House | Kim Kneipp Studio | 2025 | 澳大利亚
9月前|The.Local.Proje|住宅|89%...dialogue between past and present.
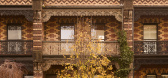
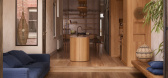
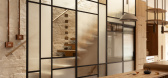
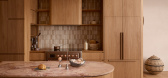
Reimagined by Steffen Welsch Architects and Kim Kneipp Studio around the idea of togetherness, the house is a reminder of the beloved spirit of the former abode, while serving the demands of a family of five. “The clients first met in a terrace in thei...

预览图片
16 / 市场领导者:我们在伦敦最畅销的房子
6年前|TheModernHouse|软装|89%... a well-appointed maisonette in Bermondsey.
Barrowgate Road, London W4
Architect and designer John Morton, most notably known for his contributions to flat-pack furniture and office design, converted part of this large Victorian house to create a three-bedroom home for his family in the late 198...


预览图片
17 / 韦恩DLL办公室设计
3年前|OfficeSnapshots|办公|89%...vania, United States, ,行业: Financial / Investments, ,IA Interior Architects worked closely with the needs of DLL to create a hybrid office with intentional functionality in Wayne, Pennsylvania.,We led the transition of an international financial services provider to a hybrid work model, ...


预览图片
18 / How House | Taska Cleveland | 2026 | 美国
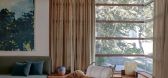
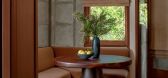
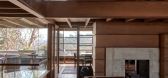
2月前|The.Local.Proje|住宅|88%...e of a winding Los Angeles avenue, an historic home by a revered modernist architect contains an authentic interior reborn for contemporary life. Formed around the framework of the original construction, spaces are both structured and enticingly soft in honour of this formative abode.
Tho...

预览图片
19 / 梦想之家:2018年最佳之家
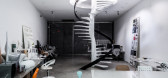
6年前|TheModernHouse|设计情报|87%...he apogee of the Modernist movement in the UK.
The flat was designed by architect Wells Coates and completed in 1934 and, thanks to sensitive restoration and preservation, looks today much the same as it did then, with beech-veneer panelling and chequerboard pattern timber floors.
2. Christchu...




预览图片
20 / 新实验室合作空间(Newlab Co-Working Space)CIVILIVN 设计
6年前|archdaily|办公|87%Institutional Buildings, Cowork Interiors, New York, United States,Architects: CIVILIVN, Area: 30000 ft²,Year: 2020,Design Team:CIVILIVN,Landscape:MVVA,Furniture Fabrication:Tietz Baccon,Building Architect:Worrell Yeung,Mep/Fp/Fa/Lighting:Engineering Solutions,Elevator:Jenkins Hu...





预览图片
21 / 纯素 Metrix 餐厅 | RENESA Architecture Design Interiors Studio | 2023 | 印度
2年前|archdaily|餐饮|86%...eometrically charged and reimagines the conventional perception of spatial architecture.
Leveraging their freedom of interpretation from the client’s end, the studio instinctively took to a pared-down design vocabulary. The intent while honing the identity of the café was to express what...





预览图片
22 / Space Furniture | B&B Italia
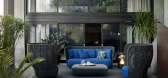
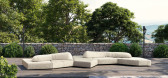

5月前|The.Local.Proje|产品|84%...lection by Japanese designer Naoto Fukasawa and the Pablo chair by Belgian architect Vincent Van Duysen.
At the launch of the collection, Van Duysen described Pablo as a “reinterpretation of a traditional Spanish armchair. I’ve always been fascinated by the forms and typologies of fur...


预览图片
23 / 联合王国色彩斑斓的民宿(2020)(Office S&M)设计
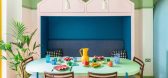
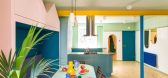
5年前|Archilovers|建筑|82%... walls, and a further two bathrooms and utility space. More unusually, the architects have designed all the furniture and deployed colour, mirrors and lighting to dramatic effect. The cooking and dining area incorporates plinths to climb, soft surfaces to nestle in, tiny spaces to crawl into. Tropic...




预览图片
24 / 南印第安纳大学,尖叫鹰竞技场(University of Southern Indiana, Screaming Eagles Arena)CannonDesign 设计
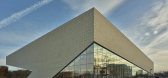
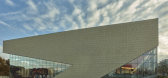
6年前|archdaily|建筑|82%Sports Architecture, University, Sports Interiors, Evansville, United States,Architects: CannonDesign, Area: 90000 ft²,Year: 2019,Photographs: Tim Hursley, Laura Peters,Manufacturers: AutoDesk, Vitro®, Irwin Seating Company, Oldcastle APG, Connor, Daktroniks, Gridworx,Lead Architect...




预览图片
25 / Knight Frank 办公室 | Plus Architecture | 2023 | 澳大利亚
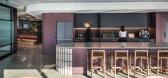
1年前|OfficeSnapshots|办公|82%...坐落:Perth, Australia, ,行业: Real Estate Services, ,When Plus Architecture were given the brief to design a new workplace for Knight Frank, their shift to hybrid working informed the design direction. The aim was to create a grounded, yet activated space in which staff and clients are e...





预览图片



