约有60项符合查询结果,库内数据总量为1205295项。[ 耗时:0.0123秒 ]
1 / 莫斯科住宅
11年前|danny123|住宅|100%...tially articulate enclosure.
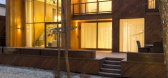
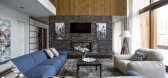
The site is located in the back of the birch forest clearing. No trees are allowed to be cut during the construction.
The mansion is a two-volume construction. The smaller, first-store volume, contains a garage with necessary systems for heating and air conditioning....



预览图片
2 / Autodesk 办公室 | Corgan | 2023 | 美国
1年前|OfficeSnapshots|办公|100%...brand and referenced the natural surroundings of Atlanta, the most heavily forested urban area in the country.,To evoke a sense of wellbeing and add three-dimensional vibrancy to the space, locally-sourced materials were utilized, along with surprising uses of color and texture inspired by layers ...


预览图片
3 / Explorative Canopy Trail by Yvonne Weng 17 July 2012 树冠小径探险
13年前|小强是个老男孩|景观|100%...igns that would allow scientists to live in the treetops of the Amazon rainforest.
建筑协会学生Yvonne Weng 荣获2012年Foster + partner奖与设计,让在热带雨林研究的科学家能生活在亚马逊雨林的树冠。
The prize is presented annually to the AA diploma student whose f...


预览图片
4 / 巴西猴子之家(2020)(Atelier Marko Brajovic)设计
5年前|archdaily|建筑|100%...to do the project. The Monkey House was inspired by the verticality of the forest, in the possibility of approaching the crests of the trees, in a gentle and subtle way, connecting with its countless inhabitants of the kingdom of flora and fauna.,Monkey House structure works synergistically betwee...


预览图片
5 / 美国 | Horizon Therapeutics总部 | 医疗 | 2021 | Lamar Johnson Collaborative
4年前|OfficeSnapshots|办公|100%... also played off of its experience working with Horizon on its former Lake Forest U.S. headquarters and Dublin, Ireland global headquarters. This existing client knowledge and ability to listen to and adapt to every required program change was crucial in keeping the project on track to meet its reco...


预览图片
6 / 澳大利亚城市森林(2020)(Koichi Takada Architects)设计
5年前|Archilovers|概念|100%
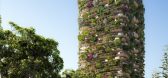
Featuring one of the world’s most densely-forested vertical gardens, Urban Forest by Aria Property Group and designed by Koichi Takada Architects, is a 30-storey mixed-use residential high-rise located in the cultural precinct of South Brisbane, Australia. The building includes 382 apartments, a...



预览图片
7 / 泰国Hilltop House住宅设计
13年前|1xhx|住宅|100%...ional Park, the design for the Hilltop House revolved around the rocky and forested landscape. Hilltop House is a small house in a big plot of land; the total site area is approximately 8,000 sqm. The first requirement from the client was simply to design a 350 sqm house, and find the best spot for ...


预览图片
8 / 现代大师:设计现代住宅新总部的TDO建筑
6年前|TheModernHouse|设计情报|100%Tom and Doug of TDO architecture at work in their studio
Forest Pond House
Forest Pond House, a meditation space cantilevered over a pond in rural Hampshire
The exterior of The Modern House's new office, a former church hall in Southwark
The main office space ...


预览图片
9 / 加拿大森林住宅(2020)(Natalie Dionne Architecture)设计
5年前|archdaily|建筑|100%...emlock and deciduous trees, the home is meant to pay tribute to the living forest. Wood dominates a restrained palette of materials, both inside and outside. The prematurely aged plank cladding, exposed framework, and various other interior finishes showcase all the richness of the natural materia...


预览图片
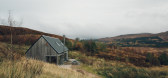
10 / 苏格兰最好的现代度假屋
6年前|TheModernHouse|建筑|100%...ngthen your affinity with the natural world.
Glen Dye
Surrounded by wild forests and untamed moorland, and overlooked by the immense granite tor of Clachnaben, Glen Dye enjoys an unrivalled location; for unsurpassable beauty and unbreakable silence, it’s hard to recommend a more suitable retreat...


预览图片
11 / 鲲誉设计 KUNYU-DESIGN | 生活几何,温暖如斯的盛放
3年前|鲲誉设计|商业|100%...jective design of the interior,Integrating life aesthetics, wild interest, forest system and nature,Trying to build a dream like urban forest community for urban people.
项目所在区域未来会与城市公园融为一体,我们的设计师延续景观及建筑的森林概念,
T...




预览图片
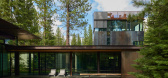
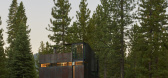
12 / Architects at Home | Greg and Lesa Faulkner
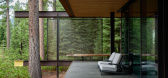
9月前|The.Local.Proje|建筑|100%...esidence in San Francisco and disappear into the wilds of Martis Valley, a forested Californian vale on the outskirts of Truckee, near Lake Tahoe, the United States’ largest alpine lake. Their retreats are far from casual escapes; they’re purposeful returns. Years ago, the couple – Greg, the f...
预览图片
13 / 2017米兰设计周澳大利亚设计师。
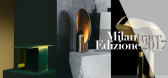
6年前|Yellowtrace|产品|100%... at Aesop store in Brera during Milan Design Week 2017. ,摄影 @ Felix Forest.Henry Wilson’s Cast Impressions. ,摄影 @ Felix Forest.Surface sconce and Rond vide poche. ,摄影 @ Felix Forest.Left: ‘Fold’ light cast in high tensile brass. Right: Brass articulated spotlight. ,摄...


预览图片
14 / House in the Woods | Espinoza Carvajal | 2025 | 厄瓜多尔

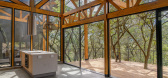
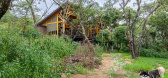
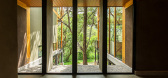
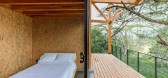
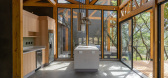
6月前|archdaily|建筑|100%...does not seek to conquer the land but to coexist with it; the House in the Forest arises from this premise, not as an imposed structure, but as a device for inhabiting time. The project is best understood under the logic of the "nest": a structure that weaves intergenerational memories and, instead ...
预览图片
15 / 五个室内设计理念,计划下一次装修,或在自我封闭的状态下做白日梦。
6年前|TheModernHouse|软装|100%...cts as architect studio, contractor, designer and maker.
The studio’s Forest Drive project in east London is a worthy source of inspiration for anyone planning a more serious renovation. The creative reconfiguration extended outwards from an awkwardly sized kitchen creating a more sociable livi...


预览图片
16 / VBO Australia在悉尼的Chippendale推出了新的展厅。
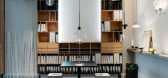
6年前|Yellowtrace|产品|100%... relevance to our readers. ,图片 © VBO Australia. ,摄影 @ Felix Forest ,转载自:Yellowtrace,语言:English,阅读原文




预览图片
17 / 澳大利亚设计师最新的灯具设计,给生活成为拉库姆巴潮流内饰点缀
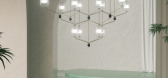
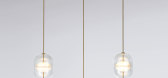
5年前|Yellowtrace|产品|100%...that pays homage to the city of Copenhagen.Indrea Pendant Cluster, Black & Forest Green Marble.Indre Linear Light, Golden & Oak Finish.“Indre captures that unique feeling of Copenhagen’s historic city centre. A prominent feature is its streetlights suspended from buildings to allow for foot traf...



预览图片
18 / 设计:设计穿过威尼斯。
6年前|Yellowtrace|产品|100%... Mood For Glass. ,摄影 @ Cristina Galliena Bohman.Venetian Monkey’s Forest. ,摄影 @ Alberto Salata. Curated by Francesca Giubilei and Luca Berta, DESIGN.VE is a brand new event taking place during the first month of the Venice Biennale of Architecture 2016. The event creates design pat...


预览图片
19 / 中国上海 | Unity | 办公 | 科技 | 2021 | M Moser Associates
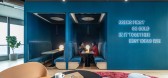
4年前|OfficeSnapshots|办公|100%.... Chinese folklore tales of the rabbit and the moon, and the birds and the forest, have been translated into the design language.,Furniture and delicate details that take cues from Chinese culture have been curated to reflect a unique sense of place. A pig art installation/side table has been sele...




预览图片
20 / 东京办公室游戏狂设计
5年前|OfficeSnapshots|办公|100%...bby area, which is the starting point for the adventure, portrays Viridian Forest by expressing the cries of Pokémon, sunlight, and living trees and creatures. All the meeting rooms are named after towns featured in the game. The color that the town name is based on is used in the room’s motif. F...


预览图片
21 / 澳大利亚沃利斯湖之家(2019)(Matthew Woodward Architecture)设计
5年前|archdaily|建筑|99%...Lake. It also captures the northern sun and coastal sea breezes, while the forested mountain to the south protects the home against harmful southerly winds. Cultivated landscaping and a green roof integrate the design seamlessly with the environment and provides fresh produce to support a sustainabl...


预览图片
22 / 曼谷技术公司 | Paperspace Asia | 2023 | 泰国
1年前|OfficeSnapshots|办公|98%...utskirts and villages,Red – Chinatown,Green – Greenery, parks, and forests,Blue – Ports,设计师:Paperspace Asia,摄影:Kan Kankavee10 Images | expand for additional detail,转载自:Office Snapshots,语言:English,编辑:序赞网,阅读原文


预览图片
23 / ROCO·巨象文化办公室 | 林开新设计有限公司
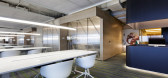
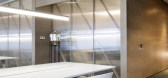
9年前|idadmin|办公|98%...e, promoting the plots and having boundless appealing; it is like a hidden forest with mountain and lake landscape and is cozy and comfortable.
在视线的叠加效应下,黑钢墙板和装置般的半围合式前台建立了酷而神秘的开场仪式。随着镜头的拉近,另一端落...



预览图片
24 / 美国 | Bell Works | 办公 | 2019 | Alexander Gorlin Architects
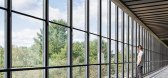
4年前|archdaily|办公|97%...urban setting, a town center in a beautiful garden, complete with meadows, forest, two lakes and an island. ,The architectural significance of Bell Works has been acknowledged by the National Register of Historic Places, which alone bestows a special aura. Saarinen's work is characterized by dra...



预览图片
25 / 霍夫曼地产遗产水晶整洁的办公室设计
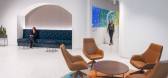
3年前|OfficeSnapshots|办公|95%...gh the office. This design choice emulates the feeling of hiking through a forest, with light shining through the ceiling’s arched canopy just like sunshine through the trees.,Diagonal walkways are strategically positioned for HCC employees to easily walk from their work neighborhood back to the...



预览图片



