1 / Oak展厅--巴塞罗那
11年前|long2003|商业|100%... to showcase lots of different materials into aspace with an atmosphere, a place that can tell its future clients that Oak is the right company to chose for their projects.
展厅按功能分为不同的区域:厨房,浴室,地板等等。。。但整个空间由木条和壁橱包裹着统...
预览图片
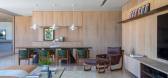
2 / M+S 别墅 | Solange Cálio Arquitetos | 2023 | 巴西
2年前|archdaily|住宅|100%...ance hall.
The integration of the external and internal areas takes place through large openings, with floor/ceiling frames, which are completely retracted, uniting the leisure spaces with the internal area of the house.
The proposed environments have the same language so that the ...



预览图片
3 / 墨西卡利友善公园(2019)(DVCH De Villar CHacon Architecture)设计
6年前|archdaily|景观|98%...of pergolas and trees. This area Fresh and equipped with stands, becomes a place of the social interrelation of the neighborhood and will allow different occupations by the residents throughout the week.
Every item, bench strips and gaming devices (sports field, grandstand and pergola, scalable ...


预览图片
4 / 西班牙巴塞罗那的法斯特韦奈克餐厅
14年前|大陈|设计情报|96%... bathrooms and the service office. On the ground floor, the designers have placed a perimetric element of dexion racking (Mechano shelving system) resolving the requirements of each space. The perimetrical dexion racking undulates to form the furniture pieces; it becomes a seater, a table, a bar, a ...
预览图片
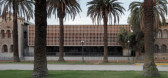
5 / 智利东推广中心(2020)(Arquitectura DESE UC)设计
5年前|archdaily|建筑|96%...losing the south-east courtyard of the campus with a new building. In that place, the Lyon and Azócar project proposed a wing that was never built. The Façade Building was conceived as a contemporary version of this wing, respecting the dominant bays and integrating it into the campus circulation ...



预览图片
6 / 新生的墨西哥老庄园
11年前|long2003|建筑|90%... architectural styles, and the passing of time, made Niop a very different place in terms of layout and operation from the traditional conception of a Hacienda in Southeast Mexico.
Given the emerging culture of recovering traditions and looking to the past, we seek to transform this set of building...
预览图片
7 / (XEITO办公室)ENORME设计
5年前|Archilovers|办公|79%...rticulates the space and also welcomes future visitors. Xeito is a meeting place that is transparent, open and dynamic, linked to projects that support innovation applied to the improvement of people’s wellness in living, work or comercial spaces.
Around the central circle different projects...





预览图片
8 / 英国石油公司大厦(2019)(Cadaval & Solà-Morales)设计
5年前|archdaily|建筑|74%...t it is also the heart of the project: what will build the identity of the place.This central zone has an extension of vegetation and trees; Being a private and interior area, isolated from the street, it can be a rest and play area for children, as well as a small lung for the whole complex. The gy...





预览图片
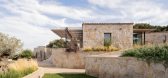
9 / S 别墅 | Alvisi Kirimoto + Partners | 2023 | 意大利
2年前|archdaily|建筑|73%...are, around which the volumes gather: like a village square, it becomes a place for meeting and sharing. Three green tongues embrace the buildings and divide the square, while a carob tree in the center offers shade and coolness.
The villa is divided into three separate buildings at different le...



预览图片
10 / 就房子(2019)(AR-AR(马丁内斯Arquitectura))设计
6年前|archdaily|建筑|67%...eal,合作者:Valentina Torres Monroy, Raúl Fadul, David Rojas
The place:
At the top of a mountain, in the Calandaíma river valley, Marisol, the owner of Casa Volcanes, found La Cascajosa, a recreational house 2 hours away from Bogotá.
“Its hot tropical climate is a discovery of sens...




预览图片
11 / 阿根廷CJP住宅(2020)(ONA - Oficina Nómada de Arquitectura)设计
5年前|Archilovers|建筑|67%
#1_ SITE
CJP house is located in a 500m² area in Luján de Cuyo, Mendoza, Argentina. The immediate context is characterized by a low population density as the house is located on the periphery of the consolidated urban fabric of the city. The surrounding area is populated by small neighborho...




预览图片



