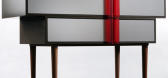
1 / A Line by Hagit Pincovici for Colè
7年前|besharp|产品应用|100%
以色列设计师HagitPincovici是第三代工匠,他继承了坚实的工艺传统,但也为她的作品增添了自己的现代美学。她为意大利设计品牌Colè设计了一个抽屉的A线箱。
外观圆滑的单位特...


预览图片
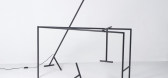
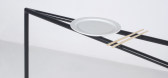
2 / Basic Lines for Living
7年前|caihecai|产品应用|100%“生活的基本线”是巴塞罗那设计师Preforma设计的一种极简设计,“生活的基本线条”是一套设计师家具的集合,为每个家庭提供三种基本功能。设计师们想要把每一种产品都剥离到它的基本要素上,只使用线条来使物体正规化-...

预览图片
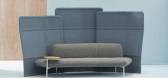
3 / patricia urquiolas new openest office furniture line for haworth
7年前|xwmvhfb|产品应用|100%Patricia Urquiola designed her new Openest furniture line for Haworth to improve and foster communication and collaboration in the workplace
帕特里夏·乌尔奎拉(Patricia Urquiola)新的办公家具系列开发中最关键的创意时刻发生在两年前她第一次与美国...




预览图片
4 / 俄罗斯 | 猫公寓 | 2021 | Line Design Studio
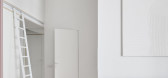
4年前|linedesign.|住宅|100%公寓内部,细节,加里宁格勒,俄罗斯,设计师:Line Design Studio, 面积: 43 m²,年份:2021,摄影:Sergey Melnikov ,首席设计师:Lenko Mikhail, Korablev Grigory,项目监理:Pavlikov Petr,城市:加里宁格勒,国家:俄罗斯,设计...




预览图片
5 / 红房子 | THE LINE_VISUALIZATION | 2024 | 意大利
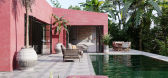
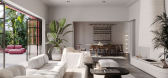
2年前|behance|建筑|100%...ance that contrasts with the natural surroundings. Large windows and clean lines.,转载自:behance,作者:原文作者,图片@原文作者,语言:英语,编辑:序赞网,阅读原文


预览图片
6 / 设计故事//细黑线,重访。
6年前|Yellowtrace|产品|100%Thin Black Lines.
Thin Black Lines Revisited // Wardrobes & Clothes Racks.See More ‘Stories on Design’ Curated by Yellowtrace. Image © Marlena Kudlicka. ‘Unprotected 0 (horizontal)’ Installation by Marlena Kudlicka // The work of Marlena Kudlicka follows the tradition of constructivist ar...


预览图片
7 / 俄罗斯 | 捷列霍沃地铁站 | 2021 | Buromoscow
4年前|archdaily|建筑|100%...ription: Buromoscow designed the new Terekhovo station of the Big Circle Line of the Moscow metro. Big circle line (BCL) is a core project for the metro network development of the Russian capital. With its 71 kilometers of length and 31 stations, it is the longest circle line in the world. It will...


预览图片
8 / The First line apartment
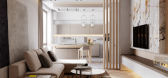
8年前|花辞树q|住宅|100%This apartment is located in the luxury resort area by the Finnish bay outside of Saint-Petersburg.The residence is supposed to be used for a temporary owners’ stays in the summertime. Minimalistic style together with a soft color palette give an interior sophisticated touch.A lot of interior item...




预览图片
9 / BNP 媒体 | Neumann/Smith | 2024 | 美国
1年前|OfficeSnapshots|办公|100%...offers hoteling desks in the center, serving as a central hub, with window-lined offices along the perimeter. It also includes a welcoming lobby + reception area, collaboration spaces, and a flexible work café.,The new space features large windows at the street level. Individual offices line the ...


预览图片
10 / Accor Group 办公室 | OPS Concept | 2020 | 土耳其
1年前|OfficeSnapshots|办公|100%...office area for 24 persons, a common workspace, and a kitchen.,Shaped in line with OPS Concept’s conceptual line and Accor Group’s expectations, warm hues and materials dominate the project in an effort to combine natural elements thanks to the industrial exposed ceiling. The natural elements ...

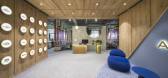


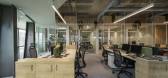
预览图片
11 / 洛杉矶Line酒店
12年前|ssyinss|酒店|100%洛杉矶Line酒店位于洛杉矶韩国街,由Sydell集团负责开发与运营,于2014年1月1日开业。酒店保留了1964年的设计,采用形象的全混凝土粗犷风
格。酒店设计的灵感来源于周围建筑鲜明的韩国风格。酒店包括由Roy Choi担任主厨的餐厅...


预览图片
12 / 胡志明市Restaff办公室 | Module K | 2022 | 越南
4年前|OfficeSnapshots|办公|100%...edge of a deep blue lake.,Module K used the warm colours and distinctive lines of the lake houses to support the brand colour of their client Restaff – a deep blue.,The brief by the technology company, with Vietnamese, Norwegian and international experts gathered in one workspace, was to creat...


预览图片
13 / 里士满莫伊办公室设计
3年前|OfficeSnapshots|办公|100%...onstruction was halted due to COVID-19. Incorporating MOI’s many product lines into the architectural design allows for an overall harmonized aesthetic yet functional office space where clients can experience the products in action.,Design drivers included: create a functional office space that ...




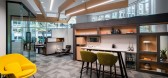

预览图片
14 / Ibiuna房子(2017)(Estúdio Penha)设计
5年前|archdaily|住宅|100%...nnection to the outdoors. Our design broadened the space and our main guideline was to take down the barriers between the inside and the outside. The choice of materials was significant for the desired concept. Because it is a country house, we opted for natural and rustic materials, such as stone, ...





预览图片
15 / 俄罗斯简约风理发店(2020)(Line Design Studio)设计
5年前|linedesign.|建筑|100%Wellbeing, Interior Design, Kaliningrad, Russia,设计师:Line Design Studio, 面积: 68 m²,年份:2020,Lead 设计师:Lenko Mikhail,设计团队: Lenko Mikhail, Petr Pavlikov, Tatyana Rubenshtane,City:Kaliningrad,Country:Russia,设计师描述 | Designer description: ...


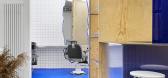


预览图片
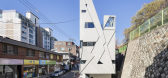
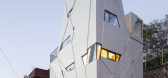
16 / 几何住宅
8年前|我的名字叫做蓝|住宅|100%...方案。
While I was blithely dancing along with the imaginary building line, in addition to my habit of desiring ‘to connect things that seem irrelevant with lines’, I also established the order of randomness and this became the basis for designing external appearance of buildings. Virtually ...


预览图片
17 / 东京 TENTiE 办公室 | moss. | 2022 | 日本
4年前|OfficeSnapshots|办公|100%...*]An office represents the accumulation of individuals and intersection of lines.,The various voids created by the intersection of lines incorporate functions such as working places, meeting rooms and lounges.,A variety of plantings are placed to gently divide these relationships.,The planting...


预览图片
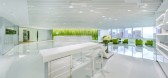
18 / 【公装空间——香港DERM医学美容中心】HD 免费
13年前|蓝羽红翼|办公|100%...l Aesthetic Center in Hong Kong.
Description from Beige Design
Taking ‘line’ and ‘lime‘ as the representation of dynamics, young and energetic to respond to the design brief, designer creates this 15000 sq. ft. lifestyle space with a concept of sustainability and continuity.
Backdrop of t...




预览图片
19 / 俄罗斯北欧水疗(2020)Line Design Studio设计
5年前|linedesign.|康乐|100%
,Architects: Line Design/ Sasha Moloko, Mikhail Lenko, Evgeniya Enina, Pеtr Pavlikov
, Project Year: 2020
, Project Area: 130 м2
, Location: Baltic Sea, Kaliningrad, Russian Federation.
, Photo credits: Sergey Melnikov.
,The building of the Nordic Spa complex is located ...


预览图片
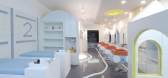
20 / itD丨Zebra Line重庆斑马线儿童理发终端空间設計
6年前|Hi设计|设计情报|100%...f our thinking is: How to connect the space element with the brand Zebra Line naturally, and let the customer have a strong impression on the brand through the whole space?
经过前期调研分析,我们发现大多儿童理发品牌的空间多使用动物和汽车元素,且无故事脉...



预览图片
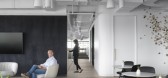
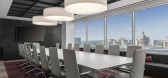
21 / 奥斯汀机密技术客户办公室设计
5年前|OfficeSnapshots|办公|100%...mployees and guests.
While private offices and multiple meeting spaces line the interior corridors of the floor, workstations line the windows. Each workstation was designed to have ample real estate to help attract and retain the best talent in the industry. Even prior to COVID-19, the plan inc...




预览图片
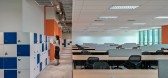
22 / 胡志明市Mitek办公室设计
3年前|OfficeSnapshots|办公|100%...ion / Engineering, Hardware / Software Development, ,HUYNCHI used strong lines and thoughtful materials to complete the Mitek offices in Ho Chi Minh City, Vietnam.,MiTek® is a global company that provides integrated software, services, design products, and automation solutions for the construct...


预览图片
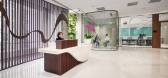
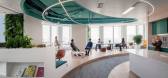
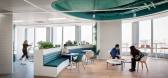
23 / Taikoo Li Qiantan 办公室 | Space Matrix | 2023 | 中国上海
1年前|OfficeSnapshots|办公|100%...ronment. The central creative corner, bathed in natural light, blurred the lines between indoors and outdoors, acting as the heart of the space.,The thoughtfully designed visitor experience began with an ‘Active Entry’ zone featuring open collaboration spaces and meeting areas. Highlighting th...



预览图片
24 / 新泽西保密客户办公室设计
6年前|OfficeSnapshots|办公|100%...ned Class A integrated logistics solutions company for over 127 years, the line management of their North American headquarters has established a plan to modernize their office space reflecting their evolving company culture.With a long-standing reputation in strong character and dedication to their...


预览图片
25 / 灵帝办事处(LINGDI Office)WJ Design 设计
6年前|WJ.Design|办公|100%...cutting through space and color. Leo Hu, the designer, hopes to use simple lines and devices to reshape the space and create a space integrating exhibition, reception and office.,The simple color block and the space are separated by the use of design and customization materials make the large spac...


预览图片



