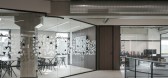
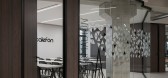
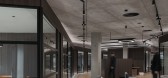
1 / Calefón 办公室 | Nan Arquitectos | 2023 | 西班牙
1年前|OfficeSnapshots|办公|100%...ale, distribution and storage.,The administrative part is divided into 3 floors of 800 m2 each:,The first floor is intended for the sale and distribution of material where customers are received and welcomed with a sample of different products, vending machines and personalized attention to thei...



预览图片
2 / 伊斯坦布尔梅格媒体办公室 | Duman Architects | 2021 | 土耳其
3年前|OfficeSnapshots|办公|100%...ing the originality of the building. In a total area of 910 m2, the ground floor has more shared and flexible working areas, while the upper floor has administrative units. In this direction, though the sharp boundaries between the spaces on the ground floor were eliminated, the daily movement cycle...


预览图片
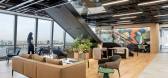
3 / 波士顿咨询集团 | IA Interior Architects | 2023 | 美国
1年前|OfficeSnapshots|办公|100%... Hudson Yards, global firm Boston Consulting Group took over an additional floor. The new 41st level, the lowest of the sequence, was conceived as a sort of root: a foundation designed to unify all seven floors and express the workplace’s progression from past to future. In this way, the new space...





预览图片
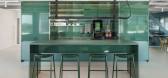
4 / LKQ Fource 办公室 | Hollandse Nieuwe | 2023 | 荷兰
1年前|OfficeSnapshots|办公|100%...ioned to support LKQ in their transition to a new office environment. Four floors of a multitenant building on Rotterdam’s Watermanweg have been transformed to an innovative, activity-based working environment that promotes meetings and collaboration – the core reasons why employees choose the o...




预览图片
5 / 波士顿地产 | Fogarty Finger | 2020 | 美国
4年前|OfficeSnapshots|办公|100%...nd amenity spaces. These amenity spaces are located on the lobby and first-floor, second-floor and the sixteenth-floor.,Immersing themselves in the rich and vibrant surroundings of the Brooklyn Navy Yard, Fogarty Finger was inspired by the historic spirit of innovation, connectivity and creative c...


预览图片
6 / ABN集团 | 金融 | Woods Bagot | 2021 | 澳大利亚
4年前|Woods.Bagot|办公|100%...e facade line to have an informal chat. The sunken lounge under the ground floor stair is a nod to the 70’s retro Australian aesthetic. Meetings rooms have abstracted gum leaf carpet patterns, and client meeting room walls are adorned with Indigenous patterned wall papers to reflect all things Aus...


预览图片
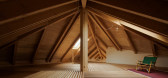
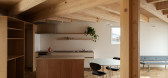
7 / 日本个人住宅翻新(2019)(SNARK + Ouvi)设计
5年前|archdaily|建筑|100%...environment they lived in, provoking a new diverse lifestyle.,The ground floor is a trapezoidal flat space by combining a square and a right angle triangle. The daily functions of the home are set in a box made of plywood panels and placed randomly, creating a place to stay while blocking the line...




预览图片
8 / Linmon 办公室 | UStudies Architects | 2022 | 中国北京
3年前|OfficeSnapshots|办公|100%...create a comfortable and pleasant office scene.,The average area of each floor is about 1,200 square meters. In terms of floor planning, according to the degree of privacy, it increases from first floor to third floor; first floor includes reception lobby, restaurant, cinema, gym, meeting room, et...


预览图片
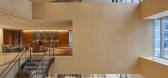
9 / Scotiabank 办公室 | KPMB | 2023 | 加拿大
1年前|OfficeSnapshots|办公|100%...ing inclusion, accessibility, health, and wellness were emphasized. All 14 floors display a meticulously and thoughtfully crafted evolution with input from Scotiabank’s design team, employees, and team of consultants.,Through extensive user engagement workshops aimed at understanding the culture...



预览图片
10 / Ibiuna房子(2017)(Estúdio Penha)设计
5年前|archdaily|住宅|100%... which used to be isolated – and a veranda to the reservoir. The brick floor unites the inside and the outside, which are then limited by large sliding metal window frames from floor to ceiling. Everything designed to deconstruct the limits between interior and exterior and give the feeling of bei...





预览图片
11 / 西雅图机密客户办公室设计
3年前|OfficeSnapshots|办公|100%...market and a way to benchmark their corporate identity. Taking the top two floors of a new three-story building in the Eastlake neighborhood of Seattle, the design takes full advantage of the 38,000 square feet of total space (divided between two floors) through a design that satisfies current space...




预览图片
12 / 上海施华洛世奇办事处设计
6年前|OfficeSnapshots|办公|100%...he walls suggest the cuts on a crystal. The staircase that connect the two floors of office space finds crystals embedded in each stair. The addition of crystals and white light create a sense of occasion and elegance when moving between floors.The stark contrast between the black of the ceiling and...




预览图片
13 / 材料问题:六个内部材料不寻常
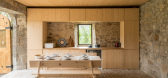
6年前|TheModernHouse|设计情报|100%... we were taken with the elegant way terrazzo had been deployed to form the floors and surfaces of the modern, spacious kitchen. It got us thinking about how the aesthetic, functional and tactile qualities of materials contribute to a space, so we’ve had a look through our sales roster to assemble ...




预览图片
14 / 巴黎Aesio办公室设计
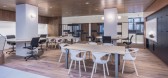
5年前|OfficeSnapshots|办公|100%...of works, has focused the project on flexibility of use.
On the ground floor, the main lobby and its waiting area benefits from the zenithal light of the existing glass roof. It provides a visual connection with multi-purpose spaces: An internalized coworking space to accommodate internal or ext...



预览图片
15 / Confidential 客户办事处 | Graham Baba Architects | 2020 | 美国
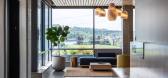
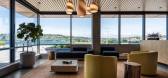
1年前|OfficeSnapshots|办公|100%...market and a way to benchmark their corporate identity. Taking the top two floors of a new three-story building in the Eastlake neighborhood of Seattle, the design takes full advantage of the 38,000 square feet of total space (divided between two floors) through a design that satisfies current space...
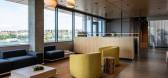

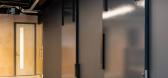
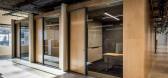
预览图片
16 / 越南GHTK室内办公室(2020)(iplus Architecture)设计
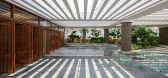
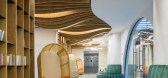
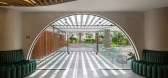
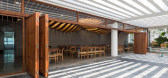
5年前|archdaily|办公|100%... Hoa,Country:Vietnam,设计师描述 | Designer description: The top floor of the GHTK building is used as a complex area: entertainment, canteen for staffs and also accommodation for management levels working overnight. In order to match the overall design of the building, we consistently app...


预览图片
17 / 美国纽约州萨加波纳克--Daniel’s Lane Residence
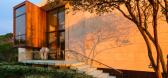
13年前|白人大毛|住宅|100%... affected by the 2010 revision to FEMA flood elevations, requiring a first floor elevation of approximately 17 feet above sea level with a maximum height allowance of 40’. All construction was required to be located landward of the Coastal Erosion Hazard Line. The location within a high velocity (...




预览图片
18 / 印度尼西亚 | B House | 现代 | 别墅 | 2019 | Gohte Architects
5年前|archdaily|建筑|100%...mainly from marble covering the upper half of the building while the first floor using different kinds of materials and color tones.
,This will create the effect that the building is floating and breaking the house's massive composition lighter. Grille Woods on the Facade is one of the main poi...




预览图片
19 / TNV 咖啡厅及综合楼 | Comma Studio | 2023 | 越南
2年前|archdaily|餐饮|100%...ocated in the western area of West Lake, Hanoi. The building consists of 9 floors, with 3 podium floors for coffee shops and apartments for rent on the upper floors.
The unique feature of the project comes from the land shape due to the location at the corner of the site. The building tends...



预览图片
20 / 伦敦Knotel共同办公的办公室设计
5年前|OfficeSnapshots|办公|100%... in London, England.
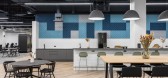
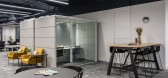
Oktra were appointed to the Cat B fit out of three floors in City Place House: serviced office provider Knotel were set to occupy the space until the building’s redevelopment in 2021. Knotel already had a tenant lined up to occupy two of the floors, so it was imperative tha...




预览图片
21 / 澳大利亚 The Melbourne Central food court(The Uncarved Block)
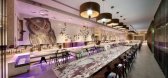
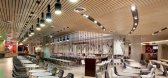
14年前|Run_lin|餐饮|100%...ighting selections defines different dining zones. Material selections for flooring, walls and ceiling provide a design response on many levels. Floor tiles and wall cladding have a relief texture designed by Patricia Urquiola. Its reference to fabric print evokes a connection to the adjacent fashio...




预览图片
22 / An Open Plan Brazilian House With Splendid Views
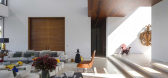
11年前|ygyn241|住宅|100%... now the home to ayoung couple and their children. It measures in at three floors, with ampleterraces throughout the top floor. The landscape surrounding the property isstunning and it's positioned in a hill, giving a gorgeous view of theresidential district on the fringe of São Paulo. On the insid...



预览图片
23 / 荷兹利亚的城市生活(2018)(Shachar - Rozenfeld Architects)设计
6年前|archdaily|住宅|100%...pes for natural light and ventilation. They opened up the west facade with floor to ceiling windows that overlook the yard and the pool.,The exterior of the ground floor is covered in slim grey porcelain tiles and the top floor, which extends beyond the outline of the ground floor, is painted in m...


预览图片
24 / 新加坡ONG&ONG办事处设计
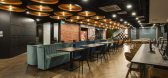
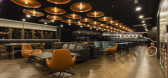
6年前|OfficeSnapshots|办公|100%...curated the names of the levels to reflect the different interests on each floor – Bar9 to represent a bar concept and for event space, 10dem for the wordplay of ‘tandem’ and for leisure activities, while District 11 positions itself as a luxurious hotel lobby to receive guests; complete with ...



预览图片
25 / Olten奥地利中央合作银行办公室设计
5年前|OfficeSnapshots|办公|100%...rchitecture.
The uniqueness of the interior design extends to the upper floors; here, the customer rooms on the 4th floor and the workspaces on the 4th and 5th floors have also undergone a total renovation. They meet today’s demands on organization, ergonomics, media and climate in terms of fun...



预览图片



