约有40项符合查询结果,库内数据总量为1205294项。[ 耗时:0.0060秒 ]
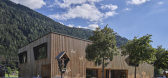
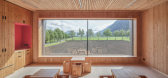
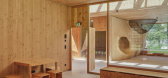
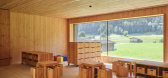
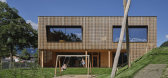
1 / 奥地利锡尔兹幼儿园|2020|Baue Architektur+Armin Neubauer ZT GmbH
5年前|archdaily|文育|100%...ons, depending on function and needs. The bright, open and inviting ground floor brings the outdoor surroundings and the scenic background in through the extraordinary glazed sections stretching from floor to ceiling. The preschool has a lunchroom, an auditorium, group rooms, and a room for physical...

预览图片
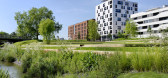
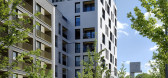
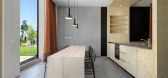
2 / 德国Skaio木制公寓楼(2019)(Kaden + Lager)设计
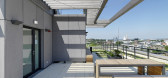
5年前|archdaily|建筑|100%...rünung, Fendt Fenster, Fermacell, LENO, Pohl Gruppe, Schneider, Schneider Floor, WAREMA Gruppe, ZÜBLIN Timber GmbH,设计团队:Tom Kaden, Markus Lager, Simon Beckmann, Eva Bontzol, Sebastian Dammeyer, Lena Fischer, Michael Gaßmann, Tabea Huth, Ilse Jendro, Jutta Kliesch, Lisa Seibert, Philip...


预览图片
3 / 旅馆Figlmuller Backerstraße餐厅(2020)(BWM Architekten)设计
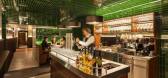
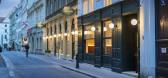
5年前|archdaily|餐饮|100%... Restaurant in Bäckerstrasse and extended it to include the entire ground floor of the adjacent building. Figlmüller is the first point of call for both tourists and locals when it comes to original Viennese cuisine that is steeped in tradition while keeping with the times. It is famous the world ...




预览图片
4 / 奥地利Neulengbach高中学校设计(如果我们的高中是这样)
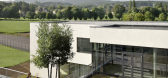
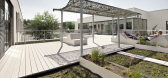
14年前|wenming-1980|办公|100%... terraces for different activities. The six small courtyards on the ground floor are spatially and visually connected to the two large courtyards on the first floors. As a result of the many courtyards, the building is full of natural light and there is a constant connection to the outdoors. Each of...




预览图片
5 / Experimenta Building in Heilbronn / Sauerbruch Hutton 设计
6年前|archdaily|建筑|100%...at they have just learned to specific tasks.,The themed sections on each floor are offset in horseshoe form around the core of the building and a full-height atrium, into which pods are inserted that contain interactive stations. Finally, the helix brings visitors out onto a landscaped roof terrac...


预览图片
6 / 柏林Architects
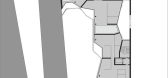
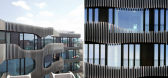
13年前|BILI|建筑|100%...rd garden and the
building's silhouette and layout. Plans for the ground floor facing the street
also include a number of commercial spaces. The generously sized apartments
will face south-west, opening themselves to a view of the calm, carefully
designed courtyard garden. Spacious, breezy t...



预览图片
7 / 克莱恩的房子(2019)(卢卡斯Lenherr Architektur)设计
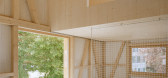
5年前|archdaily|建筑|100%...as Lenherr, Elena Sonderegger,Kitchen:Anderegg AS-Schreinerei GmbH,Floors:Spezialbau Huber GmbH,Constructor:Spezialbau Huber GmbH,City:Jonschwil,Country:Switzerland,设计师描述 | Designer description: In the middle of Jonschwil in Alttoggenburg, Switzerland, a typical old s...



预览图片
8 / 奥地利 | Postgarage Campus V |咖啡 | 餐饮 | 办公 | 现代 | 2019 | NONA Architektinnen
5年前|archdaily|餐饮|100%...摄影:Schreyer David
,供应商: Egoluce, VitrA, Bawart - parquet floor, Mosa, Studiotools
,暖通顾问:Marte Diem GmbH
,室内设计:Architekt DI Oskar Leo Kaufmann
,结构工程:Hämmerle-Huster Statik - Ziviltechniker GmbH
,项目经理:PRISMA Zentrum für Standort- ...



预览图片
9 / 汉堡联合利华总部达奇设计
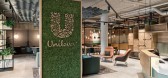
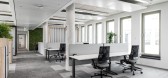
5年前|OfficeSnapshots|办公|100%... New Work means. In successive workshops, the volunteers experimented with floor space layouts and user-oriented zoning. Work scenarios and workplaces were created, tested, reshaped and developed further.
During the workshop phase, the teams actively tested different furniture and found product i...




预览图片
10 / 欧洲学校慕尼黑(2019)(leonwohlhage法理社会冯建筑师事务所mbH)设计
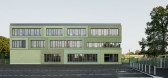
6年前|archdaily|文育|99%...ilway line with a backbone that is folded at several points. The classroom floors open out towards the sunny schoolyard, forming an asymmetric comb structure. This makes the building appear as a row of five separate houses. The large building volume for 1,500 pupils remains clear. The recreation hal...



预览图片
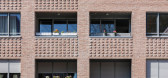
11 / 住宅区FRML (2019) (MS +建筑师事务所粉碎机温和Schwager PartGmbB)设计
6年前|archdaily|建筑|98%...ed from 40qm up to 115qm. The design includes differing typologies such as floor apartments, multi-story apartments, and duplex-houses. ,Green center. The center of the new quarter is based on the noise-protected court which includes a lounge and playing area for all the residents, connected to th...




预览图片
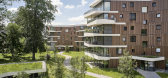
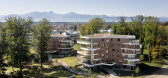
12 / 生活在Spinnereipark (2019) (Behnisch建筑师事务所)设计
6年前|archdaily|建筑|98%... residential spaces, the outward-thrusting balconies on each story feature floor-to-ceiling windows, which create additional outdoor areas and allow residents to “live in nature.” The facades are notable for the horizontal bands of the balcony parapets with the open, glazed sections behind them,...




预览图片
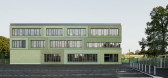
13 / 慕尼黑欧洲学校(European School Munich)léonwohlhage Gesellschaft von Architekten mbH 设计
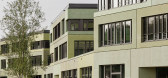
6年前|archdaily|文育|97%...ilway line with a backbone that is folded at several points. The classroom floors open out towards the sunny schoolyard, forming an asymmetric comb structure. This makes the building appear as a row of five separate houses. The large building volume for 1,500 pupils remains clear. The recreation hal...



预览图片
14 / 汉堡Regus合作办公室设计
6年前|OfficeSnapshots|办公|96%... global leading coworking provider Regus. The rooms distributed over three floors, with around 230 workplaces are located directly above a shopping centre in the pedestrian zone of Altona. They thus fulfil the most important user criteria: within walking distance for gastronomy, local supplies and l...


预览图片
15 / Jungfernsee Elementary School / SEHW Architektur 设计
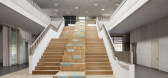
6年前|archdaily|建筑|96%...seamlessly into the green outdoor area of the schoolyard. ,On the upper floor, three clusters form the students' home areas. The rooms of each cluster are grouped around an accessible atrium with an attached learning island. The well-lit corridors ensure easy orientation and a pleasant quality of...




预览图片
16 / 比勒费尔德地标施帕仁堡的旅客中心
11年前|long2003|建筑|95%...nt: City of Bielefeld, Bielefeld Marketing GmbH
Building Volume:
Usable floor area: 78.55 m2
Gross Floor Area: 135.70 m2
Gross Building volume: 728.71 m3Planning Period: May 2013 to November 2013
Construction Period: November 2013 to September 2014
Architect: Max DudlerProject Manager: Simone...
预览图片
17 / 汉堡Farbenmeer办公室设计
3年前|OfficeSnapshots|办公|92%... news, or discuss topics in larger team meetings. The concept on the lower floor is a combination of flexible agile areas and workstations for focused work.,Steel framed glass walls separate the offices from the hallway. When needed, the self-organized project teams can flexibly divide the space. ...


预览图片
18 / 瑞士亭子屋(2020)(Gus Wüstemann)设计
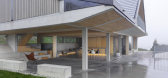
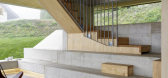
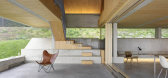
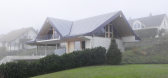
5年前|archdaily|建筑|92%...ront of the house. Like a Pavilion the roof shelters the open space ground floor. The house was planned for a family in the village.
Pragmatic and Sensual. We adapted this roof typology and created a large open space over the ground floor, almost like a barn, just sheltering what is supposed to ...


预览图片
19 / Lichtenfels Hofmann办公室设计
6年前|OfficeSnapshots|办公|90%...ubject of 3D printing is only reflected in individual elements such as the floor covering, the additional lighting or the curtains. In addition to the administrative areas, attractive meeting and break zones for employees were also designed in the production area.9 张图片 | Pictures设计:Göhr...




预览图片
20 / 奥尔堡音乐之家
12年前|onson|文育|87%...ical space for ventilation. Water-filled hypocaust pipes in the
concrete floor slab are used for cooling in summer and heating in winter. The concrete walls around the concert hall act as an additional storage
capacity for thermal energy. The fjord is also used for cost-free cooling.
The piping...
预览图片
21 / 拜仁慕尼黑联盟办公室设计
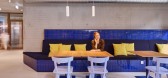
3年前|OfficeSnapshots|办公|87%...urance group, new times are dawning since the occupation of the lower four floors of the eight-story max in spring 2023. They used to work in cubicle offices, but now they work in 4000 square meters of open space.,As an insurer, Münchener Verein has a long tradition of cooperating with craftsmen,...



预览图片
22 / 德国阿尔特墙2-32建筑(2020)(gmp)设计
5年前|archdaily|建筑|87%...tyards were stripped out and merged to form one large space. On the second floor, an atrium with a glass roof is available for events.
,The building at the end of the row, opposite Rathausmarkt, is fully protected as a historic monument. It has been extensively refurbished to restore the histor...




预览图片
23 / 混合亚麻展亭 | 斯图加特大学 | 2024 | 德国
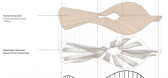
2年前|序赞精选|建筑|86%...面©ICD/ITKE/IntCDC of University of Stuttgart
▽一层平面, ground floor plan©ICD/ITKE/IntCDC of University of Stuttgart
▽结构平面, structure plan©ICD/ITKE/IntCDC of University of Stuttgart
▽立面, elevation©ICD/ITKE/IntCDC of University of Stuttgart
▽剖面, section©...




预览图片
24 / 博世工程办公室 | Studio Alexander Fehre | 2021 | 德国
3年前|OfficeSnapshots|办公|86%...ght with their edges and glow in a beautiful orange colour. The dark stone floor is the only remnant of the foyer‘s original appearance and forms an unusual contrast to the new look. Scattered around the room are cubes with shiny metallic surfaces that set exciting accents and also function as exh...




预览图片
25 / 德国赫佐格奥拉赫的阿迪达斯总部
14年前|大陈|设计情报|85%.../www.designboom.com/weblog/images/images_2/lauren/adidas%20laces/al21.jpg
floor plan / level 0
http://www.designboom.com/weblog/images/images_2/lauren/adidas%20laces/al16.jpg
floor plan / level 3
http://www.designboom.com/weblog/images/images_2/lauren/adidas%20laces/al17.jpg
section
http...
预览图片



