约有600项符合查询结果,库内数据总量为1205294项。[ 耗时:0.0080秒 ]
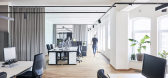
1 / 柏林ETVenture办事处设计
6年前|OfficeSnapshots|办公|100%...ces.The offices have been created in a revitalized factory loft on the 4th floor while preserving the historical structure, and on the 5th floor as a new roof construction. The office spaces are situated around a generous central courtyard that becomes an almost circumferential inner roof terrace on...


预览图片
2 / 印度尼西亚夏季朋友之家(2019)(Phidias Indonesia)设计
5年前|archdaily|建筑|100%... of the overall building massing. In the main building, we push the ground floor to become deeper that the upper floor. However, for the service area, we maintain the wall depth of ground floor and upper floor the same, due to its critical dimension.,On the façade, our main strategy is to create ...


预览图片
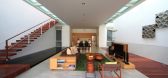
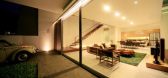
3 / Satu House / Chrystalline Artchitect
14年前|qiaomaomao|住宅|100%...ctivities in Indonesia urban small house put the service area on the first floor, living room-dining room on 2nd floor and 3rd floor is for bedrooms.
But when I started the zoning diagram, in this site I found that the first floor is actually the most comfortable level in which main activities took...



预览图片
4 / SIGNATURE FLOORS 推出 88 PLANKS 系列木地板
5年前|Yellowtrace|产品|100%...erated with a reputation for creating innovative, flexible and colour-rich flooring across broadloom carpets, carpet tiles, hard floors, resilient floors and custom carpet categories, Signature Floors proudly unveils their latest offering – 88 Planks.
This vinyl plank collection has a streamlin...


预览图片
5 / 垂直的房子(2017)(TRU建筑师)设计
6年前|archdaily|建筑|100%...vel Little Prince. TRU Architects designed a single-family house with five floors stacked on an area of 95 square meters in Sadang, crowded residential neighborhood in Seoul. In large cities such as Seoul, where there is a lack of vacant land, vertical single-family house on a small lot can be...



预览图片
6 / TNV 咖啡厅及综合楼 | Comma Studio | 2023 | 越南
2年前|archdaily|餐饮|100%...ocated in the western area of West Lake, Hanoi. The building consists of 9 floors, with 3 podium floors for coffee shops and apartments for rent on the upper floors.
The unique feature of the project comes from the land shape due to the location at the corner of the site. The building tends...



预览图片
7 / 钦奈Digient技术办公室设计
3年前|OfficeSnapshots|办公|100%...the building introduces one to the coastal-inspired ambience of the ground floor with muted tints and shades of brown. A bold and elegant 3D artwork made with real shells, corals and sand, complements the curvilinear furniture, transporting one to a fun littoral destination. The locker room, with lo...




预览图片
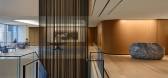
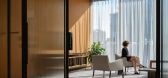
8 / Scotiabank 办公室 | KPMB | 2023 | 加拿大
1年前|OfficeSnapshots|办公|100%...ing inclusion, accessibility, health, and wellness were emphasized. All 14 floors display a meticulously and thoughtfully crafted evolution with input from Scotiabank’s design team, employees, and team of consultants.,Through extensive user engagement workshops aimed at understanding the culture...



预览图片
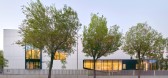
9 / Magicbox办公室 | OMA Octavio Mestre Arquitectos | 2022 | 西班牙
3年前|OfficeSnapshots|办公|100%...at del Vallès (Barcelona), has a total area of 3,800m2 organized in three floors and two of underground parking. With a triangular floor plan, the new building stands out for its ceramic facade in which a series of “bites” or openings bring natural light inside the facility.,The inner spaces ...


预览图片
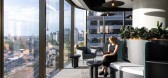
10 / Novo Nordisk 办公室 | Sheldon Interiors | 2023 | 澳大利亚
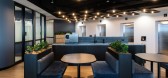
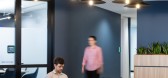
1年前|OfficeSnapshots|办公|100%...company Novo Nordisk breaks conventional workplace norms by separating two floors into a collaboration floor and a focus floor, catering to neurodiverse needs.,Beginning with an extensive workplace strategy involving interviewing and surveying executive leaders and staff, Sheldon devised a creativ...



预览图片
11 / 以色列贵族能源办公室设计
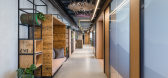
6年前|OfficeSnapshots|办公|100%...rgy company located in Israel.The offices of the company are spread over 8 floors and 13,000 square meters. The main inspiration for the design was the gas platform: its geometry, its materiality and color scheme, and the feeling one has standing on it. In effect, the concept was created for the exp...




预览图片
12 / 博尔德Twitter办公室设计
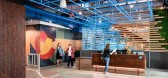
3年前|OfficeSnapshots|办公|100%...d helped define the materiality of the space as well as the function. Each floor has an individual theme: “Receiving Yard” for the first-floor lobby and commons; “Classification Yards” for the workspaces on floors two and three; and “Depot” for the fourth floor’s conference and retreat...




预览图片
13 / 纽约全球项目办公室设计
5年前|OfficeSnapshots|办公|100%...IOS knew that this had to be front and center. The main arrival on the 7th floor is the crown jewel of the space, nestled between two floors filled of bustling agencies and providing an immediately immersive experience. The main arrival brings you out of the elevator and right into an open plaza-lik...



预览图片
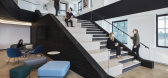
14 / 纽约市Droga5总部扩建设计
6年前|OfficeSnapshots|办公|100%... national architectural and design firm, has completed the design of three floors for Droga5, a New York City-based advertising agency, to accommodate their continued growth. The 40,000-square-foot project spans floors 7, 8 and 9 and features a dramatic staircase connecting floors 9 and 10.The 9th f...



预览图片
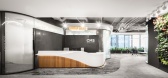
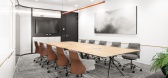
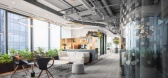
15 / 布加勒斯特CMS办公室设计
3年前|OfficeSnapshots|办公|100%...project is located in an office building in Bucharest and unfolds over two floors: one more public, with reception area and meeting rooms, and the other one more private, for staff only.,The general look & feel for the public floor is characterized by elegant neutral tones, organic shapes that can...
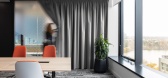
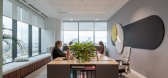
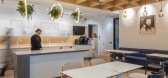
预览图片
16 / 蒙特利尔开襟羊毛衫的办公室设计
3年前|OfficeSnapshots|办公|100%...s establishment. Consisting of a 1250 square-foot open-space on the ground floor, the building holds an equal-sized basement underneath and an independent residential condominium above. With its unique history and architectural features, the space seemed like a great place for Cardigan’s new offic...


预览图片
17 / 柏林Ramboll办公室设计
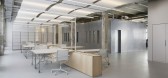
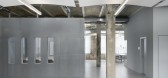
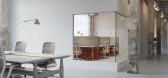
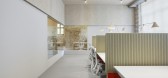
3年前|OfficeSnapshots|办公|100%...al space for the Ramboll offices in Berlin, Germany.,The two independent floors, which are connected via the staircases, made it possible to create two levels that offer space for both communal and concentrated work, as well as space for a wide variety of workshops and events.,On the first floor...

预览图片
18 / 意大利蒙特维基亚山上的住宅(2019)a25architetti设计
5年前|Archilovers|住宅|100%... the house; - the warehouse and
the barn, the only space divided into two floors, connected to the cellar and the store room that has now been transformed into living space.
Floor maintenance and plaster removal were the only interventions that were designed for the old vaulted cellar and the ...


预览图片
19 / 纽约曼哈顿社区网络(内容)的办公室设计
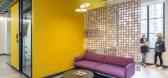
3年前|OfficeSnapshots|办公|100%... Neighborhood Network (MNN) acquired, fit-out and equipped the 3rd and 4th floors of 509 West 38th Street (“Henry Hall”), a new commercial condominium residential tower in the Hudson Yards neighborhood. The two floors were delivered as a white space and MNN engaged Kostow Greenwood Architects to...




预览图片
20 / F住宅(2020)(Coil Kazuteru Matumura Architects)设计
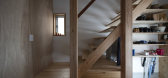
5年前|archdaily|住宅|100%...n a quiet residential area with a large park with a pond nearby. The total floor area is 57.73 sqm, which is the maximum size according to regulation. Currently there is a family of 4 residing in the house. By following the regulations, it was decided that the house would be a square in shape to all...


预览图片
21 / WORKac 打造 Wieden+Kennedy 纽约办公室
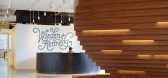
12年前|qunqun87|办公|100%...nformal discussions in lounges with comfortable furniture and natural wood floors, raised to different levels to create a sense of privacy; or gather in the kitchens for working lunches. More traditional meetings can be held in conference rooms that range in scale from smaller, intimate “Phoneboot...


预览图片
22 / 摩纳哥住宅由Federico Delrosso设计
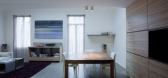
14年前|john75|住宅|100%...decided to differentiate the first levels in a generational key. The first floor, the most ‘crowded’, is devoted to the children. The second, more intimate and compact, is for the parents.The third floor is designed for living together and hospitality, hence the living room and kitchen. It ends ...


预览图片
23 / 芝加哥里德史密斯律师事务所设计
6年前|OfficeSnapshots|办公|100%...w offices located in Chicago, Illinois.The phased renovation renovated one floor per cycle, utilizing a full floor of swing space, across the four attorney floors and one reception/conference center floor.The renovation provided the opportunity for a more efficient planning structure while simultane...


预览图片
24 / White Street Loft
14年前|林邑溪风|住宅|100%... to most private in the back. This is combined with a shifting of the rear floors to allow for three full-height levels.
The stripes consist of: the Living Room at the front of the apartment, with white resin floors and a loft-lke minimalist feel; the bamboo Shaker Box which has built-in storage an...




预览图片
25 / 托马斯·维利的“重新配置一棵树”研究项目。
6年前|Yellowtrace|产品|100%Samples of pine and resin by studio Thomas Vailly. Photo by Floor Knaapen.Material research by studio Thomas Vailly. Photo by Floor Knaapen.Material research by studio Thomas Vailly. Photo by Floor Knaapen. Initiated by Eindhoven-based Studio Thomas Vaillly, “Reconfiguration Of a Tree” is a rese...




预览图片



