1 / Ibiuna房子(2017)(Estúdio Penha)设计
5年前|archdaily|住宅|100%...etween the inside and the outside. The choice of materials was significant for the desired concept. Because it is a country house, we opted for natural and rustic materials, such as stone, brick, and wood. We wanted a house that would connect to nature in a light and spontaneous fashion, without com...





预览图片
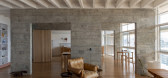
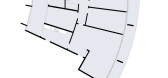
2 / 科潘D公寓 | Estúdio BRA Arquitetura | 2023 | 巴西
2年前|Estúdio.BRA|住宅|100%...droom that previously existed at one end of the glass facade has been transformed into a kitchen. The cooking counter and island are made of tauarí wood with a Spirit Santo stone countertop. On the island, the stone countertop wraps around a concrete pillar in an organic design that blurs the bound...


预览图片
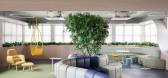
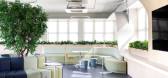
3 / CDL 办公室 | Óbvio Arquitetura | 2023 | 巴西
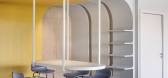
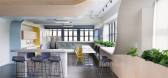
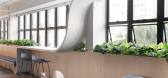
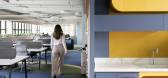
1年前|OfficeSnapshots|办公|97%... Non-Profit / Government, ,Óbvio Arquitetura has delivered the offices for the Câmara de Dirigentes Lojistas Chamber of Shopkeepers (CDL) located in Belo Horizonte, Brazil.,Led by architects Luciana Araújo and Nathalia Otoni, Óbvio Arquitetura has delivered a signed project for the Belo Hori...
预览图片
4 / 巴西投资公司Canary总部(Canary)SuperLimão Studio设计
5年前|Archilovers|办公|93%
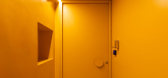
Superlimão designed the headquarters for Canary, an investment firm focused on promoting technology companies that are getting started in Brazil, and Atlantico, a fund focused on Latin American startups. The companies occupy a 350 sq m building in Pinheiros, São Paulo. Seeking to combine recepti...



预览图片
5 / 巴西互联网应用ChatPay办公室(2020)(Play Arquitetura)设计
5年前|archdaily|建筑|92%...商: AutoDesk, Brick Construtora, Cavaletti, Eliane, Estúdio Bola, Flexform (loja Mobília), Heli Gonçalves, Itens (loja Abatjour de Arte), Líder, Manufatti, Marcelo Caruso, Mobília, Oppus Acústica, Preall, Trimble Navigation,Lead 设计师:Marcelo Alvarenga, Juliana Figueiró,设计团...


预览图片
6 / M+S 别墅 | Solange Cálio Arquitetos | 2023 | 巴西
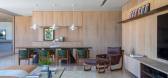
2年前|archdaily|住宅|91%... and outside with the use of natural lighting and ventilation, provides comfortable spaces for family life, as well as for entertaining. These were the main inspirations for the development of this house, located in Araçatuba, in the interior of São Paulo.
We invested in new design ideas, w...



预览图片
7 / 巴西现代工业风格 MUSA 公寓 | 2021 | flipê arquitetura
5年前|archdaily|住宅|89%...g. Cause of that they choose a property that allows possibilities and opts for a reform intervention that values and supports their lifestyle.,The main guideline of the project was to understand and support in space all the needs of a young and dynamic couple. The space seeks to be a universe of p...


预览图片
8 / 巴西极简主义之MV之家(MV House)Studio Guilherme Torres 设计
6年前|Studio.Guilherm|住宅|88%...style residence in a traditional neighborhood of Sao Paulo, it was decided for a simple renovation of finishings to attend the desires of a young new resident. As soon as works began, the need for a complex intervention including repairs in the whole roofs, it took the Architects to consider structu...



预览图片
9 / In Focus: Elton Group
5月前|The.Local.Proje|产品|86%
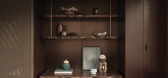
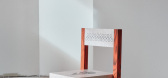
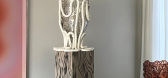
For more than 60 years, Elton Group has partnered with ALPI to deliver veneer solutions that marry innovation, sustainability and design integrity. This long-standing partnership has not only shaped Elton Group’s material offering but has also fostered creative collaborations with some of Au...
预览图片
10 / 巴西极简主义之安之屋(AN House)Studio Guilherme Torres 设计
6年前|Studio.Guilherm|住宅|82%
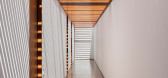
Designed for a couple with three teenage daughters, AN House is situated in a condominium in Paraná, Brazil. Due to hot weather most of the year, construction favors large open spans, cross-flow and in some places the use of wooden brise soleils. Divided into three blocks - two downstairs and one...


预览图片
11 / 巴西南里奥格兰德州El Té – Casa de Chás 茶艺店
12年前|xinshaojie|餐饮|81%...world of teas. All its colors, textures and aromas were the starting point for creating this environment. Wood was elected as the primary materiality of the project , acting as a neutral base where the colorful herbs are the highlight .
Due to the shop window be visually obstructed by the wall of t...


预览图片
12 / 巴西非洲风格之平行屋(Parallel House)Studio Guilherme Torres 设计
6年前|Studio.Guilherm|住宅|76%...ing in mind the coming of children.
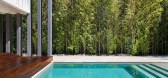
The residence had the ideal program for the family, but in the form of a totally compartmentalised floor plan. The architect opted to increase the empty spans and integrate the spaces. From the get go it was decided to utilize whatever was possible of the exist...


预览图片
13 / 贝尼宝贝国际学院(BeneBaby International Academy)VMDPE Design 设计
6年前|Archilovers|文育|74%...unique charm to it. On this account, I hope that the environment we create for them can also evoke a world freely imagined by children.”
— Principal Designer Vinci Chan & Team —
Keywords: imagination, mindset liberation, abstraction, specialized classrooms, geometri...


预览图片
14 / 巴西极简主义V2住宅(V2 House)Studio Guilherme Torres 设计
6年前|Studio.Guilherm|住宅|73%...onments, opening the internal spaces and creating new structures that transformed the house into a contemporary work of art, in total harmony with the client, a young DJ and music producer. The house presents itself with a very sophisticated yet informal style, and was developed using a palette of t...


预览图片
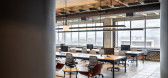
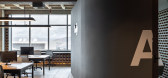
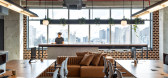
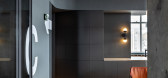
15 / ChatPay办公室(ChatPay办公室)玩您设计
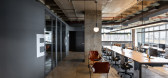
5年前|Archilovers|建筑|73%...ed slab and the beautiful view to which the three large windows open.
For this, the closed spaces that the program demanded - three meeting rooms, a telephone booth and bathrooms, were located opposite to the large windows.
The main meeting room (A) approaches the view and enjoys it, without, ...

预览图片
16 / 巴西Cigarra之家(2019)(FGMF Arquitetos)设计
5年前|archdaily|建筑|72%...o,建造商: Bretton, Inovar, MCC, Padrão,Lead 设计师:Fernando Forte, Lourenço Gimenes, Rodrigo Marcondes Ferraz,Coordenadores:Gabriel Mota, Luciana Bacin,合作者:Carol Magliari, Daniela Zavagli, Diogo Mondini, Eduardo Vale, Fabiana Kalaigian, Guilherme Prado, João Baptistella,...



预览图片
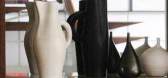
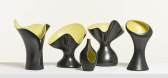
17 / raf simons private ceramics collection goes up for auction at piasa rive gauche
7年前|hellalife|产品应用|66%A collection of vases by Roland Brice and Fernand Léger from Raf Simons' upcoming ceramics auction at the Piasa Rive Gauche in Paris focusing on the French design period from 1945-70
克里斯汀·迪奥的艺术总监拉夫·西蒙斯(Raf Simons)有过很多设计生涯,在时...



预览图片
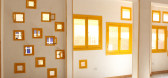
18 / 先涛公司文化Dawar El Ezba (2019) (Ahmed Hossam Saafan)设计
6年前|archdaily|建筑|62%..., Divinus Designs,负责建筑师:Ahmed Hossam Saafan,客户:Dawar for Arts and Development,工程:Hossam Araby,景观设计:Ahmed Hossam Saafan, Carsten Reichelmann, Albrecht Von Bremen,Consultores:Hossam Araby, ARABCO Consultants,合作者:Hossam Araby, Carsten Reichelmann, A...




预览图片
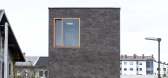
19 / Casa de Tijolos得宝(2020)(ARHITEKTURA/城市规划与建筑办公室)设计
5年前|archdaily|建筑|62%Casas, Liubliana, Eslovênia,设计师:ARHITEKTURA / OFFICE FOR URBANISM AND ARCHITECTURE, 面积:550 m²,年份:2020,摄影:MIRAN KAMBIČ,设计师描述 | Designer description:Rožna Dolina foi conhecida por muito tempo como o bairro mais prestigioso da capital eslovena, Liubli...


预览图片
20 / Centro de Aprendizagem da Comunidade中央de Taga (2019) (Onishimaki + Hyakudayuki建筑师)设计
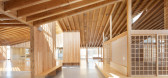
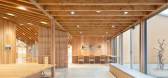
5年前|archdaily|建筑|47%...fundidade das vigas foi, portanto, limitada a 300 mm, e todos os elementos foram feitos conectando estruturas de madeira de não mais do que 4 metros em vigas mais longas para formar um grande espaço com mais de 10 metros de vão. Foram necessários mais de 2 anos para obter a madeira serrada e fin...




预览图片



