1 / 西门子医疗 | DIA – Dittel Architekten | 2024 | 德国
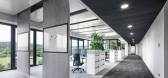
1年前|OfficeSnapshots|办公|100%...ft,年份:2024,坐落:Berlin, Germany, ,行业: Technology, ,For the global medical technology company Siemens Healthineers, Dittel Architekten are realising a pioneering and user-centred work environment at the new High Energy Photonics (HEP) Centre at the Forchheim site. The 57,000-s...



预览图片
2 / Store of the Week: Dia & Go上海方国商业设计 专业超市设计
8年前|boyiyuzheng|商业|100%... the front of the store alongside the coffee machine, providing a solution for shoppers after a bit of breakfast. The produce range, while hardly a thing of beauty, was more than adequate and accompanied an extensive general grocery range across chilled, ambient and frozen, creating an overall propo...


预览图片
3 / Fabio Novembre updates skull-shaped chair for Mexico's Day of the Dead
7年前|雅雯|产品应用|100%
为了纪念今年的死亡日,设计师Fabio novembre更新了他的Jolly Roger扶手椅,将其覆盖在传统的糖头骨图案上。
最初是由意大利品牌Gufram于2013推出的,Novembre的JollyRoger椅子从前面看起来很小,但它的背部设计得像一...




预览图片
4 / Projecto de Requalificação das Arribas-葡萄牙Nádia Schilling
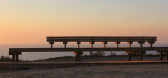
12年前|邓仲文|景观|100%...ção das Arribas”第一阶段。
第二阶段在2014年陆续执行。(form the landscape architecture)
There's a new way of experiencing the landscape in Foz do Arelho, Portugal. The project “Requalificação das Arribas”, that aimed at the first
the cliffs and dunes rehabilitation and t...





预览图片
5 / 华润杭州亚奥城|DIA丹健国际 | 2022 | 中国浙江
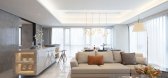
4年前|丹健国际设计|住宅|100%...计师合作成立的国际化设计团队,在深圳、上海、德国Herford均设有创作团队和顾问团队。DIA主要从事高端酒店、办公、住宅、会所、商业空间等公共空间的室内设计,是华润、华侨城、融创、招商、融信等一线地产商长期战略...





预览图片
6 / 融创青岛海洋活力区未来展示中心 | DIA | 丹健国际 | 2020 | 中国山东
4年前|丹健国际设计|商业|100%...
,Listen to the waves, with nature in mind,
,An architectural space for a peek into future life.
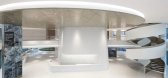
,DIA丹健国际着力于解读“海洋”语言,挖掘“海洋活力”的精神核心,依据建筑与景观特色,将不规则的室内散碎空间以完整的大幅度曲线设计语...



预览图片
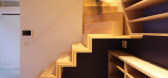
7 / 露天住宅 (2019) (Yoshitaka Suzuki and Associates)设计
5年前|archdaily|建筑|100%...ue deve ser de difícil compreensão para aqueles que têm a casa como uma fortaleza. ,A família, porém, aproveita o espaço com alegria. Eles usam os acessórios de um iate como proteção para as intempéries do tempo, e aproveitam dessa liberdade. As crianças podem correr com seus guarda-chu...


预览图片
8 / smart residence
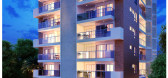
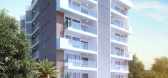
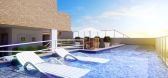
11年前|v1guanjian|酒店|100%...tais de Aracaju,escolhemos o cenário Perfeito parporcionar a você,Conforto,Seguran a e Qualidade de Vida。智能住宅Estálocalizado a Poucos metros da Praia e dos mais badalados bares e choantes que conplam os dias de sole a vida noturna da ciadade。Opartamentos com 1 ou 2 Quartos com Va...



预览图片
9 / 尼亚美2000 (2016)(united4design)设计
5年前|archdaily|建筑|95%...ção de classe média. A propriedade em bairros ricos parece incansável, forçando a população de baixa e média renda a buscar moradias mais acessíveis e cada vez mais afastadas do centro. ,Um novo modelo para a moradia urbana
Niamey 2000 se inspira nas cidades pré-coloniais da região, ...
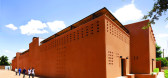

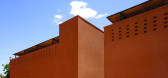
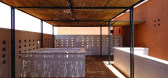


预览图片
10 / 巴塞罗那Catalan Institute of Economists
12年前|xinshaojie|建筑|92%...ity, and the Multiplicity described in Italo Calvino’s, “The Six Memos for the Next Millennium”. […the casual architecture of the ‘El Caspolino’ fair converted it into a place which opened to its surroundings, a natural continuation of the street or plaza, so contrary to the many cultura...


预览图片
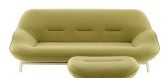
11 / Philippe Nigro designs curvaceous sofa for Ligne Roset
7年前|JczaEZNv|产品应用|91%
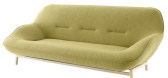
科隆2014:法国设计师菲利普·尼格罗为法国家具品牌木质素罗塞特设计了一款沙发,其边缘呈圆形,如肥皂条(幻灯片)。
黑格罗的主要目的是设计雅思沙发,以优化舒适,因此,他创造了一种形式...




预览图片
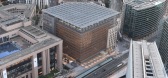
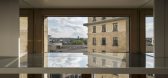
12 / 贝加尔加欧洲委员会(2016) (Philippe Samyn and Partners)设计
5年前|archdaily|建筑|91%...r Do Projeto:Philippe SAMYN and PARTNERS sprl, arquitetos e engenheiros. For the joint venture Philippe SAMYN and PARTNERS, arquitetos e engenheiros, Studio Valle Progettazioni, arquitetos, Buro Happold, engenheiros.,Sócio Projeto:Dr Ir Ridder Philippe SAMYN, arquiteto e engenheiro,Diretor...




预览图片
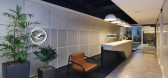
13 / 圣保罗汉莎航空公司办公室设计
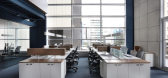
5年前|OfficeSnapshots|办公|88%...loyee wellbeing and functionality in mind in São Paulo, Brazil.
We bid for the closed architectural competition of new Lufthansa’s office in São Paulo and to be chosen as the winning project, we designed a mix of open office and traditional spaces.
We took advantage of the height and the b...



预览图片
14 / A·C·T | "剪裁"空间 - 兑话设计
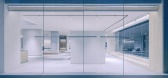
25天前|序赞精选|商业|86%...s high-density displays, this project chose to reserve more negative space for the garments. By prioritizing the exhibition experience as the core, the space becomes an integral part of the brand’s narrative, allowing each garment to stand on its own and be viewed and appreciated independently.Con...

预览图片
15 / 葡萄牙国际艺术中心
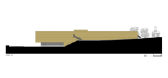
14年前|pigheat|设计情报|84%葡萄牙国际艺术中心
Platform of Arts and Creativity in Guimaraes
PLATFORM OF ARTS AND CREATIVITY INTERNATIONAL CENTER FOR THE ARTS JOSE DE GUIMARÃES
GUIMARÃES, PORTUGAL
设计团队
Fernando Seara de Sá, Arq.
Raul Roque Figueiredo, Arq.
Alexandre Coelho Lima, Arq.
Manuel Luís Vil...



预览图片
16 / 德国汉莎航空公司办公室(2019)(AFGR Arquitetos)设计
6年前|archdaily|办公|82%...tning : Luciana Guerra,设计师描述 | Designer description: Web bid for the closed architectural competition of new Lufthansa’s office in São Paulo and to be chosen as the winning project we designed a mix of open office and traditional spaces, as their briefing asked.,We took advantage ...


预览图片
17 / 巴西Neblina之家(2017)(FGMF Arquitetos)设计
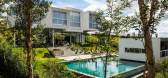
5年前|archdaily|建筑|82%... Pedras, Inovar, Lounge Multimídia, Palimanan,Lead 设计师:Fernando Forte, Lourenço Gimenes, Rodrigo Marcondes Ferraz,Project Team:Gabriel Mota, Sonia Gouveia, Ana Paula Barbosa,合作者:Adriano Soares, Fernanda Veríssimo, Juliana Cadó, Mariana Leme, Wanessa Simoe, Carla Facchini, J...




预览图片
18 / 意大利用木头、稻草和软木建造的房子(2020)(LCA architetti)设计
5年前|archdaily|建筑|81%...resença constante no dia a dia da casa e das pessoas que ali vivem.,Por fora, a simplicidade da composição arquitetônica lembra as pequenas fazendas e celeiros da zona rural da Lombardia, tornando a casa uma edificação primitiva desprovida de qualquer elemento não essencial.,A natureza ta...


预览图片
19 / Centro de Aprendizagem da Comunidade中央de Taga (2019) (Onishimaki + Hyakudayuki建筑师)设计
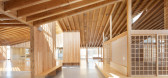
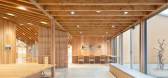
5年前|archdaily|建筑|78%...fundidade das vigas foi, portanto, limitada a 300 mm, e todos os elementos foram feitos conectando estruturas de madeira de não mais do que 4 metros em vigas mais longas para formar um grande espaço com mais de 10 metros de vão. Foram necessários mais de 2 anos para obter a madeira serrada e fin...




预览图片
20 / 帕克·Comunitario美丰(2020)(ZIZU STUDIO)设计
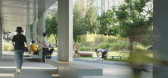
5年前|archdaily|建筑|75%...ct Office of Shenzhen Futian District,Gestão De Projeto:Shenzhen Center for Design,Equipe De Urbanismo:Lei Liu,Ya Liu, Ying Ye,Construtor:Shenzhen Institute of Building Research Co.,Ltd.,Consultor Artístico:Shenzhen Center For Public Art(Shenzhen Sculpture Academy),Artistas:Xiaozheng L...




预览图片
21 / ChatPay办公室(ChatPay办公室)玩您设计
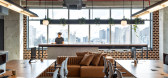
5年前|Archilovers|建筑|70%...ed slab and the beautiful view to which the three large windows open.
For this, the closed spaces that the program demanded - three meeting rooms, a telephone booth and bathrooms, were located opposite to the large windows.
The main meeting room (A) approaches the view and enjoys it, without, ...




预览图片
22 / 巴西Cigarra之家(2019)(FGMF Arquitetos)设计
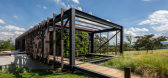
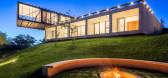
5年前|archdaily|建筑|69%...o,建造商: Bretton, Inovar, MCC, Padrão,Lead 设计师:Fernando Forte, Lourenço Gimenes, Rodrigo Marcondes Ferraz,Coordenadores:Gabriel Mota, Luciana Bacin,合作者:Carol Magliari, Daniela Zavagli, Diogo Mondini, Eduardo Vale, Fabiana Kalaigian, Guilherme Prado, João Baptistella,...



预览图片
23 / 混凝土:JamFactory艺术、设计与建筑展。
6年前|Yellowtrace|产品|69%...rom monumental architecture to bathroom hardware to terrazzo art. Concrete for the win. Read on for our roundup of some exhibition highlights. Punchbowl Mosque, 2018 by Candalepas Associates. Photo by Rory Gardiner.Punchbowl Mosque, 2018 by Candalepas Associates. Photo by Rory Gardiner. Punchbowl M...


预览图片
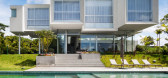
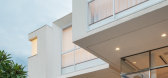
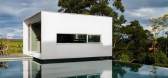
24 / 巴西雾屋(2017)(FGMF Arquitetos)设计
5年前|archdaily|建筑|68%... Inovar, Lounge Multimídia, Palimanan,Arquitetos Responsáveis:Fernando Forte, Lourenço Gimenes, Rodrigo Marcondes Ferraz,设计团队:Gabriel Mota, Sonia Gouveia, Ana Paula Barbosa,合作者:Adriano Soares, Fernanda Veríssimo, Juliana Cadó, Mariana Leme, Wanessa Simoe, Carla Facchini,...



预览图片
25 / 设计故事//三维网格。
6年前|Yellowtrace|产品|65%...art Grid Gallery by Jaime Hayon // An imaginary world connects the various forms of renewable energy. The pavilion is a luminous grid that constantly transforms, creating an aseptic environment but one that is dynamic and enveloping at the same time. The furnishings inside, heterogeneous in terms of...





预览图片



