约有200项符合查询结果,库内数据总量为1205297项。[ 耗时:0.0078秒 ]
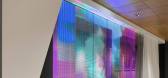
1 / 多伦多BDP四边形办公室设计
3年前|OfficeSnapshots|办公|100%...落:Toronto, Canada, ,行业: Architecture Firm, ,BDP Quadrangle designed a space for their team to have a variety of work options in Toronto, Canada.,A studio situated in the heart of BDP’s own design work in The Well,BDP designed a large portion of The Well, including the highly anti...


预览图片
2 / Didim for Alloso | Note Design Studio | 2026 | 韩国
2月前|Note.Design.tud|产品|100%...contemporary domestic life. Rather than acting as a fixed focal point, the design responds to the fluid nature of modern Korean homes, where living, dining, and kitchen areas merge into a single evolving landscape.
Rooted in Korea’s floor-based living culture, Didim draws inspiration fr...


预览图片
3 / 墨尔本+建筑工作室办公室设计
5年前|OfficeSnapshots|办公|100%...relic in a prime Melbourne location to former glory.
The essence of this design project was exposing and celebrating the raw and messy parts of a beautiful old building and bringing this derelict and forgotten space into the future. Existing heritage elements have been honoured and remain weaved t...


预览图片
4 / Rise Sofa by Note Design Studio for Fogia
7年前|czcs|产品应用|100%
瑞典的NoteDesignStudio并不是一个普通的设计工作室,所以当到了为Fogia设计沙发的时候,他们就走出了盒子。“崛起”以其现代的造型和材料的使用,使斯堪的纳维亚的根得到了认可。
站...




预览图片
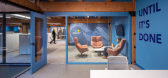
5 / 明尼阿波利斯,明尼阿波利斯囊性纤维化基金会和达科他州办事处设计
6年前|OfficeSnapshots|办公|100%Design Forward by Studio BV recently completed the offices of The Cystic Fibrosis Foundation of MN and The Dakotas located in Minneapolis, Minnesota.The concept for the new Cystic Fibrosis Foundation office is about contraction and release. This idea comes from the body’s actions when breathing. B...



预览图片
6 / Note Design Studio designs colourful ash tables for Fogia
7年前|yqingd|产品应用|100%
斯德哥尔摩2014:瑞典公司NoteDesignStudio为瑞典品牌Fogia设计了一系列色彩鲜艳的灰分侧表。
在今年的斯德哥尔摩设计博览会上推出,由NoteDesignStudio提供两种大小的区域,有黑色、蓝色或一系列浅色颜色。
...



预览图片
7 / Center | Note Design Studio | 2026 | 丹麦
1月前|Note.Design.tud|产品|100%
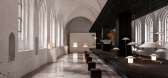
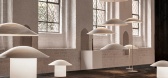
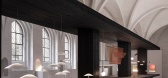
For 3daysofdesign 2026 in Copenhagen, we are tasked to transform Helligåndshuset into a space for pause, reflection and connection, where light, architecture and human presence came together in a shared experience. Set within one of the city’s oldest buildings, the installation explored the...

预览图片
8 / 最佳展会:2017年斯德哥尔摩家具展。
6年前|Yellowtrace|产品|100%...aison & Objet 2017.
More articles relating to our coverage of Stockholm Design Week. INSTALLATIONS.,摄影 @ Mathias Nero. Sulla Bocca di Tutti (On Everybody’s Lips) by Note Design Studio // The coveted task of creating the central Design Bar at this year’s fair was awarded to Note Desi...


预览图片
9 / 美国纽约 Perkins&WIll 设计总部
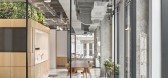
5年前|OfficeSnapshots|办公|100%...l to conduct track-and-trace in line with COVID-19 guidelines.,Resilient design in real-time,Led by interior design director Brent Capron, the team harnessed insights from staff to create a workplace that is flexible, agile, and receptive to new workplace norms. Already designed for resilience, ...


预览图片
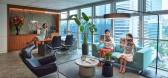
10 / Conexus 工作室 | Conexus Studio | 2023 | 新加坡
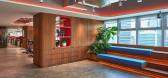
1年前|OfficeSnapshots|办公|100%...Workplace,In a bold stride towards reinventing the dynamics of workspace design and functionality for the modern era, Conexus Studio’s new office sets a new benchmark in office design that mirrors the evolving demands of the Future of Work. The new office embodies the firm’s “Designed to Con...




预览图片
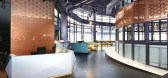
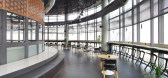
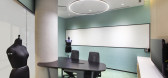
11 / 印度亚马逊Blink工作室(2017)(Ultraconfidentiel Design)设计
5年前|archdaily|办公|100%...fices, Offices Interiors, New Delhi, India,设计师:Ultraconfidentiel Design, 面积: 44000 ft²,年份:2017,摄影:Kapil Kamra,Designer:Ultraconfidentiel Design,设计团队:Valentin Blanchard, Chloe Emeriau, Lucille Frizzi, Fanny Dreyer, Sanjeev Kumar Gupta, Jaideep Harpala...



预览图片
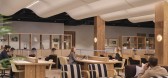
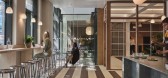
12 / The Office Group 联合办公 | Universal Design Studio | 2022 | 英国
3年前|OfficeSnapshots|办公|100%...:United Kingdom, London, England, ,行业: Coworking, ,Universal Design Studio designed The Office Group (TOG) coworking Euston Road location in London, England.,Universal Design Studio’s fourth workspace for The Office Group, and its first post-pandemic site, draws inspiration from the ...



预览图片
13 / Nestlé 办公室 | LoCa Studio | 2023 | 西班牙
1年前|OfficeSnapshots|办公|100%... Food / Beverage, ,LoCa Studio incorporated thoughtful colors into the design and layout of the Nestlé offices in Barcelona, Spain.,The post-Covid period has brought forth new challenges for office design.,The modern workplace is now defined by a few key elements, namely the home office, phys...


预览图片
14 / Eagle Studio / waa 设计
6年前|archdaily|文育|100%...Photographs: Fangfang Tian,Architect In Charge: Di Zhang, Jack Young,Design Team:Minghui Huo, Hualin Yang, Mengbo Cao, Fangdi Zhu, Jian Liang, Haiyang Zhang, Yue He, Weiya Li, Mo Liu, Yipeng Liu, Joseph Zhang,Construction Drawings:waa, Beijing ZhongTianJianZhong Engineering Design Co. Ltd,...


预览图片


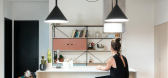
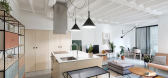
16 / Studio AUTORI Designs a Stylish Home for a Couple in Belgrade, Serbia
7年前|shilianlian|住宅|100%它是由Autori工作室在2015年设计的。
画廊中的视图
我们推荐这些项目-贝尔格莱德的公寓顶层公寓,由Gradnja豪斯风格的新加坡一对年轻夫妇居住
画廊中的视图
画廊中的视图
...



预览图片
17 / 洛杉矶技术公司 | MAWD | 2024 | 美国
1年前|OfficeSnapshots|办公|100%...Los Angeles, California, United States, ,行业: Technology, ,Global design studio MAWD | March and White Design recently completed technology company’s Los Angeles Headquarters. The office space was strategically designed to support overall employee experience by balancing collaborative spa...


预览图片
18 / 休斯顿主要服务办公室设计
5年前|OfficeSnapshots|办公|100%
Tramonte Design Studio has achieved the office design for Primary Services, an employment agency located in Houston, Texas.
Primary Services came to Tramonte Design Studio for a uniquely contemporary space. A crisp, true white plays the starring role throughout the design – from white concret...



预览图片
19 / M.A.T.R.O.U.D VILLA | om studio | 2024 | 沙特阿拉伯
1年前|behance|概念|100%M.A.T.R.O.U.D VILLA Location: KSAdesign and Visualization: om studio year : 2024 software: 3dmax - corona render - photoshop enjoy watching!Tailored for comfort, designed for elegance – our latest residential project, MATROUD VILLA is a true reflection of modern living!This design highl...



预览图片
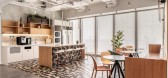
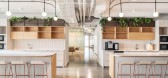
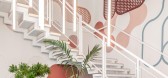
20 / 特拉维夫Earnix办公室 | Shirli Zamir Design Studio | 2022 | 以色列
3年前|OfficeSnapshots|办公|100%..., Israel, ,行业: Financial / Investments, Insurance, ,Shirli Zamir Design Studio completed a light and flexible workspace for the Earnix offices in Tel Aviv, Israel.,Earnix provides advanced insurance software, banking analytics and customer analytics software designed for the financial se...


预览图片

21 / TSR Injury 律师事务所 | Studio BV | 2022 | 美国
3年前|OfficeSnapshots|办公|100%...esota, United States, ,行业: Law Firm / Legal Services, ,Studio BV designed an elegant and welcoming space for the TSR Injury Law offices in Bloomington, Minnesota.,The design concept for the new modern TSR Law was about change. “Our design goal for this project was about creating a spac...



预览图片

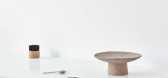
22 / Muller van Severen、Note Design Studio和David Thulstrup为改革设计的新厨房。
6年前|Note.Design.tud|产品|100% Danish design company Reform continues to successfully spin IKEA hacks into legitimately covetable kitchen interiors. They’re set to launch three new collaborations with renowned architects and designers Studio David Thulstrup, Note Design Studio and Muller Van Severen. The uncompromisingly conte...




预览图片
23 / 孟买全球Fintech公司办公室 | V S Design Studio | 2022 | 印度
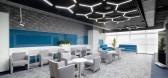
3年前|OfficeSnapshots|办公|100%...:Mumbai, India, ,行业: Financial / Investments, Technology, ,V S Design Studio (VSD) designed the offices for a global fintech company with ample space for meeting and collaboration in Mumbai, India.,The Client is a Leading Global Fintech company high on technology and innovation. It fac...




预览图片
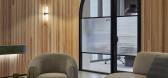
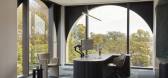
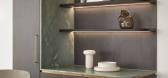
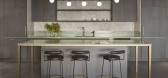
24 / Casey Capital 办公室 | Studio 103 | 2024 | 澳大利亚
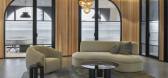
1年前|OfficeSnapshots|办公|100%...ital, a distinguished property development company, enlisted Studio 103 to design their new workplace in Toorak Village, one of Melbourne’s most prestigious areas. The project, spanning approximately 600 square meters, aimed to unify two companies—Casey Capital and Mondous Property Group—withi...

预览图片
25 / 土耳其 Architecht 信息系统办公室 | 2021 | Studio 13 Architects
5年前|OfficeSnapshots|办公|100%...e it is a technology and software company, coding language stands out as a design element in every corner of the office, starting from the entrance/elevator areas.,The “Architecht cafe” in the welcoming area was designed as an area where both employees and visitors can socialize and work infor...



预览图片



