约有60项符合查询结果,库内数据总量为1205294项。[ 耗时:0.0059秒 ]
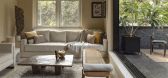
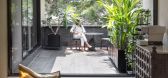
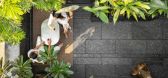
1 / Raintree Home | Studio UF+O
9月前|Habitus|住宅|100%...t often that opportunities arise to revisit and remember. However, for one architect, moving back to the place of his childhood became a project without peer.
For Vineet Vora and his partner, Prachi Parekh – co-founders of Studio Urban Form + Objects (Studio UF+O) – reimagining the home that Vo...



预览图片
2 / 希腊光学中心 (2020)(MOLD architects)设计
5年前|Archilovers|建筑|100%...the product itself as a structural element, whose repetition would produce architectural space.
The existing structure was deconstructed to its components, and the resulting eight vertical and horizontal surfaces were grouped into four pairs of surfaces, composed by different materials and serv...





预览图片
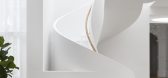
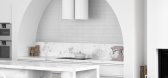
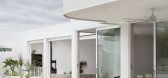
3 / 格罗夫之家 | Taouk Architects | 2023 | 澳大利亚
2年前|archdaily|住宅|100%...e Arts and Crafts Movement, the original design is an exemplar of Bungalow architecture, which was highly popular during the early 20th century. Wanting to pay homage to the heritage and integrity of the existing residence, the design is influenced by the components and principles of Bungalow Archi...



预览图片
4 / BOYSENBERRY | Claire Delmar | 2024 | 澳大利亚
17天前|ClaireDelmar|住宅|100%..., and effortless entertaining.
Design: @annacarindesign
Architect: @davisarchitects
Photographer: @_pabloveiga
Stylist: @clairedelmar
Featured in@bellemagazineau
,转自:Claire Delmar,图片©Claire Delmar,编辑:序赞网,阅读原文


预览图片
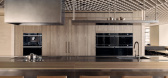
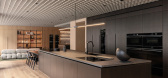
5 / 橱柜体验中心 | Fisher & Paykel Design

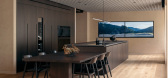

7月前|The.Local.Proje|产品|100%... has reopened its New York Experience Centre, located within Manhattan’s Architects and Designers Building. Created in collaboration with local architecture firm Schiller Projects and strategic brand partner Alt Group, with Arclinea and Henrybuilt, the reimagined centre joins Auckland, London, Mel...

预览图片
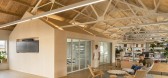
6 / IA室内建筑师办公室 | IA Interior Architects | 2021 | 英国
3年前|OfficeSnapshots|办公|100%,客户:IA Interior Architects, ,面积:5,940 sqft,年份:2021,坐落:United Kingdom, London, England, ,行业: Architecture Firm, ,IA Interior Architects created a homey space for their team at The Harella House in London, England.,Working from home has proved alluring for ...


预览图片
7 / 现代大师:尼娜·托尔斯特鲁普
6年前|TheModernHouse|产品应用|100%... defied the barriers between product design, furniture design and interior architecture.
Jack and I work together and our interiors work started from a series of personal projects. The first was our own home, then a summer house in Whitstable, and Carpenter’s House in London, which we rent as a...


预览图片
8 / Minéral Bar / Blanchette Architectes
6年前|archdaily|康乐|100%Bar, Nightclub, Montreal, Canada,Architects: Blanchette Architectes, Area: 1500 m²,Year: 2020,Photographs: Atelier Welldone,Manufacturers: AutoDesk, Kohler, La Tuilerie, Maxwell fabrics, Moog Audio, Plafonds tendus New Concept, Trimble,Lead Architects: Patrick Blanchette, Bobby C...





预览图片
9 / Inside Surf Hotel | Pasquale Cook | 2026 | 澳大利亚
1月前|PasqualeCook|酒店|100%... terracotta in local surf heritage.
There’s a certain type of red brick architecture that can be found dotted along Victoria’s Surf Coast; 1980s vintage, weathered by decades of salt air, beach traffic and budget motel fit-outs. At the newly renovated Surf Hotel, that brick has been given a sec...


预览图片
10 / 同类最佳:约翰·保森的倾斜谷仓
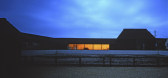
6年前|TheModernHouse|建筑|100%... sees us cast a spotlight on some of our favourite pieces of residential architecture, from contemporary RIBA Award winders to Modernist gems. Here, we’re looking at Tilty Barn by John Pawson.
The 1990s saw hordes of urbanites flocking out to the countryside on the prowl for disused agricultura...



预览图片
11 / 日本光之隧道 | 2018 | MAD Architects
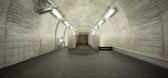
5年前|archdaily|景观|100%文化建筑,十日町,日本,设计师:MAD Architects,年份:2018,摄影:Nacasa & Partners Inc.,设计团队:Ma Yansong, Yosuke Hayano, Dang Qun, Hiroki Fujino, Kazushi Miyamoto, Yuki Ishigami,城市:十日町,国家:日本,设计师描述 | Designer description: In ...




预览图片
12 / 索菲亚机密制药公司办公室设计
6年前|OfficeSnapshots|办公|100%...ce space of an international pharmaceutical company in Sofia Bulgaria. The architects created a calm working environment in neutral colours putting the colourful accents to the large number of collaboration areas in different setups. All elements of the design are derived from the geometrical patter...


预览图片
13 / 我的现代之家:2017年十大家居内饰
6年前|TheModernHouse|软装|100%...
9. Sam and Nelli Turners Rowley Way restoration
Fresh from celebrating architect Neave Brown receiving the RIBA Gold Medal, we took a trip to Rowley Way to see Sam and Nellis newly-refurbished family apartment, one year after selling it to them.
10. Graphic designer Marcia Mihotichs seaside s...




预览图片
14 / 美国湖边桑拿室(2020)(GriD Architects)设计
5年前|archdaily|建筑|100%Sauna, Upper Tract, United States,设计师:GriD Architects, 面积: 67 ft²,年份:2020,摄影:Brycen Fischer Photography,建造商: Alt Welding, Bill's Portable Welding, Elemental Metalworks, MF Fire, MillerMetal Fabrication,Select Furniture Design And Construction Consultan...



预览图片
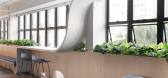
15 / CDL 办公室 | Óbvio Arquitetura | 2023 | 巴西
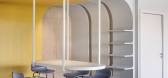
1年前|OfficeSnapshots|办公|100%...s Chamber of Shopkeepers (CDL) located in Belo Horizonte, Brazil.,Led by architects Luciana Araújo and Nathalia Otoni, Óbvio Arquitetura has delivered a signed project for the Belo Horizonte Chamber of Shopkeepers (CDL) – a trade association that has been working to promote local commerce in t...




预览图片
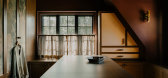
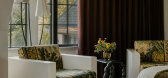
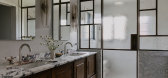
16 / Rye House | Tali Roth | 2025 | 美国
8月前|TaliRoth|住宅|100%...city life for the quiet charm of Westchester County, the couple, alongside architect Dianne Eaton of Keller/Eaton Architects, aimed to honour the home’s storied architecture while infusing it with modern warmth and artistry.
The resulting interiors balance restraint and romance—where ...
预览图片
17 / 奥克兰 Fivetran 办公室 | Gensler | 2022 | 美国
3年前|Gensler|办公|100%...hes based on location, work modes, activity level.,设计师:Gensler,Architect of Record: ASD|SKY,Contractor: D.A. Pope,Furniture: MG West,摄影:Jason O’Rear16 Images | expand for additional detail,转载自:Office Snapshots,语言:English,编辑:序赞网,阅读原文




预览图片
18 / Kross House | FIGR | 2024 | 澳大利亚
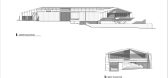
1年前|archdaily|建筑|100%...dedicated guest wings, balancing privacy and flexibility within a cohesive architectural form.
Drawing on the nostalgia of coastal living, the design evokes elements of traditional beachside dwellings while offering a sophisticated reinterpretation of contextual forms. Central to the pl...




预览图片
19 / 水壶的院子主任安德鲁·奈恩讨论了馆长吉姆·艾德关于室内设计和发现物体的哲学。
6年前|TheModernHouse|设计情报|100%...s Yard
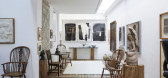
The steel staircase in the new extension, by Jamie Fobert Architects
New gallery space at Kettle's Yard
Kettle’s Yard is a house-turned-gallery in Cambridge that curator Jim Ede shared with his wife, Helen, until 1973. It was reopened last month after receiv...



预览图片
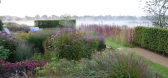
20 / 来自我们目录中最好的景观设计师的花园理念
6年前|TheModernHouse|景观|100%...lexandra Noble Design
London-based Alexandra Noble trained as an architect before moving into landscape design, a pedigree that comes through in her work, which has transformed gardens from Hampstead to Ealing into thoughtful arrangements of space, colour and texture. And, like an architec...




预览图片
21 / 亨特谷麦考密克总部设计
6年前|OfficeSnapshots|办公|100%IA Interior Architects were engaged by iconic spice brand, McCormick, to design their headquarters located in Hunt Valley, Maryland.Every inch of McCormick’s new global headquarters is infused with the company’s spirit: from the architecture and design details to the colors chosen to represent ...


预览图片
22 / 阿奴Kambri公共领域(2019)(ASPECT Studios)设计
5年前|archdaily|建筑|100%Campus, Acton, Australia,设计师:ASPECT Studios, Iahznimmo architects,年份:2019,摄影:Florian Groehn, Martin Ollmann,建造商: Adbri, Austral Bricks, Classic Architecture Group, Ezi Security Systems, Graphisoft, Leda Security, Street Furniture Australia, Street and Garden,Bui...



预览图片
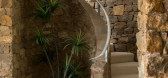
23 / 自然选择:使用天然材料设计的住宅
6年前|TheModernHouse|设计情报|100%... Salcombe Road, London N16
This two-bedroom flat in Dalston is proof that architecture for wellbeing is not defined by having lots of outdoor space. The kitchen is fitted with beautiful marble surfaces, as is the bathroom, where soft grey-coloured tiles have been used to create a restful effect.
...


预览图片
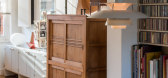
24 / 市场领导者:我们在伦敦最畅销的房子
6年前|TheModernHouse|软装|100%... a well-appointed maisonette in Bermondsey.
Barrowgate Road, London W4
Architect and designer John Morton, most notably known for his contributions to flat-pack furniture and office design, converted part of this large Victorian house to create a three-bedroom home for his family in the late 198...


预览图片
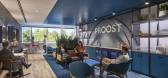
25 / 韦恩DLL办公室设计
3年前|OfficeSnapshots|办公|100%...vania, United States, ,行业: Financial / Investments, ,IA Interior Architects worked closely with the needs of DLL to create a hybrid office with intentional functionality in Wayne, Pennsylvania.,We led the transition of an international financial services provider to a hybrid work model, ...


预览图片



