1 / 印度砖上的房子(2019)(MS DESIGN STUDIO)设计
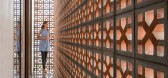
5年前|archdaily|建筑|100%...pace fit for its occupants and its context. And that’s the philosophy we followed while designing this residence. The house follows a subtle Indian and earthy aesthetic as per the client’s taste, and has been designed keeping in mind the climatic conditions of the place.,The shape of the house...


预览图片
2 / ENDESA 馆,巴塞罗那
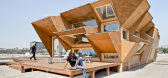
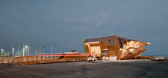
13年前|建章姓李|建筑|100%...grates all levels of intelligence that the building needs.
From “form follows function” (classic XX century statement) to “form follows energy”. The facade opens reacting to the solar path, being active and becoming permeable towards south, while becoming closed and protective towards nor...




预览图片
3 / 别墅改造的业力(2020)(在晚餐工作室)设计
5年前|archdaily|建筑|100%...sunken water courtyard. A string of water running at the foot of the wall, following the pace of the guest. Upon reaching the entrance, the water turns to the right and stops in front of a concave arc wall, indicating the entrance to the garden. After flowing a round loop, the water follows the step...




预览图片
4 / 巴西本土风情特有的JS公寓 | 2021 | EB Arquitetos
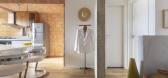
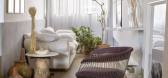
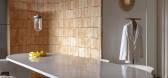
5年前|archdaily|软装|100%... dark. Disjointed rooms and poor architectural quality. The project should follow a very simple, sharp, and low-cost line.,We removed the dividing walls of the kitchen and laundry area, as well as the narrow living room and the first bedroom that was eliminated. The new kitchen would be completely...



预览图片
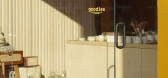
5 / 美国 | Goodies Santa Monica Store | 家居生活店 | 2021 | Sheft Farrace
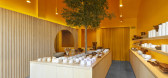
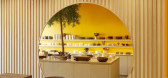
4年前|archdaily|商业|100%...017 when they designed their first pop-up on Los Angeles’ Melrose Place. Following its success, they designed Goodies’ inaugural brick & mortar store in Atwater Village, Los Angeles in 2018 and were brought back again to design the new Santa Monica location.,The original pop-up was the first t...


预览图片
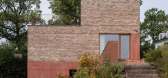
6 / 挪威 | Villa Berg | 住宅 | 2020 | R21 Arkitekter
4年前|archdaily|建筑|100%...rom the road. The building has a homogeneous, clear, and precise shape. It follows the rhythm of the neighboring houses in the area with a narrow facade facing the road. A long body takes advantage of the sloping terrain on the site.,The narrow building volume contributes to shaping a private, enc...



预览图片
7 / 奥斯汀克莱顿科特办公室设计
5年前|OfficeSnapshots|办公|100%...p parking for fifteen cars supplements the thirty street level spaces.
Following stabilization, the interior was gutted, leaving an empty shell into which a minimal set of spaces was introduced. The existing, small perimeter windows were enlarged—doubled in size—to bring more light into the ...


预览图片
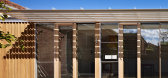
8 / 圣基尔达侧院的房子(2013)(Andrew Child Architect)设计
5年前|archdaily|住宅|100%...l and pleasant side yard.,The floor levels of this new extension closely follow those of the site to enable easy access and relationship with the new yard. This also creates a different floor to ceiling heights under a single ceiling level to create distinct yet interconnected spaces. The timber b...



预览图片
9 / 北墨尔本露台(2017)(马特·吉布森架构+设计)设计
5年前|archdaily|建筑|100%...adaption of the ground level of the rear wing are re-used in the new works following a policy of ensuring that the new building came intrinsically out of the old. Similarly, a decision was made to remove the remaining hard plaster from all original internal wall surfaces rather than re-plaster prefe...


预览图片
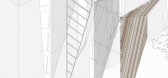
10 / AnDo Residential Building | NextOffice | 2024 | 伊朗
1年前|archdaily|建筑|100%..., a matter which has also found its way in the materiality of the project. Following the great and long-lived tradition of brick-making in Iran, we attempted a long experimentation with color composition in the project by employing multicolored mud from different sources from the nearby hills. Ultim...




预览图片
11 / Designers at Home | John Wardle
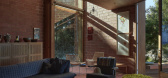
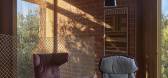
9月前|The.Local.Proje|住宅|100%...the ingress of view corridors to the landscape and beyond to the ocean.” Following the comprehensive digital mapping process, he hand-sketched the alignments of the views and sun, resulting in spaces that seem to reach outward, drawing the eye beyond the site’s bounds and bringing light deep int...

预览图片
12 / Simpli.fi 办公室 | HKS | 2019 | 美国
1年前|OfficeSnapshots|办公|100%...Design Solution,Through several charrettes and design sessions, the team followed a handful of guiding principles throughout the project:,Only glass walls will come in contact with existing brick walls,Rooms will be located under haylofts to keep workstations under the double height space. Cei...


预览图片
13 / 韩国建筑师 李郁金 教堂设计
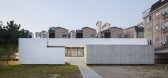
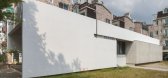
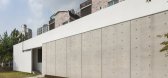
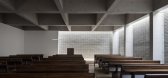
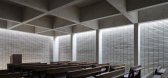
11年前|danny123|建筑|100%...gest way from the outside to the chaple, as planned by the architect. They follow the path in the middle of the parking lot. At the end of the path lies a wall of a building and the path turns left to face a park.The scenery of a pine tree inside a frame of a pilotis structure could provide such a r...

预览图片
14 / 以色列 | Brain Embassy | 联合办公 | 2021 | Roy David Studio
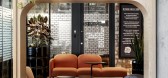
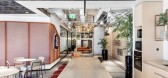
4年前|OfficeSnapshots|办公|100%...ional space for the brand, considered as the boutique floor. The new space follows the design language of the global brand’s spaces and the existing floors designed by RDA yet exists as a unique gem in the heart of the emerging business district.,Following the concept of the “Israeli market”...



预览图片
15 / Contour House | Zen Architects | 2025 | 澳大利亚
9月前|The.Local.Proje|住宅|100%...iors and sprawling gardens unify the home with its environment, gracefully following the contours of life.
Architecture by Zen Architects. Interior design by Zen Architects and Camilla Molders Design. Build by Basis Builders. Landscape design by Eckersley Garden Architecture. Bricks by Krause Br...


预览图片
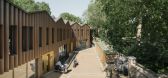
16 / 老奶(Old Dairy)工作室Woodroffe爸爸设计
6年前|Archilovers|建筑|100%...ow pitched roofs break down the building mass. The ‘folded’ elevations follow the tree line, articulate the terraced properties and pull the building back from the listed garden wall that borders the park. This formal response also strikes a balance between the domestic rhythm of Regent’s Squa...



预览图片
17 / 墨西哥城DOWNTOWN酒店及旅馆
12年前|sangziyan|酒店|100%...xico near ‘El Zócalo’ square, the site where the Aztecs first settled followed by the Spaniards who built their churches and palaces using the existing stones that were part of the Aztec pyramids, lies a 17th century colonial palace with magnificent architectural elements known as the ‘Palaci...


预览图片
18 / 伦敦框架大厦设计
6年前|OfficeSnapshots|办公|100%...n Area, the building envelope employs a palette of brick, metal and glass. Following the curved line of Phipp Street with a series of brick columns punctuated by corten-clad window reveals, the design emphasises the vertical proportions of the structure.The top two floors of the building are set bac...


预览图片
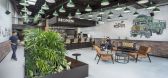
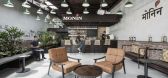
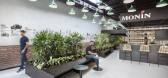
19 / 印度 | 新德里 MONIN 办公室 | 2021 | 食品 | Ultraconfidentiel Design
4年前|OfficeSnapshots|办公|100%... city-centre.,The new MONIN Studio is a contemporary physical experience following the vision and purpose of the famous French Beverage Innovation and solutions Company.,设计师:Ultraconfidentiel Design,摄影:Kapill Kamra10 Images | expand for additional detail,转载自:Office Snap...



预览图片
20 / 英国 | 百货公司工作室 | 2021 | Squire & Partners
4年前|OfficeSnapshots|办公|100%...Department Store, built in 1906 as an extension to the Brixton Bon Marche. Following the corner boundary at the junction of Bellefields Road and Stockwell Avenue, the contemporary brick building meets The Department Store across a central cobbled courtyard centred around a mature oak tree.,Facades...





预览图片
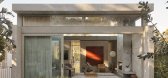
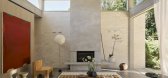
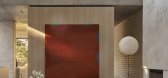
21 / Sculpted | Madeleine Blanchfield | 2026 | 澳大利亚
1月前|Madeleine.Blanc|软装|100%... space that nurtures family life while celebrating artistic practice. What followed was an intensely collaborative, resourceful process.
Inspired by the owner's ceramicist and timber works, we approached the home as a macro sculpture: interplaying with open air and sunlight against a back...
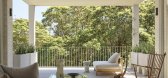

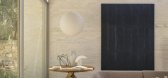
预览图片
22 / 巴西Sabara公寓(2020)(Felipe Rodrigues Arquitetura)设计
5年前|archdaily|建筑|100%...Higienópolis,Country:Brazil,设计师描述 | Designer description: Following an analysis of the existing unit and client demands, the project's primary focus was on the property's main social areas. By observing the apartment's original plant, we found a pressing need to unify the living roo...


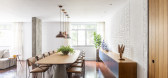


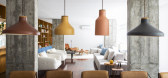
预览图片
23 / 绿色的月亮的房子(2018)(ALH高de Arquitectura)设计
5年前|archdaily|建筑|100%...ll opens up in two specific points inviting the visitor to walk through it following some stone footprints in the middle of the green area. The houses' access is located between the two volumes that embrace the inhabitant.
Its comfortable interior maintains a constant visual relationship with the...


预览图片
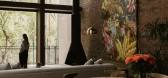
24 / 拉诺里亚二世之家 | Garza Camisay Arquitectos | 2021 | 墨西哥
2年前|archdaily|住宅|100%...y two levels. The maximum height on the building's exterior is adjusted to follow the height of the neighboring dwellings.
The concrete structure shows the modular order, while the evenly spaced repetition of wooden beams on the roof defines the dimensions of the interior spaces, as does the ...


预览图片
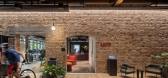
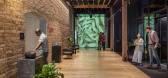
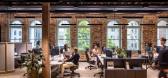
25 / Arup 办公室 | Unispace | 2022 | 新西兰
1年前|OfficeSnapshots|办公|100%...ported in a central cafeteria zone. The people-centric design achieves the following organizational priorities:,• Diversity, equity, inclusion and belonging (DEIB),• Spiritual connection to space,• Emotional, physical, and spiritual well-being,• Sustainable performance (materials, bi...



预览图片



