约有18项符合查询结果,库内数据总量为1205299项。[ 耗时:0.0064秒 ]
1 / 艾哈迈达巴德橙色纱办公室设计
3年前|OfficeSnapshots|办公|100%,客户:The Orange Yarn, ,面积:1,900 sqft,年份:2023,坐落:Ahmedabad, India, ,行业: Design, ,Palak Shethia and Atik Bheda collaborated on The Orange Yarn offices creating a warm and thoughtful space in Ahmedabad, India.,Transforming an office into a calm and inspiring ...


预览图片
2 / 上海元素加展厅设计
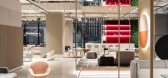

6年前|OfficeSnapshots|办公|100%Robarts Spaces was engaged by furniture brand, Element Plus, to design their showroom located in Shanghai, China.The design of the Element Plus Shanghai showroom achieves a sense of order and harmony in a space that is otherwise quite unique and irregular. A modular grid concept design is applied...



预览图片
3 / WOLO Mont Kiara | 932 Designs | 马来西亚
4月前|932.Designs|住宅|100%
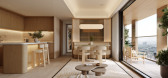
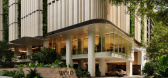
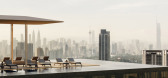
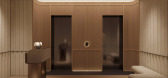
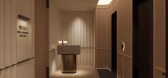
At WOLO Mont Kiara, 932 Design Group articulates a design vision rooted in “Quiet Luxury”—where restraint, proportion, and sensory clarity replace overt expression. The project is conceived as a spatial framework that elevates everyday living into a curated hospitality experience. Rather...

预览图片
4 / Hymnos | Block722 | 2026 | 希腊
2月前|Block722|概念|100%
Hymnos, Luxury Collection Resort & Spa
Set along the coastline of Zakynthos, the resort is conceived as a quiet Mediterranean retreat shaped by the rhythms of the sea, local craftsmanship, and the sensory qualities of the island landscape. Rooted in the spirit of the Ionian coast, the project...


预览图片
5 / Gulshan 体验中心 | Confluence | 2023 | 印度
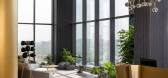
1年前|OfficeSnapshots|办公|100%,客户:Gulshan Experience Centre, ,面积:12,000 sqft,年份:2023,坐落:Noida, India, ,行业: Design, ,The Gulshan Experience Centre in Noida sets a new standard for luxury interior design in commercial spaces, offering a captivating and innovative experience. It is more th...



预览图片
6 / Portsea House| Cera Stribley | 2022 | 澳大利亚
6月前|Cera.Stribley|住宅|100%
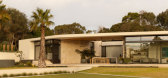
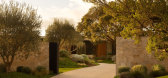
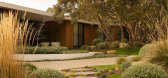
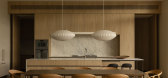
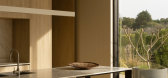
Set within the tightly held coastal suburb of Portsea, Portsea House is a refined residential retreat shaped by its natural surroundings and deep respect for place.
Anchored around a striking 800-year-old Moonah tree, the design responds directly to the existing landscape, allowing architectu...
预览图片
7 / D.Bianco’s Space | Defining Architectural Lighting
5月前|The.Local.Proje|产品|100%
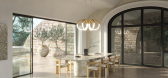
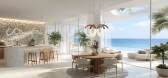
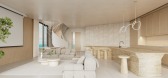
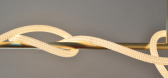
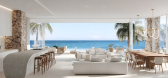

D.Bianco’s handcrafted architectural lighting – designed and made in Australia – creates subtle, powerful visual separation in our modern, open-plan homes.
In contemporary residential architecture, open plans have dissolved traditional boundaries, replacing walls with fluidity and flexi...
预览图片
8 / ATHOME 办公室 | SPACEBASE | 2025 | 韩国
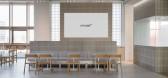
1年前|OfficeSnapshots|办公|100%,客户:ATHOME, ,面积:16,094 sqft,年份:2025,坐落:Seoul, South Korea, ,行业: Furniture, ,ATHOME Seongsu Headquarters: A Space Embodying Simplicity,Founded in 2018, ATHOME has been rapidly growing every year, dedicated to solving hidden everyday problems and enhancing ...




预览图片
9 / 马来西亚总领事馆 | Cheah Saw | 2025 | 澳大利亚
10月前|NewNorm|办公|100%
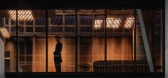
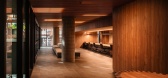
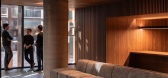
Drawing from the architectural language of Malaysia while grounded in the context of Melbourne, the Consulate General of Malaysia by Cheah Saw Architecture reinterprets cultural identity through materiality, spatial fluidity, and light.
The project balances the formal requirements of a diplom...



预览图片
10 / 美国制造技术与工程中心(2019)JGMA
5年前|archdaily|建筑|100%高等教育,芝加哥,美国,设计师:JGMA, 面积: 60000 ft²,年份:2019,摄影:Tom Rossiter,建造商: AutoDesk, Centria, Shaw, Sherwin-Williams, Armstrong, Metal Speciality Systems, Porcelanosa, Tectura Designs,景观设计师:Terry Guen Design Associates,照明...


预览图片
11 / 空间层次和流动性
10月前|ArchitecturalDi|软装|98%
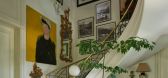
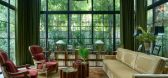
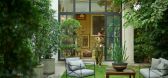
Through a delicate choreography of spatial layering, Pakistani architect Yousaf Shahbaz of Strata – at Downtown Design in Dubai this year – transforms his parents’ Lahore house into a haven that opens, connects and transforms with ease.Behind the unassuming walls of a quiet street in Gul...



预览图片
12 / Sole House | Hammercorp | 2025 | 澳大利亚
10月前|The.Local.Proje|住宅|95%
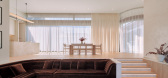
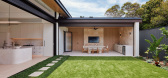
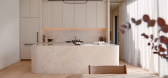
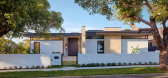
A home that captures the mood of a holiday while answering the demands of daily family life, Sole House by 868 Architects and Hammercorp finds its rhythm in layered landscaping, materiality and spatial fluidity.
Located in leafy Bardwell Park in southern Sydney, Sole House by 868 Architects...


预览图片
13 / 圣何塞CDK全球办公室设计
5年前|OfficeSnapshots|办公|88%
Modulus has achieved the office design for CDK Global, the technology software company, located in San Jose, California.
Motors meets Megabytes.
Starting with an open plan typical of many high-tech companies, the direction quickly shifted to an approach influenced by space connectivity, effi...


预览图片
14 / 美国CDK全球办公室(2020)(modulus)设计
5年前|archdaily|办公|80%Offices, Offices Interiors, San José, United States,设计师:modulus, 面积: 76000 ft²,年份:2020,摄影:Patrik Argast,建造商: AutoDesk, Bentley, Dunn Edwards, Maharam, Rockfon, Toto, AND light, ASI, American Olean, Beghelli, Boegger Industrial, CAM, Corian, Epic Games, ...


预览图片
15 / 鲲誉设计 KUNYU-DESIGN | 一屋一瓦,一念世间
3年前|鲲誉设计|住宅|72% 本帖最后由 鲲誉设计 于 2023-5-25 11:18 编辑
···
银丰世纪公园是银丰地产于济南的新项目,项目毗邻未来世界最大的会展中心、人工智能科创园等山东新地标,标定的圈层是这个时代深思熟虑的菁英和开启未来的践行者,格...



预览图片
16 / (卡塔尔集成铁路)UNStudio设计
5年前|Archilovers|建筑|70%
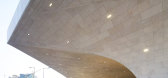
UNStudio created a vision for the station designs of the all-new Doha Metro Network, and collaborated with the Qatar Rail Architecture Department on the development of an 'Architectural Branding Manual': an extensive set of design guidelines, architectural details and material outlines to assure t...


预览图片
17 / 巴西事务所 Studio Arthur Casas,为理解与倾听设计
2月前|序赞精选|酒店|69%
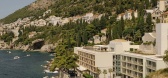
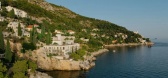
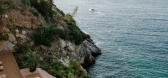
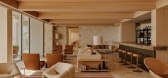
在与 Studio Arthur Casas 的交流中,他们告诉我们:“自事务所从 1990 年创立至今,支持我们不断前行的并非某种固定的形式语言,而是一种持续至今的工作方法:从倾听开始,以回应代替更新。我们始终将对气候、景观、光线、...


预览图片
18 / 台湾金门港客运服务中心竞赛方案之一
12年前|onson|建筑|62%新时代的连通港金门乘客服务中心建造的不仅仅是基础设施,更是一种文化形象。因此,金门历史是设计必须考虑的重要因素。金门文化发源于福建,14世纪正式取名为
金门,由于地处边境,多文化聚集,贸易十分繁荣。第二...
预览图片



