约有200项符合查询结果,库内数据总量为1205295项。[ 耗时:0.0052秒 ]
1 / 流动性 FLUIDITY BY GGLAB
12年前|天之道|文育|100%流动性装置(Fluidity)由GGLab建筑工作室设计完成,Fluidity作为一个公共空间诠释了现代城市可持续发展设计的多种创新创意的可能性。如今的全球社会需要公共领域与私人领域之间,室内空间与室外空间之间更大的连续性,从中...
预览图片
2 / brass partitions fluidity and flexibility
7年前|39ju|住宅|100%
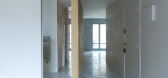
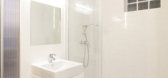
客户的58平方米公寓位于
丰特尼-苏-博伊斯,巴黎东郊。双面公寓
住宿可以俯瞰街道和古朴的花园。原版
布置让卧室和厨房都能欣赏到这些景色
伴随的自然光,但不包括客厅
...



预览图片
3 / 艾哈迈达巴德橙色纱办公室设计
3年前|OfficeSnapshots|办公|100%,客户:The Orange Yarn, ,面积:1,900 sqft,年份:2023,坐落:Ahmedabad, India, ,行业: Design, ,Palak Shethia and Atik Bheda collaborated on The Orange Yarn offices creating a warm and thoughtful space in Ahmedabad, India.,Transforming an office into a calm and inspiring ...


预览图片
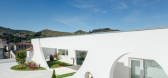
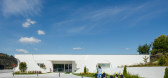
4 / 葡萄牙维泽拉圣卡萨达米塞尔迪亚托儿所(2020)(Grupo Zegnea)设计
5年前|Archilovers|文育|100%
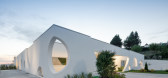
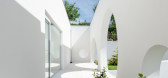
The Santa Casa da Misericórdia de Vizela Nursery emerge from the terrain in a natural way, on a stable platform, inserting itself into the hillside as a terrace. The volume rises in continuity with its surrounding spaces, establishing a peaceful relationship with the other buildings on the Campus...


预览图片
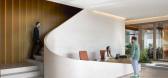
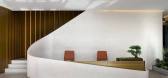
5 / Duraline 办公室 | Udesign Architecture | 2023 | 土耳其
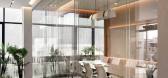
1年前|OfficeSnapshots|办公|100%,客户:Duraline, ,面积:17,250 sqft,年份:2023,坐落:Izmit, Turkey, ,行业: Manufacturing, ,Udesign Architecture designed a 1,600 m2 office space in Kocaeli for Duraline Aluminum, which operates in aluminum and aluminum profile systems in Turkey and around the world.,Dr...



预览图片
6 / 孟买索尼DADC办公室设计
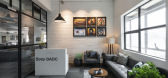
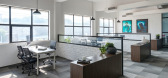
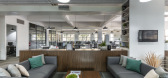
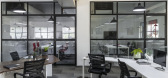
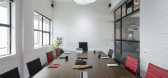
6年前|OfficeSnapshots|办公|100%Ashleys recently realized the corporate minimal design for Sony DADC‘s offices located in Mumbai, India.The Sony office, nestled in the urban milieu of Navi Mumbai, exudes a young vigour with the vibrant portfolio of Sony evident in every volume while restraining to the robust subdued corporate et...

预览图片
7 / 上海元素加展厅设计
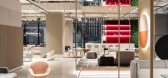

6年前|OfficeSnapshots|办公|100%Robarts Spaces was engaged by furniture brand, Element Plus, to design their showroom located in Shanghai, China.The design of the Element Plus Shanghai showroom achieves a sense of order and harmony in a space that is otherwise quite unique and irregular. A modular grid concept design is applied...



预览图片
8 / INFINITE HORIZONS | 召禾设计 | 2026 | 中国浙江
9天前|召禾室内设计|酒店|100%
Set along the Qiantang River in Hangzhou, this luxury clubhouse seamlessly brings together a sales center, private dining, and a wellness area. Throughout the space, flowing curves echo the river's tides and the building's own architectural language, inviting the spirit of the water indoors. I...


预览图片
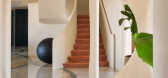
9 / SNN CLERMONT RESIDENCE | FADD | 2023 | 印度
1年前|FADD|住宅|100%
Flavors of fluidity; versions of voluptuousness; and caricatures of curves fill this home with softness. Peach-pink marble flooring with a unique stripe inlay is used in the house to enhance the story of curves. The ceiling takes in a topographical feel with concentric wave shaped steps. A cir...


预览图片
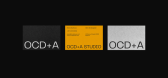
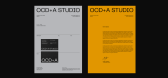
10 / OCD+A Studio | Mubariz Yusifzade
5年前|behance|图像标识|100%OCD+A Studio | Branding, WebsiteThis project consisted on the rebranding of OCD+A Studio, a project with more than 10 years, which has several spaces created in the areas of housing, urban renewal and interior design. It was a complete rebranding, which included a new name, a new graphic identity an...




预览图片
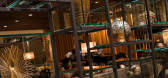
11 / 新加坡费尔蒙酒店大堂+休闲区FAIRMONT SINGAPORE, LOBBY + LOUNGE
11年前|yangtomato|酒店|100%CITY OF LIONSFairmont Singapore is a leading luxury hotel in this modern metropolis that Is home to the business, arts and of course, the F1. This renovation and repositioning helps set the hotel apart for years to come. A dynamic lobby and registration experience opens up the space with fluidity, a...




预览图片
12 / 圣保罗Piraci奥利维拉澳门Advogados办公室设计
5年前|OfficeSnapshots|办公|100%
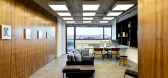
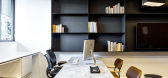
GDL Arquitetura recently accomplished the office design for Piraci Oliveira Sociedade de Advogados, a law firm, located in Sao Paulo, Brazil.
The premise of this project was develop a layout to create an experience of receiving customers and provide a functional area with coffee in order to hap...



预览图片
13 / 有限公司Piraci奥利维拉Advogados娱乐有限公司(Piraci奥利维拉Advogados) Gabriel卢卡设计
6年前|Archilovers|办公|100%
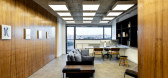
The premise of this project was develop a layout to create an experience of receiving customers and provide a functional area with coffee in order to happen informal meetings.
We proposed planes that evoke the resulting fluidity in space combined with the contrasting tension of the mate...



预览图片
14 / 布里斯班考克斯建筑事务所设计
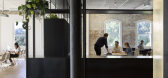
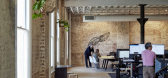
6年前|OfficeSnapshots|办公|100%Cox Architecture was tasked to create a refreshed contemporary aesthetic for their studio in Brisbane, Australia.They discovered and preserved the original timber fish-bone structure and a series of cast iron columns. Stripping the brickwork exposed a remarkable patina of colour and texture that tel...



预览图片
15 / East West Roadlines 办公室 | Squelette Design | 2022 | 印度
3年前|OfficeSnapshots|办公|100%,客户:East West Roadlines, ,面积:800 sqft,年份:2022,坐落:Ahmedabad, India, ,行业: Transportation, ,Squelette Design completed the East West Roadlines offices with elements designed for the company mission in Ahmedabad, India.,East West Roadlines is a transport busi...





预览图片


预览图片
17 / 墨尔本Case Meallin开放式办公空间设计
12年前|XTYL2010|办公|100%Project descriptionLocated in Hawthorn, this wide, open-planned office space and reception occupies 250sqm. The composition of this office space required innovative thinking and clever design solutions to make it practical whilst remaining simple, clean and light-filled. As a prominent Project and D...


预览图片
18 / 老蒙特利尔圣贾可街的皇家银行
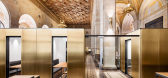
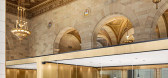
9年前|砂_550|商业|99%Located in the old Royal Bank space on St-Jacques street in Old Montreal, the Crew Collective offices is an office, function centre, cafe, bar and co-work space area for a tech start-up. The complexity of the program required fluidity between the various workspaces. Part of the floor area was to be...


预览图片
19 / 葡萄牙 | 15 号住宅 | 2021 | AM-arqstudio
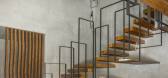
4年前|archdaily|建筑|99%房子,布拉加,葡萄牙,设计师:AM-arqstudio, 面积: 3767 ft²,年份:2021,摄影:Ivo Tavares Studio,供应商: EQUITONE, Lunawood, Banema, Cimentart, Divitek Arch & Design Brands, Egger, Profiltek, Sapa ,首席设计师:André Malheiro,工程师:Eduar...



预览图片
20 / ELITE CAMELLIA | 召禾设计 | 2025 | 中国四川
9天前|召禾室内设计|住宅|99%
This project is situated in the Dayuan area of the Chengdu High - tech Zone, which is regarded as a high - point of urban development, and it benefits from excellent riverfront landscape resources. The design adopts "contemporary oriental charm" as its spiritual essence and extracts the image ...


预览图片
21 / Kooyong Gardens| Cera Stribley | 2024 | 澳大利亚
7月前|Cera.Stribley|概念|99%
Surrounded by leafy streets and stately homes, Kooyong sits quietly within its setting, defined by a refined palette of tactile, enduring materials and an architecture that speaks in gestures of elegance and restraint.
Nestled in the heart of Kooyong—a coveted little pocket of Melbourne’s...


预览图片
22 / Galp 办公室 | Openbook | 2024 | 葡萄牙
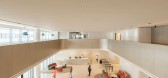
1年前|OfficeSnapshots|办公|98%,客户:Galp, ,面积:215,278 sqft,年份:2024,坐落:Lisbon, Portugal, ,行业: Energy / Mining / Oil, ,Galp’s new head office reflects the company’s dedication to people and the future. The space showcases Galp’s avant-garde vision, commitment to innovation, sustainabi...




预览图片
23 / 北京大望路住宅
12年前|onson|住宅|97%位于北京市中心的住宅改造项目。封闭式厨房被改变为开放式厨房,在以前面积过大的餐厅部分增加小书房,做
出舒适的开放性与比例感。循环利用业主一直钟爱的水曲柳桌子,并用此木材制作木墙与家具,木以外的墙面是
...
预览图片
24 / The Polar Night | Makhno Studio
5年前|Sergey.Makhno|产品|97%The Polar NightYear: 2017Produced: Kyiv, UkraineMaterial: SteelDesigners: Sergey Makhno, Ihor HavrylenkoThe Polar Night Lamp is about magic of light. LED strip drapes across the frame and rims the hole resembling the Sun. The main luminary radiates through a bowl, adding softness to simple-line de...




预览图片
25 / DOMKO 办公室 | Cachè atelier | 2024 | 保加利亚
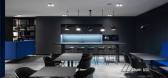
1年前|OfficeSnapshots|办公|97%,客户:DOMKO, ,面积:3,229 sqft,年份:2024,坐落:Sofia, Bulgaria, ,行业: Furniture, ,As one of Bulgaria’s leading retailers of home and commercial textiles and flooring, Domko has long been synonymous with quality and innovation. Their latest venture—a thoughtfully d...


预览图片



