约有50项符合查询结果,库内数据总量为1205294项。[ 耗时:0.0056秒 ]
1 / ELITE CAMELLIA | 召禾设计 | 2025 | 中国四川
10天前|召禾室内设计|住宅|100%...ly integrated with the upper open - air terrace, establishing an efficient circulation path that breaks the physical barriers of the space. The indoor space and outdoor landscape are harmoniously blended, creating an extensive and fluid social area that significantly enriches the scenarios for famil...


预览图片
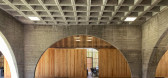
2 / Jojutla学校(2019)(Taller de Arquitectura X/Alberto Kalach)设计
5年前|archdaily|建筑|100%...t allowed creating spaces that shaped the transits of users allowing fluid circulation and versatile spaces.,On the other hand, the contrast of the concrete with the wooden doors, pergolas and lattices, combined with the height of the ceilings and the vertical circulations starting from helical sh...



预览图片
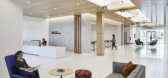
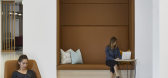
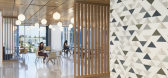
3 / 奥斯汀3M办公室设计
6年前|OfficeSnapshots|办公|100%...st impression is designed to create a sense of volume and spaciousness for circulation between different points of access, bright and welcoming to employees and to visitors of the exhibit and conferencing spaces.Areas that required open access for visitors were given separate entrances, while employ...

预览图片
4 / 开罗洞穴别墅 | Cairo-based Badie Architects
6月前|ArchitecturalDi|民宿|100%...fluid, continuous sequences. Walls curve and embrace rather than separate, circulation unfolds as a gentle choreography and every threshold is a subtle gradient rather than a hard boundary. “Physical freedom here means allowing space to behave according to movement, light and use rather than prede...


预览图片
5 / Remy Global 办公室 | KAT73 | 2024 | 土耳其
1年前|OfficeSnapshots|办公|100%...laboration thrive. The studio is positioned at the heart of the office’s circulation, becoming a focal point that encourages spontaneous interactions among teams.,During the design process, extensive analyses were conducted to accommodate diverse user needs and work styles, resulting in an adapt...



预览图片
6 / House of Blessings | k2LD | 2026 | 新加坡
1月前|k2LD|住宅|100%...pace, each piece reveals a chapter of the family’s history, transforming circulation into an act of discovery and reflection.
Adjacent to the private lift lobby, a concealed powder room is discreetly integrated into the architectural composition. Hidden within the cabinetry and material...
预览图片
7 / 新加坡Knight Frank办事处设计
6年前|OfficeSnapshots|办公|100%...or Agile Activity Based Working arrangements, which is predicated on fluid circulation and connectivity. As client engagement encompasses another chief function, the space also needed to leave a lasting, positive impression. With a view overlooking the bustling Singapore CBD, the new Knight Frank of...


预览图片
8 / 迪拜阿拉伯喀什办事处设计
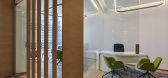
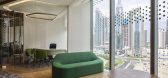
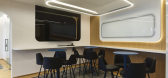
6年前|OfficeSnapshots|办公|100%...d the lounge area positioned in adjacency to the glazed facade. A powerful circulation space connects the large open office area with 15 hexagonal desks to the lounge with the layout and shape of the desks preventing a rigid mono-directional communication between employees, fostering a dynamic multi...


预览图片
9 / 波特兰住宅(Portland Residence)Atelier Barda architecture 设计
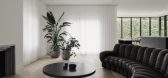

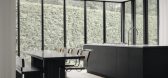
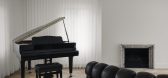
6年前|archdaily|住宅|100%...original residence was entirely reconfigured to allow for fluid, intuitive circulation. A central service block, around which family life revolves, was designed in the form of a black rectangular box connecting the different levels. It includes a closet and powder room, along with kitchen appliances...
预览图片
10 / EY Belgium 办公室 | ncbham | 2023 | 比利时
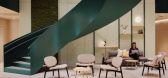
1年前|OfficeSnapshots|办公|100%...the business center, generating a “foyer” experience that enhances the circulation and the overall experience in the meeting area. The restaurant, located on the ground level, is easily accessible upon arrival and buffered by an elegant reception area and lounge space that seamlessly merges into...

预览图片
11 / 10 m4d房子(2018)(guga Urban Architecture)设计
6年前|archdaily|住宅|100%...organization. Each space has direct access to the Madang, creating a fluid circulation across different programs. The Madang has operable surfaces, such as glass doors, blinds, and sliding doors made of Korean paper, that allow the residents to alter the thermal and visual conditions of the house. D...



预览图片
12 / UCHI D.C. | Islyn Studio | 2026 | 美国
1月前|IslynStudio|餐饮|100%..., precision with emotion. Geometric cutouts, layered thresholds, and fluid circulation create moments of pause and revelation, guiding guests through a sequence of intimate and atmospheric settings.A rich, cinematic palette of crimson, jade green, and muted gold tones sets a sensual backdrop, enhanc...


预览图片
13 / 深圳Wonderlab办公室设计
3年前|OfficeSnapshots|办公|100%... design ensures a streamlined and efficient functional layout with a clear circulation that aligns with the company’s R&D philosophy emphasizing science, precision and efficiency.,Meanwhile, the space has been divided into different areas based on the number of employees and their job roles. Suf...




预览图片
14 / Progress Brand Showroom | Lingjie AR.Design | 2025 | 中国浙江
7月前|NewNorm|商业|100%... the upper floor reserved for administrative and office functions. Inside, circulation is treated as an architectural line that guides visitors through shifting volumes and softened edges, alternating between tighter turns and calm planes. The atmosphere is deliberately unforced, encouraging browsin...


预览图片
15 / 伦敦10 - 14白狮街规范套件设计
3年前|OfficeSnapshots|办公|100%...elaxing and taking a break.,The overall concept for the space focuses on circulation. People are invited to move through each area, working in whichever space suits the task at hand. The fluidity is echoed in the curved lines of the furniture and bursts of colour that bring the space together. The...


预览图片

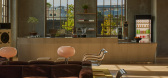
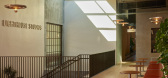
16 / The Lighthouse | Warkentin Associates | 2026 | 澳大利亚
5月前|The.Local.Proje|餐饮|99%...aces, as well as create a more fluid and open interpretation of a library. Circulation zones and staircases were treated as opportunities to add sculptural dimension. “We looked to the Pavillon Le Corbusier for inspiration in treating stairs and circulation as an experience,” says Warkentin. “...

预览图片
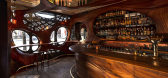
17 / Bar Raval Brings Tapas and Sculptural Design to Toronto
11年前|ygyn241|康乐|99%...l encourages social interaction: “Raval’s molten quality fosters fluid circulation and close encounters, honoring the spirit of its Spanish pintxo counterparts.”
Nooks and crannies become part of the sinuous design. Mahogany stretches from the walls up to the ceilings, where cut-outs showcase...


预览图片
18 / Gearbox 办公室 | Patriarche | 2023 | 加拿大
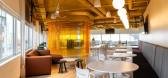
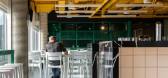
1年前|OfficeSnapshots|办公|98%...ce, but also facilitated team orientation, promoting a fluid and intuitive circulation.,Functional diversity,Gearbox’s studio in Montreal features a variety of spaces, including 208 open-space workstations, 11 enclosed offices, 12 meeting rooms, and 11 lounge areas. Each area was meticulousl...


预览图片
19 / 加尔各答UrbanWrk共同办公的办公室设计
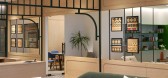
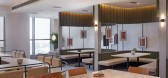
3年前|OfficeSnapshots|办公|98%...es, a clear jurisdiction of spaces is seen throughout to reinforce ease of circulation. Meanwhile, the expansive natural light adds breathability indoors. The scenic outdoors complements the communal zones and meeting rooms towards the periphery.,Located at the end of the lounge area, is the centr...




预览图片
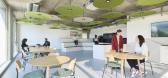
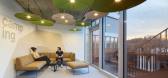
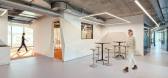
20 / 洛桑Camptocamp办公室设计
3年前|OfficeSnapshots|办公|96%...e fluid conviviality between zones and teams. A warm and welcoming central circulation links the east and west sides and its distinct satellite spaces, integrating individual to shared offices, specific rooms and “buffer” areas.,Look & Feel,Various exposures to natural light and a nuanced pa...



预览图片
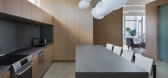
21 / 迈阿密爱彼牌办公室设计
5年前|OfficeSnapshots|办公|95%...he opposite corners with glass walls gently curved to encourage more fluid circulation in between the perimeter and sharp corners of the conference room. The radius of the curved glass walls is replicated throughout the space – gentle little ripples that offer a quiet reminder of this unique detai...


预览图片
22 / 悉尼西太平洋毛葛广场办公室设计
3年前|OfficeSnapshots|办公|95%...t,Energetic social hubs are positioned at stair landings to create fluid circulation to destination zones. The floorplate naturally flows from ‘active and loud’ spaces into quiet retreat in decreasing intensity.,Reflective spaces, like the retreat space, are reserved to the outer reaches of ...





预览图片
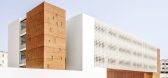
23 / 摩洛哥混凝土美学建筑(2020)tarik zoubdi设计
5年前|Archilovers|建筑|95%...ol, transforming it into a pedestrian-priority route that provides a fluid circulation between buildings.
Connecting the site efficiently was important. Students are encouraged to use the sports hall and auditorium of the adjoining middle school. The sports area has been placed in th...



预览图片
24 / RE House | Presisi Interior
9月前|NewNorm|住宅|93%...fort and ease of movement guided every aspect of the interior arrangement. Circulation on the ground floor was given particular attention, ensuring generous pathways and unobstructed transitions that support wheelchair accessibility while maintaining an elevated atmosphere.
The layout is organised ...


预览图片
25 / The Palace MULI | YaBu Pushelberg | 2025 | 中国北京
8天前|YaBu.Pushelberg|酒店|93%...gathering space. That layout naturally creates two ways of moving: you can circulate from room to room in a kind of loop or cross the courtyard directly into a specific space.” ——George Yabu
The Palace MULI
Beijing|Retail
A Historic Legacy
Where heritage meets modern living
Project ...


预览图片



