约有30项符合查询结果,库内数据总量为1205294项。[ 耗时:0.0079秒 ]
1 / BIRIBINHAS | Studio MK27 | 2025 | 巴西
22天前|STUDIO.MK27|建筑|100%
Located on the lush Iporanga beach, Biribinhas House explores the soft boundaries between interior and exterior, built form and nature. The ground floor is open and transparent, defined by a light glass enclosure that gathers living areas, verandas, and spaces for slow living. Rather than closin...


预览图片
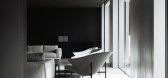
2 / 绅士宅邸 | Kosar Khalil | 2024 | 伊拉克
2年前|behance|概念|100%...ows for an abundance of natural light to flood the interiors, blurring the boundaries between indoor and outdoor spaces. The carefully curated landscaping complements the architectural design, incorporating zen-like gardens and tranquil water features. Inside, an open floor plan enhances the sense ...




预览图片
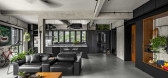
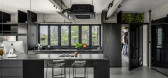
3 / UNO Interior 新作 | 灵活与流体结合的工业风住宅(Fluid & Flexible)
6年前|uno|住宅|100%...approached the project and created these spaces without the use of typical boundaries 。
Design Anthology: How did you first meet the client?
Sam Su: The homeowners were referred to us by one of our previous clients. Often when people are viewing properties to purchase it’s a challenge for th...




预览图片
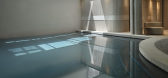
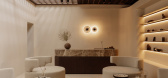
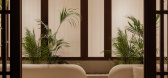
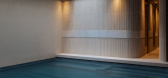
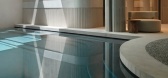
4 / Anoseas spa | Block722 | 2025 | 希腊
1月前|Block722|康乐|100%...d carefully framed views shape an atmosphere of calm permanence, while the boundaries between interior and exterior remain intentionally fluid. The landscape is treated as an active participant in the wellness journey, accompanying the guest through moments of retreat and release.
The spa programme...

预览图片
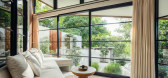
5 / Mama Minka House | Atelier Generations Vasudeva Design | 2023 | 印度尼西亚
1年前|archdaily|建筑|100%...s. Interior spaces open fluidly to curated Japanese gardens, softening the boundaries between indoors and outdoors. The unique diagonal layout not only enhances the spatial experience but also strengthens the villa's connection to nature, allowing the surrounding greenery to become an integral part ...



预览图片
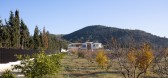
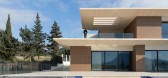
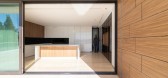
6 / Villa Air | ARK-architecture | 2024 | 突尼斯
1年前|archdaily|建筑|100%..., where interiors dissolve into terraces and open platforms, softening the boundaries between inside and out. Twin infinity pools extend the architectural geometry toward the horizon, amplifying the sensation of lightness and spatial suspension. Water and sky converge in a silent dialogue, completin...


预览图片
7 / 开罗洞穴别墅 | Cairo-based Badie Architects
6月前|ArchitecturalDi|民宿|96%
In Cairo, where density, climate and social rhythms converge, domestic architecture must negotiate between openness and retreat. This newly completed Cairo villa by Mohamed Badie, achieves this through soft curves, sculptural gestures and tactile surfaces. Beit Hawa, which the architect descri...


预览图片
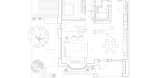
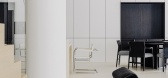
8 / 理想家 | MUZAO木造设计 | 2025 | 中国广东
8月前|序赞精选|住宅|94%...ship, and exploring spatial realities across different scales, pushing the boundaries of spatial possibilities.
MUZAO木造设计作为一间室内设计工作室,是一家致力于探索室内设计的多元化创意服务机构,在展览空间、品牌、商业餐饮空间、私人住宅等...

预览图片
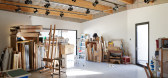
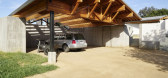
9 / 美国洛杉矶1号艺术工作室(2020)(The LADG)设计
5年前|archdaily|建筑|92%Houses, Los Angeles, United States,设计师:The LADG,年份:2020,摄影:Saam Gabay, Injinash Unshin,Project Team:Claus Benjamin Freyinger, Andrew Holder, Trenman Yau, Anthony Chu, Kenji Hattori-Forth, Remi McClain, See Hong Quek, Jonathan Rieke, Morgan Starkey,City: Los Angeles,Co...



预览图片
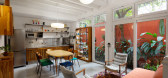
10 / 巴西维拉马达莱娜别墅(2016)(Gui Paoliello Arquiteto)设计
5年前|archdaily|建筑|89%Houses, Renovation, House Interiors, São Paulo, Brazil,设计师:Gui Paoliello Arquiteto, 面积: 2185 ft²,年份:2016,摄影:Manuel Sá,建造商: AutoDesk, Windoor Pty Ltd, Assoalhos Espaço Felgueiras, Braston, Neobambu, NobreInox, Protecnica, Rewood, reka iluminacao,Lead...




预览图片
11 / Remy Global 办公室 | KAT73 | 2024 | 土耳其
1年前|OfficeSnapshots|办公|89%... the office.,Ultimately, the Remy Global Office expands the conventional boundaries of workspace design, offering a flexible and interactive environment that encourages creativity and collaboration. Its alignment with the company’s corporate identity, contemporary aesthetic, and dynamic structur...
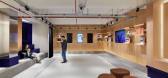

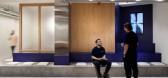


预览图片
12 / 科特迪瓦别墅 | SAOTA | 2026 | 南非
1月前|SAOTA|住宅|85%
Designed as a “pavilion in a park”, this striking Ivory Coast villa masterfully navigates the boundary between monumental scale and domestic intimacy.
Abidjan in Ivory Coast holds an important place in the history of African Modernism. Among the city’s landmarks are the towering Hotel I...


预览图片
13 / Wirye Y-HOUSE (2018) (Kode建筑师)设计
5年前|archdaily|住宅|85%Houses, House Interiors, Seongnam-si, South Korea,设计师:Kode Architects, 面积: 152 m²,年份:2018,摄影:Kyungsub Shin,Lead 设计师:Min-Ho Kim,设计团队:Kode Architects,Plan 面积:255.50 ㎡,Scale:1 floor underground, 2 floors overground,A Building Resem...


预览图片
14 / Tribeca Residence | StudioTwentySeven
2月前|The.Local.Proje|软装|85%
Spanning roughly 375 square metres, the four-bedroom apartment sits directly opposite the owners’ New York gallery yet operates on a distinctly different frequency – one that is intimate, contemplative and personal. For the founders of StudioTwentySeven, the brief was instinctive rather th...


预览图片
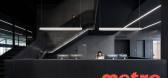
15 / METRO 办公室 | GKC | 2023 | 加拿大
1年前|OfficeSnapshots|办公|84%...ter. The glass walls create a feeling of depth that blurs the building’s boundaries, reinforcing the organic connection between its occupants and the surrounding nature.,Distribution automation to improve logistics efficiency and safety,The distribution centre has a surface area of over 50,000...
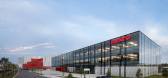




预览图片
16 / 加拿大工业风格公寓|2020|Future Simple Studio
5年前|archdaily|住宅|83%恢复,公寓室内设计,蒙特利尔,加拿大
,设计师:Future Simple Studio
, 面积: 1850 m²
,年份:2020
,摄影:Felix Michaud
,建造商: Ceragres, GUBI, Imola, Lambert & fils, Balux, Brique &Pierre, F&Y, Langvin Forest
,首席设计师:Christine Djerrah...


预览图片
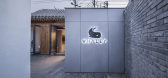
17 / 北京胡同住宅改造
8年前|我的名字叫做蓝|住宅|80% 本帖最后由 我的名字叫做蓝 于 2017-9-12 11:28 编辑
设计公司:度态建筑位置:中国北京类型:建筑住宅文章分类:住宅材料:木材
白塔寺“未来之家”是一个位于北京旧城的智能家居实验项目。甲方是家庭生活领域的互联网...



预览图片
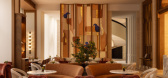
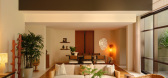
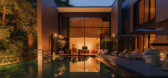
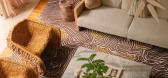
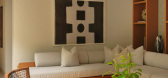
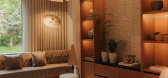
18 / 卡佩拉酒店及度假村:设计导向型酒店业的全球叙事
8月前|The.Local.Proje|酒店|80%... the ground, their horizontal planes and floor-to-ceiling glass dissolving boundaries between interior and garden.
In the heart of Hanoi’s historic quarter, Capella found its muse in the city’s golden age of performance. Designed by Bill Bensley, Capella Hanoi channels the theatrical ...
预览图片
19 / Gulshan 体验中心 | Confluence | 2023 | 印度
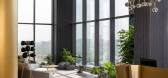
1年前|OfficeSnapshots|办公|76%... Water bodies are seamlessly integrated throughout the space, blurring the boundaries between indoors and outdoors and fostering a sense of harmony with the natural environment. This innovative approach to design enhances the centre’s aesthetic appeal and promotes sustainability and well-being. Th...



预览图片
20 / Babylon | Fiona Spence | 2025 | 澳大利亚
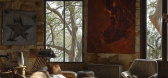
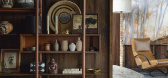
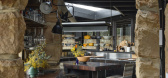
9月前|The.Local.Proje|住宅|76%... has developed an eye for artful form and a passion for design that pushes boundaries. Babylon, the home she shares with her husband, Morris Lyda, ticks all the above boxes. Built in the 1950s to a design by Edwin Kingsbury and renovated by Spence in collaboration with architect Rob Brown of Casey B...


预览图片
21 / K5东京酒店Koivisto符文前景并不乐观。
6年前|Yellowtrace|酒店|74%...ept, Claesson Koivisto Rune implemented a fluid spatial mood where unclear boundaries lend themselves to versatile areas that have the capacity to change character throughout the day. This is best experienced in public areas like the reception, which duals as a coffee shop that gently seeps into the...



预览图片
22 / 巴厘岛悬崖居所 | SAOTA | 2025 | 印度尼西亚
3月前|SAOTA|住宅|72%...为连接的海洋。
The design's core philosophy lies in dissolving boundaries. The plan follows a fragmented, resort-style layout, where independent suites and living pavilions are arranged like islands amid a "sea" of courtyards, gardens, and terraces.
行走其中,体验是连续不断...


预览图片
23 / 班加罗尔Taliesyn办公室设计
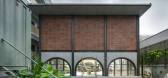

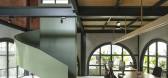
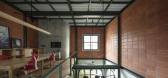
3年前|OfficeSnapshots|办公|72%...dscape areas that offer respite from the built.,The Built,Blurring the boundaries between the built and open embraces the biophilic philosophy of the studio. Anchored by a bold exposed framework that forms the structural skeleton, the main studio space encompasses a series of semi-circular arche...


预览图片
24 / A·C·T | 复古温度与现代秩序 - 研几设计
1月前|ACT.STUDIO|住宅|62%...privacy. This preserves the airy feel of an open layout while allowing the boundaries of the space to be adjusted at any time according to needs.
We have created a space for the youngest family members that is both playful and conducive to growth, using color to enrich the environment and make it...


预览图片
25 / UBC英属哥伦比亚大学生物科学综合楼
11年前|long2003|办公|57%2011年,UBC英属哥伦比亚大学的生物科学综合楼南翼和西翼的建筑体系、隔间和涂层经历了地震防护的升级改造和更新。翻新的面积为172,000平方英尺(16,000平方米),将植物学和动物学系的教育设施,尤其是实验室、水族馆、非...
预览图片



