1 / East West Roadlines 办公室 | Squelette Design | 2022 | 印度
3年前|OfficeSnapshots|办公|100%...ass partitions with hanging storage cabins. Glass partition ensures visual connection and provides a sense of openness.,The MD cabin is adorned with a statement table. It is a cantilevered stone top with brass and MDF curved leg. The brass element thinness in the middle while the MDF thickness fur...





预览图片
2 / 班加罗尔Centrix项目办公室设计
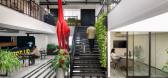
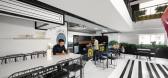
3年前|OfficeSnapshots|办公|100%...rlooks a beautiful park and boasts a massive tree that serves as a natural connection between the park and the office space. The allure of this location was further enhanced by a spacious balcony, which provides a stunning view of the tree and brings a touch of nature into the office. To enhance the...




预览图片
3 / The Barbarian Group
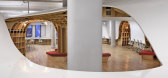
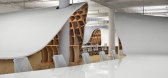
12年前|wuyuenan|办公|100%...a trail exploring how technology can invigorate and empower people through connectivity. With a highly constrained budget, we adapted an existing 20,000 SF office space for a flexible community of 125 -175 Barbarians, recycling perimeter rooms and services for acoustically controlled spaces, while s...



预览图片
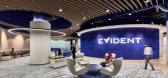
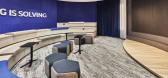
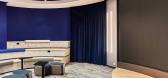
4 / Evident Scientific 办公室 | Conexus Studio | 2022 | 新加坡
1年前|OfficeSnapshots|办公|100%... and collaboration areas that bring staff and visitors all together as one connected community.,An Evident Brand Experience,Evident was looking forward to a distinctive new home in its next phase of transformation as a new brand. Key to the design’s success was the right balance of style and s...



预览图片
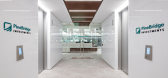
5 / 纽约市Pinebridge投资办公室设计
6年前|OfficeSnapshots|办公|100%...e idea of open office collaboration by creating a central spinal staircase connecting all three floors. Through this feature, Spector Group were able to avoid some of the typical concerns around open-plan design, such as privacy, and instead allow greater connectivity between the floors, fostering c...




预览图片
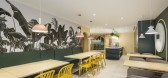
6 / 瓦伦西亚Sipcam伊比利亚办公室设计
5年前|OfficeSnapshots|办公|100%
DOBLEESE Space & Branding offers moments of disconnection and relaxation for employees in the realization of Sipcam Iberia‘s offices in Valencia, Spain.
Let’s take a break! Who said you can’t rest at work? The expansion of the Sipcam Iberia offices in Valencia was born with the aim of off...



预览图片
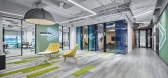
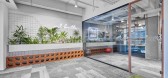
7 / 布加勒斯特埃森哲办公室第二阶段设计
5年前|OfficeSnapshots|办公|100%...
Corporate Office Solutions articulated the connection between human and technology in the offices for global professional services company, Accenture, located in Bucharest, Romania.
In this way, the design aims to achieve an environment that takes the form of a li...


预览图片
8 / Corsair 办公室 | Modulus | 2023 | 美国
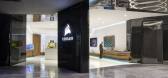
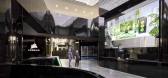
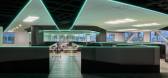
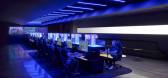
1年前|OfficeSnapshots|办公|100%...s create for their customers.,[Shape, materiality, and light sculpted to connect dynamically impactful experiences.] It starts with simple. A simple material palette of blacks, whites, and natural tones accented by changes in reflectivity from matte to high gloss. Soft, fluid shapes that bend and ...


预览图片
9 / Poms & Associates 办公室 | Blitz | 2023 | 美国
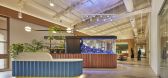
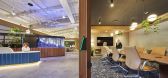
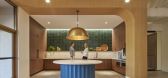
1年前|OfficeSnapshots|办公|100%... work style behind to engineer easy and intuitive collaboration and social connections all while improving productivity, the new office is unlike any other insurance brokerage.,The objective given was to promote cross-pollination among multi-generational groups, enhance office camaraderie and soci...

预览图片
10 / 阿姆斯特丹室内办公室设计
6年前|OfficeSnapshots|办公|100%...; where we inspire them, and where we share our expertise. The building is connected with the warehouse of M.G. Facility and has a surface area of 2,880 m². This enables us to store and ship products with ease, thereby embodying our Project Efficiency principles.Architect Niels Kramer has succeeded...



预览图片
11 / Ford Otosan 办公室 | I-AM | 2023 | 土耳其
1年前|OfficeSnapshots|办公|100%...decision-making.,Social Interaction: Inviting communal spaces for casual connections and informal meetings.,Urban Integration: Design elements that connect the office to the broader urban context, mitigating workplace isolation.,A Human-Centered Design Concept,Spanning 1,400 square meters, t...


预览图片
12 / 新加坡 Tessa Therapeutics 医疗办公室 | 2021 | BBFL
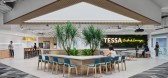
5年前|OfficeSnapshots|办公|100%...hesive and innovative workspace at Tessa Therapeutics that allows staff to connect intuitively within a tranquil and natural environment at their offices in Singapore.,Tessa Therapeutics is a clinical-stage biotechnology company developing a portfolio of novel next-generation cell therapies for ca...



预览图片
13 / 迪拜阿拉伯喀什办事处设计
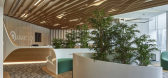
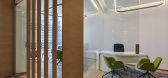
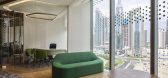
6年前|OfficeSnapshots|办公|100%...t after an interior design concept able to generate a powerful visual interconnection between all programs without losing its identity and distinctive function. The unique position of this office deserved a robust strategy to ensure both employees and executives could enjoy the breathtaking views of...


预览图片
14 / 罗马尼亚布加勒斯特西科姆的办公室设计
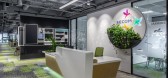
5年前|OfficeSnapshots|办公|100%...rking, and learning in an urban world, surrounded by technology, where our connection to the natural environment feels weakened. Our aim was to regain this bond that brings freedom and unforced harmony, by consciously incorporating elements that evoke nature into the workplace concept.
Our clien...


预览图片
15 / 帝亚吉欧办公室 | M Moser Associates | 2020 | 中国上海
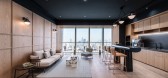
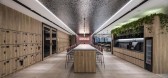
4年前|OfficeSnapshots|办公|100%...d casual conversations. The relaxed design supports inspiration and social connection.,An immersive brand journey,The workplace journey explores various Diageo beverage brands. In the reception area, recyclable copper material reflects Diageo’s commitment to sustainability while mirroring the ...


预览图片
16 / 深圳四星级办事处设计
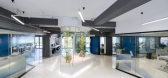
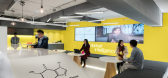
6年前|OfficeSnapshots|办公|100%...al testing laboratories flank either side of the atrium and provide visual connection to the open workstations beyond while also allowing daylight to infiltrate the lab spaces. Research and development are put on display and reinforce the story behind Fourstar Group’s design process.The atrium is ...




预览图片
17 / 新加坡Knight Frank办事处设计
6年前|OfficeSnapshots|办公|100%...y Based Working arrangements, which is predicated on fluid circulation and connectivity. As client engagement encompasses another chief function, the space also needed to leave a lasting, positive impression. With a view overlooking the bustling Singapore CBD, the new Knight Frank office features a ...


预览图片
18 / Wayzim 办公室 | YUZO Design | 2023 | 中国上海
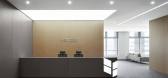
1年前|OfficeSnapshots|办公|100%...flexibly arranged around it. This layout maximizes space use while closely connecting various functional spaces, creating a practical and fluid layout.,The display wall and reception desk in the entrance lobby are made of frosted stainless steel, creating a simple and bright image for this technol...


预览图片
19 / 孟买NBA办公室设计
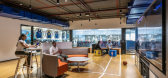
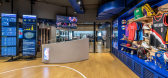
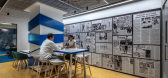
6年前|OfficeSnapshots|办公|100%...owing across the country, the space was born from a desire to build closer connection with local audiences and increase awareness of both the game and the NBA brand. There was a need for a new workplace design that would reflect the youthful, athletic and lively culture of the league.Enhancing engag...



预览图片
20 / JTI 办公室 | Material Editors | 2024 | 格鲁吉亚
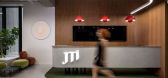
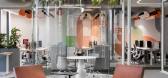
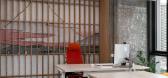
1年前|OfficeSnapshots|办公|100%...space includes circular meeting rooms and wooden decor to bring warmth and connectivity to the environment.,This office design not only prioritizes the comfort and well-being of its users but also embraces a forward-thinking approach to architecture that balances aesthetics with functionality and ...



预览图片
21 / 色站(2019)(G8A Architecture & Urban Planning)设计
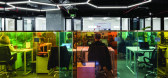
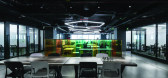
6年前|archdaily|建筑|100%...8A propose to stack four horizontal Agoras in order to create a fresh interconnected co-working typology. Each platform linked by a vertical chasm of light creating a visual connection and common sensitivity between the different floors.,Here G8A and Toong propose an energetic diversity of program...



预览图片
22 / 加尔各答UrbanWrk共同办公的办公室设计
3年前|OfficeSnapshots|办公|100%...r.,Upholstered in a vibrant fabric, the vertical reach of the banquet is connected by dual-sided art adding aesthetic value without hindering the open plan.,Following the banquet seats is the customized meeting table fabricated in a unified fluid form. This single-looped table offers an array of...




预览图片
23 / 渣打银行香港办事处设计
3年前|Gensler|办公|100%...s evolving needs towards agile and flexible work options and emphasis on connectivity and innovation, as well as enhancing employee wellbeing and productivity.,The two new community floors support culture and community at the heart of the SCB Kwun Tong office.,People-centric workplace design is ...




预览图片
24 / 墨尔本7-11办事处设计
6年前|OfficeSnapshots|办公|100%...s five floors. The new headquarters site therefore, focused on the idea of connection, and the expression (and culture statement) of making the ordinary extraordinary.Retailers are coming to terms with profound change in the way technology is influencing how people shop. As 7-Eleven responds to thes...


预览图片
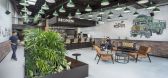
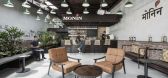
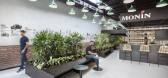
25 / 印度 | 新德里 MONIN 办公室 | 2021 | 食品 | Ultraconfidentiel Design
4年前|OfficeSnapshots|办公|100%...ith the brand in New Delhi, India.,The studio is designed as a fluid and connected space with two open levels. A central “green spine” facing the different areas, widely opened to the mezzanine-floor, providing a fresh connection to nature. The central biophilic island is a composition of ind...



预览图片



