1 / 在70年的肤质,给了我们游泳池边的共鸣
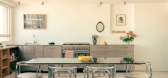
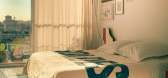
5年前|ArchitecturalDi|软装|100%...says is “very French” and comes from Emaux de Briare, a French company specializing in mosaics. Since the color palette of most of the apartment is white, the tile adds a bit of texture and pattern to the spaces, evoking a 1970s spirit with a bit of shine. This means, Marion points out, that as ...




预览图片
2 / 响应夜间经济,这样的宵夜餐廳怎么能少
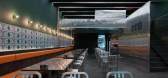
7年前|室内赞条|设计情报|100%...as his food lab. He loves studying “Midnight food recipes” that create special sensations to our taste buds. Compared to those food which present delicacy and clarity, what he pursues is the ambiguity of “Simplicity and straightforwardness”. In a way his viewpoint gave me the inspiration t...




预览图片
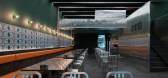
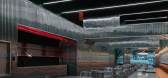
3 / Z.H.D.I丨银座碳烤宵夜空间
7年前|室内赞条|设计情报|100%...as his food lab. He loves studying “Midnight food recipes” that create special sensations to our taste buds. Compared to those food which present delicacy and clarity, what he pursues is the ambiguity of “Simplicity and straightforwardness”. In a way his viewpoint gave me the inspiration t...




预览图片
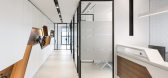
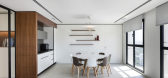
4 / 特拉维夫达达投资办公室设计
6年前|OfficeSnapshots|办公|100%...we used natural materials, monochromatic shades, clean-line furniture, and special lighting fixtures.Upon entering Dada Management’s offices, you notice the harmony created by the black-and-white and walnut shades, and the wonderful combination of granite, glass, aluminum and wood. The large, brig...




预览图片
5 / Silence | Light Render ArchViz
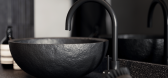
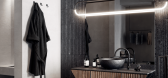
5年前|behance|产品|100%...he simplicity of forms combined with natural materials. The bathroom has a special place, for a long time I could not decide on the shape of the sink until I found it in the lime wedge))) Sometimes the tips are nearby, you just need to pay attention.The next stage is the search for the shape of the ...




预览图片
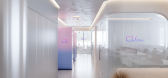
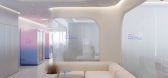
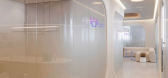
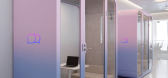
6 / 日本 | Lula Hair Salon | 美容 | 2021 | YYA / Yusuke Yoshino Architects
4年前|archdaily|康乐|100%...ate an anonymous space and landscape.,The walls were also painted with a special paint consisting of two colors. The space then becomes a complex interplay of multiple colors and tonalities, as I tried to create an ambiguous space that cannot be defined. In addition to this, the perception of the ...


预览图片
7 / 旅馆Figlmuller Backerstraße餐厅(2020)(BWM Architekten)设计
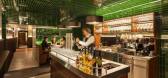
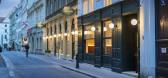
6年前|archdaily|餐饮|100%...Its completely redesigned profile, however, makes it look fresh and new.,Specially designed lamps with brass stems and lampshades covered with stained Viennese wickerwork reinforce the concept. The existing stone floor in the original bar area is supplemented with Red Adnet marble, whereas the new...




预览图片
8 / Senningerberg费列罗的办公室设计
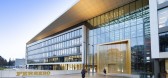
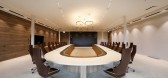
5年前|OfficeSnapshots|办公|100%...fferent vantage point. The stairways help give the space its dynamic feel. Special attention was paid to the design of the stairways to encourage employees to walk rather than ride the elevator.
The auditorium is accessible through a narrow hallway with low steps alongside it. Though located bel...


预览图片
9 / 韩国Sohsul精品酒店
11年前|long2003|酒店|100%...that detailing takes its place at the later phase of process, and this is especially true for an architectural design. However,on the other hand, I think it is possible for detail to be the beginning of the process. The more so, if the process is for interior design. AlthoughMies van deroRohesaid "G...
预览图片
10 / 威斯敏斯特住宅 | Batay-Csorba Architects | 2024 | 加拿大
1年前|Archilovers|建筑|100%...ior Wood doors: RK Doors
Sliding doors: Heroal (Division 8 Openings Inc)
Special doors: SlideGate (sliding exterior gate)
[Door stops]: CBH
Hardware
Locksets: Joseph Giles, Halliday Ballie, FSB
Pulls: Dauby
[Hinges]: Tectus
[Metal Handrails and Brackets]: Urban Steel Products and Custom B-C...




预览图片
11 / 加拉加斯改善控股办事处设计
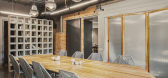
6年前|OfficeSnapshots|办公|100%...xtures and objects were sourced from local suppliers, always looking to do special things with everyday objects, highlighted or used in new environments, and paying special attention to detail through the design and construction process.11 张图片 | Pictures设计:ObraVerde 客户:Kaizen Holdi...




预览图片
12 / 达姆施塔特Asphaltgold办公室设计
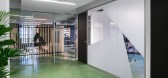
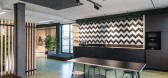
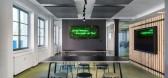
5年前|OfficeSnapshots|办公|100%...iking wall color. The lounge area with wall design for the presentation of specials is also used for video shootings. In the meeting room, the design can be found with oversized logo elements. In this area contrasted in color in the green tone of the existing facade elements.
The 2nd floor is use...



预览图片
13 / Esentai 办公室 | Damir Ussenov | 2024 | 哈萨克斯坦
2年前|behance|概念|100%...e quick and easy transformation of smaller rooms into larger office areas. Special attention has been paid to soundproofing materials, including high-absorption wall panels and carpet tiles, among others.,转载自:behance,作者:原文作者,图片@原文作者,语言:英语,编辑...

预览图片
14 / 圣保罗的女巫大聚会共同办公的办公室设计
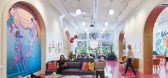

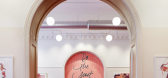
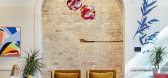
5年前|OfficeSnapshots|办公|100%...ffee bar serves as a social hub for both a collaborative work area and for special events. Furniture is soft, colorful, and flexible. The Coven’s mantra is “do the most good.” We had those words made into a custom wall tile application in the coffee bar. That provides a bold and empowering imp...
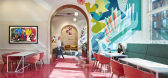
预览图片
15 / Seven Island 咖啡馆 | mttb | 2024 | 韩国
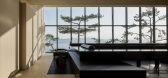
2年前|序赞精选|餐饮|100%..., Republic of Korea
Area : 1467.29m2
Floor : Tile, Wood Flooring
Wall : Special Paint, Wood Veneer, Bead Blasted Stainless Steel
Ceiling : Special Paint
Photograph : Yongjoon Choi


预览图片
16 / JOLLYGUNJ | FADD | 2025 | 印度
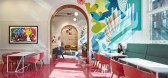
1年前|FADD|康乐|100%...re the medley of elements that have gone into creating this theatrical and special place. Created in three separate parts to represent generational shifts in design and taste, the whole space is anchored with two strong and complementary elements. A huge flower shaped canopy that is lit with little ...




预览图片
17 / 妇女的科文联合办公空间(2020)(Studio BV)设计
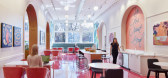
6年前|archdaily|办公|100%...ffee bar serves as a social hub for both a collaborative work area and for special events. Furniture is soft, colorful, and flexible.
,The Coven’s mantra is “do the most good.” We had those words made into a custom wall tile application in the coffee bar. That provides a bold and empoweri...




预览图片
18 / Silence Part II | Light Render ArchViz
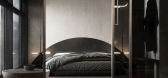
5年前|behance|概念|100%...lor of the walls with the "warm floor" system. In the bedroom area, I paid special attention to the head and body of the bed. The head and carpet repeat the tighter shape of the sink and mirror in the bathroom creating a balance between these areas. The body of the bed goes into the shelves, and loo...




预览图片
19 / FF公寓(2020)(Studio 2 Arquitetura e Interiores)设计
6年前|Studio2.Arquite|住宅|100%...chen to be the centerpiece of the apartment, with an open plan floor and a special place to showcase their collection of stand mixers. The space formerly dedicated to the service area was incorporated to the main living area and encircled by sliding doors encased in the walls. A central island of Mo...


预览图片
20 / La Cervecería酒吧 | Studio Modijefsky
6年前|Modijefsky|康乐|99%...freshened up by a red powder coated steel plate that embraces it, adding a special layer. The back bar stands there almost as an apse, a triptych made from wood and brown steel, whose three-dimensionality is dramatically emphasized by the lightboxes, the mirrors and the glazed dark green tiles.
▼...


预览图片
21 / İzmir施耐德电气的办公室设计
5年前|OfficeSnapshots|办公|97%... rich brand identity we tried to create an open office space that would be special and very characteristic, showing the soul of the company. According to Schneider’s motto ‘’Life is On’’ , interior design is dynamic and natural with green accents.
About layout, we divide the space into ...


预览图片
22 / Academy DTEK | Makhno Studio
5年前|Sergey.Makhno|办公|96%...t: The implementation of the interior design for a business platform that specializes in corporate education | Where: Kyiv, UNIT.City | How: 6 months from an idea to the first student | The main idea: space that fills with energy | Area: 3 234 sq. m.BIO • CLIENT • T...


预览图片
23 / Oslo Cowork / BABELstudio 设计
6年前|archdaily|办公|96%...ume. Lines of tables on each side are composed of several, foldaway tables specially designed for the project in collaboration with ProyectaVeta, rendering high flexibility for various working situations and possible events such as exhibitions when completely folded down. The platform level accommod...


预览图片
24 / 鹿特丹在前场的办公室设计
5年前|OfficeSnapshots|办公|95%...nt types of formal and informal meeting rooms are realized. Because of the special kind of work Upfield does, also kitchens and tasting counters are part of the program. The aim was to create a creative and dynamic workspace by activating the standard office program with a mix of informal and formal...



预览图片
25 / 台北微软AI研发中心 | Steven Leach Group | 2019 | 中国台湾
3年前|OfficeSnapshots|办公|94%...gn elements were inspired by traditional Taiwanese materials and textures. Special decorative walls hint at the vast bamboo forests that cover the northern mountain landscape, while the continuation of meandering light tubes illuminate the path down the hall.,Efforts to recruit outstanding researc...


预览图片



