约有24项符合查询结果,库内数据总量为1205294项。[ 耗时:0.0067秒 ]
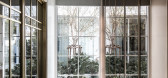
1 / 白色帆布房子(2019)(ACA建筑师)设计
5年前|archdaily|建筑|100%...age in Bangkok, Thailand, the existing buildings are composed of a typical precast concrete house with a hip roof and an unfinished reinforce concrete extension building structure besides.,The main idea of the design is to create one single house for a family of 3 members by esthetically combining...




预览图片
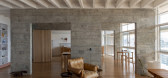
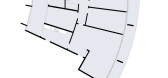
2 / 科潘D公寓 | Estúdio BRA Arquitetura | 2023 | 巴西
2年前|Estúdio.BRA|住宅|100%...phasize this change of use, the floor has been raised by 18cm and features precast concrete stepping, designed at the same angle as the facade.
The office occupies the space of the old kitchen and, by projecting over the raised floor, it appears to float. The studio is a versatile space in th...


预览图片
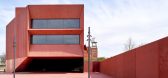
3 / 红宝石城(Ruby City)Adjaye Associates 设计
6年前|Archilovers|建筑|100%...o the exterior and San Antonio at
large.
The exterior skin consists of a precast concrete fabricated in Mexico City and imbued with a rich red. For the first ten feet up, the concrete is a polished finish, ground to be touched smoothly by passerby; above, the concrete wall is rough, sharp, and enc...



预览图片
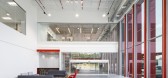
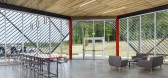
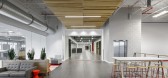
4 / SEW-Eurodrive 办公室 | McMillan Pazdan Smith | 2022 | 美国
3年前|OfficeSnapshots|办公|100%...duct development labs. The building envelope is constructed of sandblasted precast concrete wall panels with stained and textured accent areas. Entrances include wood accents to create warmth and add character to the large building. To provide continuity and a sense of brand identity, the same wood ...



预览图片
5 / 旧金山保密风险资本办公室 | GACHOT | 2023 | 美国
3年前|GACHOT|办公|100%...y three custom 3D printed parametric panels derived from the skeleton of a precast concrete cladding panel. The panels serve a dual purpose of creating a semi-transparent barrier between circulation areas and act as an immediate showcase of the clients mission to find/invest in new and exciting comp...



预览图片
6 / Meridian 集团 | Hickok Cole | 2019 | 美国
1年前|OfficeSnapshots|办公|100%...busiest intersections, the renovation distinguishes the property among its precast concrete neighbors with a sleek glass and metal façade and a third-floor terrace overlooking the active streetscape.,An expanded footprint and infill on the first three floors capture what was previously under-util...


预览图片
7 / Tenjintyo露台(2020)(Yoshitaka Suzuki and Associates)设计
5年前|archdaily|建筑|100%...hiyuki Yano,建造商: Vectorworks, IOC, YKK AP, Inoue Syoji, Taiheiyo Precast Concrete, Washin Chemical Industry,Lead 设计师:Yoshitaka Suzuki,业主:Atsuko Watanabe, Mitsuharu Watanabe,Construction:Masakazu Arahata, Chiharu Nisoichi / MURATA Kensetsu,合作者:YSD (Structural D...




预览图片
8 / Yamakawa Rattan Showroom Sidharta Architect
13年前|qunqun87|商业|100%...ors, the architect used materials such as the cement floor, exposed brick, precast concrete and wood to deliver a pure atmosphere where the product becomes the main attention of this showroom.Architect: Sidharta Architect
Location: Kemang Raya,Jakarta, Indonesia
Principal in Charge: Marcello Sid...




预览图片
9 / Urdininea 1660大楼(2019)(Hermanos Goldenberg)设计
5年前|archdaily|建筑|100%...cro-floor pavement, except for the balconies and common areas where we use precast concrete tiles. The rusty corrugated sheets that serve as a boiserie in the corridors are those that we removed from the existing sheds and that combined with the exposed hand bricks, the black access doors to the lof...



预览图片
10 / Sentidos Veterinary Clinic / OCRE arquitetura 设计
6年前|archdaily|康乐|100%...inclined plane of exposed concrete blocks. Concrete is also visible in the precast structure of beams, columns and closing panels. From the reception there is access to the examination rooms that are located in the frontal portion of the building. These rooms overlook the street through the main fa...


预览图片
11 / Jaffa Apartment | Pitsou Kedem Architects | 2026 | 以色列
1月前|Pitsou.Kedem.Ar|住宅|100%...ta screen of perforated bricks, fabricated specifically for the project as precast structural elements. Widely employed in the modernist architecture of 1950s Israel, these screens afford both privacy and a vegetated buffer for the rooms facing the street. A low fence, softened with planting, deline...


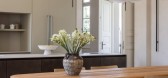
预览图片
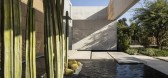
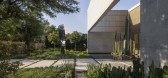
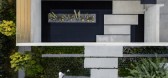
12 / DJ’s House | Pitsou Kedem Architects | 2025 | 以色列
8月前|Pitsou.Kedem.Ar|住宅|100%...ta screen of perforated bricks, fabricated specifically for the project as precast structural elements. Widely employed in the modernist architecture of 1950s Israel, these screens afford both privacy and a vegetated buffer for the rooms facing the street. A low fence, softened with planting, deline...
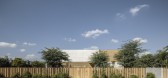
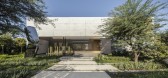
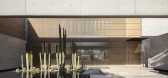
预览图片
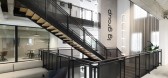
13 / LG Group 办公室 | LG Group | 2023 | 美国
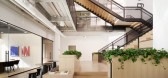
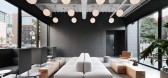
1年前|OfficeSnapshots|办公|100%...ncrete sinks. Notably, concrete is a recurring theme, with two large 12′ precast concrete islands serving as the focal point of the kitchen.,Flexibility is a key consideration in the office design, evident in the large, curved banquette that creates a coffee shop-like space within the office. Th...


预览图片
14 / 英国牛津布鲁克斯大学校园John Henry Brookes and Abercrombie Building
12年前|xinshaojie|文育|100%...ongst the design team.
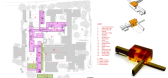
The building is principally of a hybrid insitu and precast concrete construction. Structural materials, in particular concrete, are integral to the appearance and environmental performance of the building. These are placed alongside and in contrast with other, largely self-fi...


预览图片
15 / 米兰理工大学(2020)(Paolo Bodega Architettura)设计
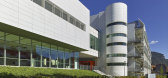
6年前|archdaily|文育|96%...akers, extruded, filtering, and photovoltaic elements are applied over the precast concrete elements and 0.8 km of the dynamic wings for better control of solar radiation.,This building meets the energy class B with local renewable energy sources such as water, sun, air used for control of energy ...


预览图片
16 / 莫纳托野生动物园度假村 | Studio Gram and Intro | 2025 | 澳大利亚
8月前|The.Local.Proje|酒店|95%...Project architect Intro envisioned a built form – founded primarily in precast concrete panels, in-situ concrete and structural steel – that captured dappled sunlight and complemented the natural rhythms of the site. The structure is also grounded in visions of solitude and intentional observati...
预览图片
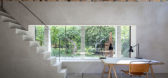
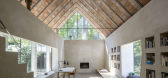
17 / 斯洛伐克布拉迪斯拉发的老房子扩建工程,由Architekti B.K.P.Š设计。
6年前|Yellowtrace|建筑|95%...y top coating and surface finishing, including the exposed concrete floor, precast concrete columns, and the steel beams and profiles. “In a certain sense, it is a finished-unfinished building”, conclude the architects.
,图片 © Architekti B.K.P.Š. ,摄影 @ Tomáš Mani...




预览图片
18 / 米兰理工大学(Polytechnic University of Milan)Paolo Bodega Architettura 设计
6年前|archdaily|文育|94%...akers, extruded, filtering, and photovoltaic elements are applied over the precast concrete elements and 0.8 km of the dynamic wings for better control of solar radiation.,This building meets the energy class B with local renewable energy sources such as water, sun, air used for control of energy ...



预览图片
19 / 芝作室LUKSTUDIO丨EMME品牌店
7年前|室内赞条|设计情报|89%...pe: façade, interior, landscape & lighting design
material list: Precast concrete panels, white polycarbonate panels, cement paint, natural stone, wood flooring, concrete flooring, brass
suppliers: Bella Stone, Gabriel, Huili
furniture: Carl Hansen, Muuto
design pe...


预览图片
20 / Long Lake Cottage | Dubbeldam | 2025 | 加拿大
2月前|序赞精选|建筑|88%...ght grain, clear water-based finish
Fireplace Cladding: Anthony Concrete, Precast Panelized Concrete Cladding, Ash finish
TILE
Entry Foyer: Stone Project – Grey Cross-Cut, natural finish, 24×48” (StoneTile)
Accessible Bathroom: Master Plan Cinder, Plain, matte, 30×30”(StoneTile)
Ensuit...


预览图片
21 / 垣宅艺术家工作室 | 焉尘建筑设计
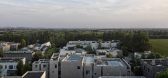
6年前|焉尘建筑设计|办公|85%...庭,atrium at the entrance ©孙海霆
▼预制混凝土花盆砖,precast concrete brick ©孙海霆
中庭以西是访客参观的起点,展厅位于地下空间,坡道从局部的挑空空间进入展厅,增加了进入的仪式感,削弱了楼层的变化。为了最大程度...



预览图片
22 / 开放式公园别墅 | i29 architects | 2022 | 日本
2年前|archdaily|建筑|82%...g CO2 by using wood. Since the beams were installed during the winter, the precast method significantly improved workability in the snow.
The building was designed to capture the memory of the present through workshops and upcycling that utilize the structure as is. This was done in way...




预览图片
23 / 上海天山路780号
12年前|onson|办公|79%... modernistic architecture of over 40 years old. It was built by assembling precast concrete slabs onsite, which was a
popular building method at that time due to high efficiency and low cost. In this way, all the walls in the building are load-bearing, and no
partitioning can be modified. This t...
预览图片
24 / letter from australia survey of architecture projects down under
10年前|rainsea|酒店|43%... means a lot of people in a small space. The first 11 floors are formed of precast natural matte concrete topped by a communal space for the many residents. The communal 11th floor boasts a lounge, gym, dining space and generous green roofscape. And then the cloud appears. A white glass curtain wall...


预览图片



