约有500项符合查询结果,库内数据总量为1205299项。[ 耗时:0.1117秒 ]
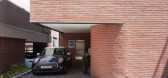
1 / 垂直的房子(2017)(TRU建筑师)设计
6年前|archdaily|建筑|100%...vel Little Prince. TRU Architects designed a single-family house with five floors stacked on an area of 95 square meters in Sadang, crowded residential neighborhood in Seoul. In large cities such as Seoul, where there is a lack of vacant land, vertical single-family house on a small lot can be...



预览图片
2 / Wirye Y-HOUSE (2018) (Kode建筑师)设计
5年前|archdaily|住宅|100%... Kim,设计团队:Kode Architects,Plan 面积:255.50 ㎡,Scale:1 floor underground, 2 floors overground,A Building Resembling a Mountain - Buildings constructed in a housing development district tend to become functional buildings with a uniform spatial shape due to similar land conditi...


预览图片
3 / 以色列拉马特哈沙隆住宅(2020)(Levin Packer architects)设计
5年前|archdaily|住宅|100%...gner description: The lot of the house is situated along a street of 4-6 floor residential buildings and a public square in the city of Ramat Hasharon, Israel. In the center of the square sits a beautiful park. The L shape of the house turns its back to the disadvantages of the lot (a ramp to a pu...


预览图片
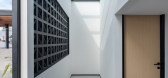
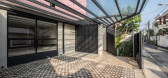
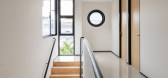
4 / 印度Cempaka Putih之家(2020)(Studio Arsitektropis)设计
5年前|archdaily|建筑|100%...ion on the west, north and east sides, window openings are made on the top floor (second floor) with additional sun protection fins.,The space arrangement in this house is made into 3 parts, they are public, private and service areas. The public area is placed on the ground floor or 1st floor,...


预览图片
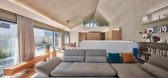
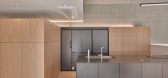
5 / 高登洞多单元住宅 | Archihood WXY | 2020 | 韩国
2年前|archdaily|建筑|100%...ngs appeared. Most of them were placed closest to the road to maximize the floor area ratio, while creative loft design techniques were diversifying the neighborhood skyline to the point of looking dizzy to the eyes.
We had previously experienced a similar site condition when working on the...



预览图片
6 / 印度尼西亚Griyoase之家(2021)Andyrahman Architect
5年前|archdaily|住宅|100%...ght can still enter, penetrate and provide light from the top to the lower floor of the warehouse and the guest bedroom.
,Tree and Three. The concept of Griyoase is then described in Tree & Tree as a combination of Tree (tree) and Three (three). The concept of Tree is because the clients and fa...


预览图片
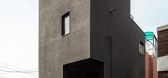
7 / 韩国小城市的第二个家(2019)(mundoehoje)设计
5年前|archdaily|住宅|100%...shing materials, and program for this micro-scale house that has the first floor is the largest and it is only about 21m2. You may see our deepest consideration in the final result, like reinforced concrete, exterior insulated finish system, drainpipe built-in the frame, the adjusted first floor low...




预览图片
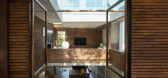
8 / 大房子(2019)(Gerira Architects)设计
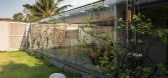
5年前|archdaily|住宅|100%... spaces into a box, which is lifted off the ground. In this way, the first floor is freed, provide views towards spaces along the site's depth in which we put the dinner table as the center of the first-floor living.,Kitchen, multi-functional spaces, lawn, yard, pond, ... are interwoven. The concr...




预览图片
9 / Satu House / Chrystalline Artchitect
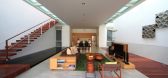
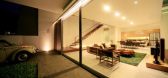
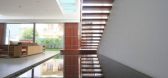
14年前|qiaomaomao|住宅|100%...ctivities in Indonesia urban small house put the service area on the first floor, living room-dining room on 2nd floor and 3rd floor is for bedrooms.
But when I started the zoning diagram, in this site I found that the first floor is actually the most comfortable level in which main activities took...



预览图片
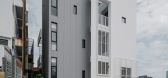
10 / 75WA住宅楼建筑(2020)(INchan atelier)设计
5年前|archdaily|建筑|100%...unt of natural light into the interior spaces. ,The house rises up to 4 floors, in which the stairs and the elevator, located at the rear side of the house, are the main vertical circulations. However, the visual relationship among floors is also significant. The design offers vertical intera...


预览图片
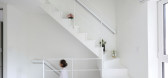
11 / 塞罗罗之家(2020)(Smaller Architects)设计
5年前|archdaily|住宅|100%...e house is designed by stacking rooms vertically and planning a room each floor: a parking lot on the ground floor, a living room with a rest room on the 1st floor, a kitchen with dining area on the 2nd floor, a bed room with the second rest room on the 3rd floor, and a dressing room with a bath...




预览图片
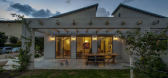
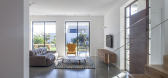
12 / New Kibbutz House
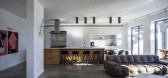
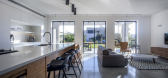
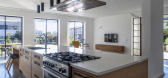
11年前|王-畅|住宅|100%...ining guests and for additional children’s rooms. Situated on the ground floor, the lobby area also incorporates the kitchen and was designed as the heart of the house where many guests can gather and spend time comfortably. Upstairs, all the rooms feature concrete floors and slanted wooden ceilin...

预览图片
13 / Koray Arslan House | Mert Uslu Architecture
6年前|Mert.Uslu.Arc|住宅|100%...ons. Wide consoles produced by reinforcing steel beams into beam-free cork floors optimize sunbathing and provide shade in summer and allow sun rays to float inside in winter. The structure, which runs linearly on the east and west axes, consists of three floors, the lower floor, the upper floor and...




预览图片
14 / Modern House | Creative Studio Unravel
6年前|Creative.Studio|概念|100%
A View of the Kitchen Space on the 1st Floor from the yard
Kitchens and restaurants in long line along the window facing the yard.
Workroom separated by lowering floor level
Both the first and second floors widen the window frame for including the natural scenery.
2nd floor lou...


预览图片
15 / 捷克现代简约 Lazy 豪宅 | 2020 | petrjanda/brainwork
5年前|archdaily|建筑|100%...al mimicry.
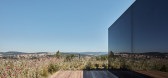
,The house is designed as a compact solitaire on a square floor plan, with a slightly rotated layout, where the exterior follows the contour logic of the surrounding houses, while the interior turns towards the valley. The house consists of a lower floor base sunk into the slope and...




预览图片
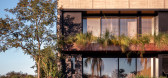
16 / 巴西 | F35 House | 别墅 | 2019 | Projetebem Arquitetura
4年前|archdaily|建筑|100%...in setbacks. Therefore, the project was arranged as follows: on the ground floor is the social part of the house (living room, dining room, gourmet area, and spa), with the possibility of integration with the outside of the pool, and a more technical area (kitchen, laundry, swimming pool and locker ...




预览图片
17 / 灭菌的房子(2019)(Delution Architect)设计
5年前|archdaily|住宅|100%... on a limited area. With the need to accommodate 2 large cars on the first floor, the remaining land that can be used for green space and other spaces is also significantly reduced. Architect then answered this issue by designing a house with an upper house concept, where the spaces on the first flo...


预览图片
18 / interactive floor plan stable acre house norfolk
7年前|muoilvp|产品应用|100%Interactive floor plan: Stable Acre House, Norfolk, by Architect David Kohn Photography: Philip Sinden
剑桥最受关注的新兴人才之一,哥伦比亚大学和哥伦比亚大学毕业生建筑师David Kohn于2007成立了伦敦工作室。得益于在卡鲁索圣约翰的...


预览图片
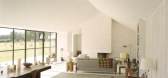
19 / interactive floor plan stable acre house norfolk
7年前|kseven|产品应用|100%Interactive floor plan: Stable Acre House, Norfolk, by Architect David Kohn Photography: Philip Sinden
剑桥最受关注的新兴人才之一,哥伦比亚大学和哥伦比亚大学毕业生建筑师David Kohn于2007成立了伦敦工作室。得益于在卡鲁索圣约翰的...




预览图片
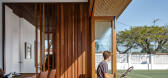
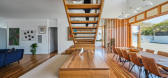
20 / 中心定律住宅(Centre Court House)REFRESH*DESIGN 设计
6年前|Archilovers|住宅|100%... north and to the pool area to the east. Modernised and reorganised ground floor living areas with a centrally located kitchen facilitate contemporary subtropical living in the ground floor, with large bi-folds allowing for ample natural ventilation. At the same time, the large overhang of the upper...



预览图片
21 / interactive floor plan stable acre house norfolk
7年前|云淡轻风|软装|100%Interactive floor plan: Stable Acre House, Norfolk, by Architect David Kohn Photography: Philip Sinden
剑桥最受关注的新兴人才之一,哥伦比亚大学和哥伦比亚大学毕业生建筑师David Kohn于2007成立了伦敦工作室。得益于在卡鲁索圣约翰的...


预览图片
22 / 印度艾哈迈达巴德--Gorgeous Single Floor House With Concrete Finishes
13年前|白人大毛|住宅|100%... theland. Spreading on 5,850 square feet, the residence features one singlefloor and a couple of cut outs that allow the sun to shine unobstructed.Surrounded by trees and a lush green turf, the residence looks like a goodplace to live a relaxed lifestyle. Nature has a big influence on our lives, sot...


预览图片
23 / 问房子(2020)(BHA)设计
5年前|archdaily|建筑|100%...,Inside, we use a wooden structure for the main circulation from the 2nd floor to the 3rd floor. The combination of wooden structure and natural oak color brings the house a warmly relaxing ambience that attempts to reduce the heaviness of the concrete shell. It also conveys advanced woodworking ...


预览图片
24 / 韩国吉格屋(2019)(Archihood WXY)设计
5年前|archdaily|建筑|100%...pace of the site efficiently. We decided to provide a garden for the first floor, while the second floor would have a great view. The first floor would be a space for parents who spent time at home during their retirement, whereas the second floor would be a space for the son and wife who need a sma...


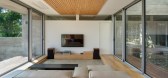

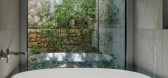
预览图片
25 / 英国高住宅(2017)(Dallas-Pierce-Quintero)设计
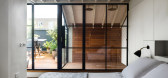
5年前|archdaily|建筑|100%...sion and its replacement with a two-storey extension to open up the ground floor living area and create a family bathroom. Key to the success of these spaces was the decision to relocate and simplify the staircase to allow improved access between floors.,At ground floor the lounge, dining room and...




预览图片



