约有24项符合查询结果,库内数据总量为1205299项。[ 耗时:0.0057秒 ]
1 / Mosman House III | Greg Natale | 2026 | 澳大利亚
1月前|Greg.Natale|住宅|100%...
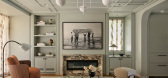
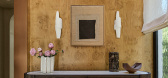
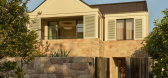
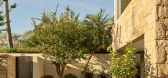
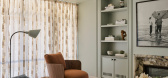
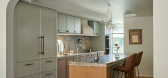
Positioned on a steeply sloping site, the residence adopts an inverted floor plan, with the programme distributed across four levels. Entering the home on the second floor, the entertainment spaces are optimised, with the living and dining rooms oriented to capture views of Balmoral Beach, while...
预览图片
2 / Exeter House | Greg Natale | 2026 | 澳大利亚
5月前|Greg.Natale|软装|100%...es grandeur throughout. Fixtures include tessellated tiles, Versailles oak floors, and traditional wall panelling and cabinetry that highlight the estate’s heritage. A curated collection of 16th-century English and 19th-century French pieces furnishes the property, with floral and tweed wallpa...


预览图片
3 / Architects at Home | Greg and Lesa Faulkner
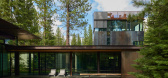
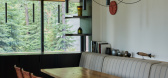
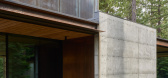
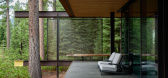
9月前|The.Local.Proje|建筑|100%...ts couldn’t frame the landscape, they brought it all the way inside. The floors are clad in flamed basalt, echoing the boulders outside, and oak inlays sourced from within an 80-kilometre radius add warmth underfoot. For walls without glazing, the team used sandblasted concrete, revealing a rugged...

预览图片
4 / Co.Lab:Tongue & Groove 最新地板应用
5月前|The.Local.Proje|产品|100%
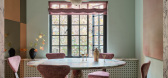
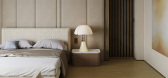
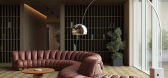
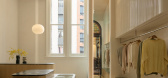
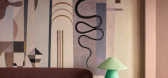
Co.Lab is a pioneering initiative in the timber flooring space by Tongue & Groove, Australia’s leading producer of solid European oak flooring. It brings together the brand’s precision engineering with the creativity of visionary designers worldwide.
Through these partnerships, ...
预览图片
5 / Coastal Dwelling | Abon Studio | 2024 | 南非
6月前|archdaily|建筑|100%...:2024,项目摄影:Greg Cox,供应商: Gassner, Go Green, Oggie Flooring,Category: Houses,Lead Team: James Mitchell,设计团队: Abon Studio,结构工程: Thys van Rooyen Consulting,项目成市: Hermanus,项目国家: South Africa,转载自:Archdaily,设计师...


预览图片
6 / 南非Cranberry Pavilion之家(2020)(Wright Architects)设计
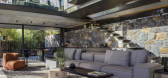
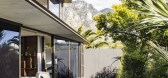
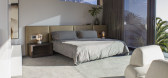
5年前|archdaily|建筑|100%...: Neolith, Dulux, Interpon, Belgotex , Fenix Interiors, Marmoran, Oggie Flooring, Womag,负责建筑师:Greg Wright,设计团队:Suzaan De Kock, Gert Coetzee,Interior Design:Mazel Interior Design,Structural Engineer: Poise Design,Joinery:FFC,Quantity Surveyor / Pa:Riverside Consul...



预览图片
7 / 香港机密资产管理公司办公室设计
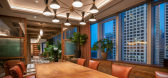
5年前|OfficeSnapshots|办公|100%...d Design Stories, to complete this 9,300 square foot office with a trading floor in Hong Kong.
The client is a well-known British financier and philanthropist who co-founded this enterprise in the late 90s and subsequently grew it into a ‘Global Top 20’ hedge fund. The project’s very prescr...




预览图片
8 / 阿喀琉斯大理石房屋 | ConForm Architects | 2022 | 英国
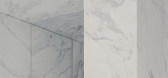
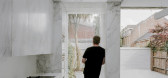
3年前|archdaily|住宅|97%...目摄影: Lorenzo Zandri,供应商: Another Country, Direct Wood Flooring ,主承包商:AroBuild,大理石专家:Nida,细木工:Greg R & Son,抛光混凝土:The Concrete Flooring Contractors,项目成市: London,项目国家: United Kingdom,转载自:Archdaily,...


预览图片
9 / The Space 理发沙龙 | O Design Office | 2023 | 新加坡
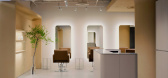
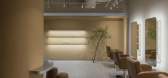
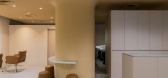
12月前|odesignoffice|康乐|97%...间叙事。
Year of completion: 2023
Location: 100AM, Singapore
Floor area: 1153 sqft
Client: The Space
Project team: Greg Chin
Photography: Don Wong
,转自:O Design Office
,图片©O Design Office
,编辑:序赞网
,阅读原文



预览图片
10 / TOG概念店
11年前|大可乐zZ|商业|96%...With 2.100 square meters distributed in basement, ground, first and second floor TOG Flagship will host warehouse, showroom, offices, garden and also a new restaurant – Marakuthai for TOG - headed by Chef Renata Vanzetto.
Project : TOG
Location : Rua Iguatemi, 236, São Paulo, Brasil
D...
预览图片
11 / 酣畅淋漓,神秘多情——哥斯达黎加女装店
6年前|设计灵感精选|设计情报|92%...一层空间通透明亮,地板由陶瓷碎片铺就而成,the ground floor is airy and white, and boasts a mosaic floor made of ceramic shards
▼陈列的居住空间软装设计、配件和礼品,exhibition space for home decor, accessories and gifts
▼女鞋展售区,space for lady’...


预览图片
12 / 波士顿地产 | Fogarty Finger | 2020 | 美国
4年前|OfficeSnapshots|办公|89%...nd amenity spaces. These amenity spaces are located on the lobby and first-floor, second-floor and the sixteenth-floor.,Immersing themselves in the rich and vibrant surroundings of the Brooklyn Navy Yard, Fogarty Finger was inspired by the historic spirit of innovation, connectivity and creative c...


预览图片
13 / 韩国龙仁市全田楼(2020)(Simplex Architecture)设计
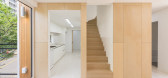
5年前|archdaily|建筑|87%...e other plots the strip of land is relatively narrow, and use of the lower floor is limited as it runs alongside pedestrian thoroughfares and a real estate office.
,The client’s family consists of a middle-aged couple and their three sons. A master bedroom for the couple and a room for the th...




预览图片
14 / 伯灵顿第七代办公室设计
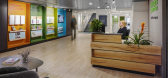
6年前|OfficeSnapshots|办公|83%...lockers. Enclosed huddle rooms, phone booths, and open scrum areas on each floor offer multiple options for flexibility and collaboration among departments.Also critical to the successful implementation of an Agile workspace is the design of the circulation plan, which, when done right, serves to co...




预览图片
15 / 理查森AppFolio办公室设计
3年前|OfficeSnapshots|办公|81%...ging.,The opportunity for AppFolio to take over the lease for the second floor of their office building in Richardson, Texas, meant the company could consolidate its Dallas-area-workforce into a single, two-story, 48,000-square-foot Texas headquarters. With a commitment to purposely support team m...


预览图片
16 / 利特尔顿工人信用社办公室设计
5年前|OfficeSnapshots|办公|81%...e views through the depth of the building to the exterior.
On the first floor, a main circulation path leads to a large café and training rooms. Folding interior glass walls enable the café, training areas and adjacent corridor to be opened to create a large gathering space. The café has acces...



预览图片
17 / 亚特兰大OnPay办公室设计
3年前|OfficeSnapshots|办公|80%...d the antique pipe-like light fixtures; and centered the polished concrete floors and exposed brick walls as prominent design elements. Ghosting the open ceilings and HVAC equipment as a uniform white color helped to “right-size” the expansive height for this intimate office.,This raw, open of...





预览图片
18 / 美国Hale Nukumoi 海滩度假村|2018|Walker Warner Architects
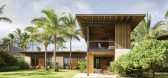
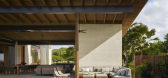
5年前|Walker.Warner.A|民宿|77%...ishings are modest and comfy, providing ship-like efficiency. Sand-colored floors and walls run through the interior, with ceilings and cabinetry clad in wood to match the ceiling beams.
,The two-story, 2,839-square-foot guest house features all of the functionality of the main house without du...



预览图片
19 / 美国大谷仓改造住宅 | 2018 | Faulkner Architects
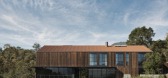
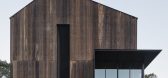
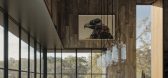
5年前|Faulkner.Archit|建筑|75%...ction. Inside the singular materiality is continued via California Oak for floors wall and ceilings.
Radiantly heated floors and minimal cooling provided only at sleeping areas, coupled with enhanced glazing, insulation and mechanical system efficiencies mitigate energy use.
,项目完工照片...



预览图片
20 / 卡茨住宅(2019)(Gregory Katz Architecture)设计
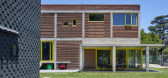
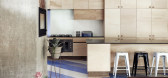
5年前|archdaily|住宅|74%...ce door. Bold colour choices and rich textures extend to the interior. The flooring is of seamless vinyl sheeting in several shades of blue, laid in a diagonal orientation, (taking a cue from Italian modernist architect Gio Ponti). The framed structure supports coffered concrete slabs, reminiscent o...


预览图片
21 / 家族企业:最佳设计的家庭销售住宅
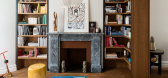
6年前|TheModernHouse|建筑|73%...the essential component in any family home – has minimalist units, maple flooring and a central birch ply island with an easy-to-clean induction hob. A number of ‘outstanding’ primary schools in the area make this a perfect home for a young family.
Great Brownings, College Road, London SE21...



预览图片
22 / 南非里约热内卢F住宅(2017)(Bert Pepler Architects)设计
5年前|archdaily|住宅|66%...de, AutoDesk, Bongio, Duravit, Flos, Formani, Miele, Minotti, Moooi, Oggie Flooring, Smeg,负责建筑师:Bert Pepler Architects,设计团队:Callum Semple, Isobel Rolando,业主:Mark & Fiona Ferguson,Construtora:Custom Construction,工程:Ted Kelly-EAS,Consultoria:Ted Kelly-EAS[...


预览图片
23 / 南非河畔别墅F(2017)(Bert Pepler Architects)设计
5年前|archdaily|住宅|64%...de, AutoDesk, Bongio, Duravit, Flos, Formani, Miele, Minotti, Moooi, Oggie Flooring, Smeg,主创建筑师:Bert Pepler Architects,设计团队:Bert Pepler, Ryan Brown,项目团队:Callum Semple, Isobel Rolando,客户:Mark & Fiona Ferguson,施工方:Custom Construction,工程师:Ted Kelly-...



预览图片
24 / 科特迪瓦别墅 | SAOTA | 2026 | 南非
1月前|SAOTA|住宅|54%...eepen the villa’s connection to its surroundings, such as flamed granite flooring and warm timber elements,” explains Truen. The homeowners prize family life, and their home was conceived as a setting for connection and gathering. They elected to work with designers who have a nuanced understand...


预览图片



