约有100项符合查询结果,库内数据总量为1205294项。[ 耗时:0.0059秒 ]

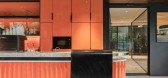
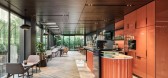
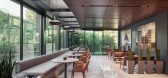
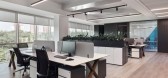
1 / 土耳其 | Yapi & Yapi | 办公 | 建筑工程 | 2021 | Udesign Architecture
4年前|OfficeSnapshots|办公|100%...ansportation.,Their new office is a building complex that consists of 11 floors plus rooftop. In the ground floor, we have the entrance lobby and cafe. Upper levels are the office levels, finishing with executive floors on 8th and 9th floors. Rooftop floor is also a part of the executive managemen...
预览图片
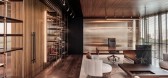
2 / 迷雾&一切境 | 概念 | 菲拉设计 | 2022 | 中国浙江
4年前|菲拉设计|概念|100%... Model:别墅
,视觉表现 I Photography:银合视觉
THE FIRST FLOOR/一层
,空间规划形态随着时代更迭整改大量实墙为空间界限的初始状
,重新展现空间划分与区域间的自立姿态
,以流畅、通透、互动为基调游戏空间
THE SECOND...



预览图片
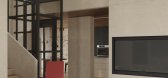
3 / McCann Offices – Toronto
9年前|wfwd12|办公|100%... a whole new level. We went as far as constructing a stairwell between two floors to create a greater sense of collaboration and having the floors officially renumbered to reflect our agency culture and history around the number 13.
超过60000平方英尺,房子一个新装修,设计,开放...



预览图片
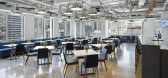
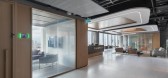
4 / Shibolet & Co . 的办公室 | Setter Architects | 2022 | 以色列
3年前|OfficeSnapshots|办公|100%...r residence to new office towers in Tel Aviv, where they are spread over 7 floors. The client’s requirement was to create an efficient and high-quality work environment, with extensive and diverse public areas in nature and appearance.,The design language of the project was inspired by the compa...



预览图片
5 / 波士顿Samuels&Associates办事处设计
6年前|OfficeSnapshots|办公|100%...in the heart of the neighborhood. With retail establishments on the ground floor and Samuels & Associates’ corporate offices on the two upper floors, the building’s redesign exemplifies urban adaptive re-use that seeks to save and find new uses for an existing building, rather than tearing it do...


预览图片
6 / ONG&ONG___Meadows@Peirce Showflat
14年前|yuanzhen|住宅|100%...ce is a haven with its 360 degree view of greenery. In addition, the first floor units of this condominium have their own private enclosed space of generous proportions; almost like a landed garden, making them feel like private houses.
The bedrooms have a consistency distinguished by similar ...


预览图片
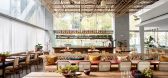
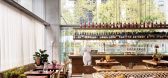
7 / 格洛丽埃塔(Glorietta)Alexander &CO. 设计
6年前|Archilovers|餐饮|100%...econstructed into separate zones. This was achieved by applying a range of floor treatments to contain each space, including polished concrete around the bar and northern dining area to timber boards in the central dining space and concrete slabs surrounding the kitchen. The large scale, volume, vie...


预览图片
8 / 纽约 Shearman & Sterling 总部 | Perkins&Will | 2022 | 美国
3年前|perkinswill|办公|100%...mongst employees. The architectural detailing and finishes on the employee floors exude the same warmth and hospitality of the client-facing floors, albeit on a slightly smaller scale.,The phased renovation of the 340,000 square foot space included creating visual cues that orient the user and rei...


预览图片
9 / 伍尔维奇码头酒店(Woolwich Pier Hotel)Alexander &CO. 设计
6年前|Archilovers|酒店|100%...or the local people.
This new Woolwich Pier Hotel includes a ground floor sports bar and dining hall with courtyard and gaming facilities as well as a newly relocated staircase and first floor saloon and bar with balcony.
Client Design Brief
The existing venue suffered from i...


预览图片
10 / Co.Lab:Tongue & Groove 最新地板应用
5月前|The.Local.Proje|产品|100%
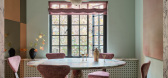
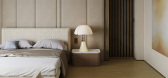
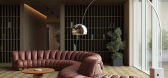
Co.Lab is a pioneering initiative in the timber flooring space by Tongue & Groove, Australia’s leading producer of solid European oak flooring. It brings together the brand’s precision engineering with the creativity of visionary designers worldwide.
Through these partnerships, ...
预览图片
11 / 土耳其-- Carriage House(DHD建筑学&设计)
13年前|c395114147|住宅|100%...y apartment was converted into a single family residence by dissecting the floor plates and forming two double height spaces. The stairwells were updated with the addition of an elevator for ease of access.
Colossal exposures in the living room area provide for the natural light, and are picked u...



预览图片
12 / 西班牙马德里B&N住宅
13年前|evnali|住宅|100%...rt of a dilapidated housing lacking of light. The access occurs on the top floor where a hall distributes the communication of the stays. This top floor are the bedrooms. A large master bedroom with dressing room and bathroom, and two bedroom suites, one child and one guest. There is also space for ...


预览图片
13 / White & Case 办公室 | Roar | 2023 | 阿联酋
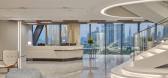
1年前|OfficeSnapshots|办公|100%...’s Head of Design and senior partners.,The office is split between two floors – Floors 8 and 9 within a larger office block – to enable a sense of collectivism and to ease cooperation, Roar chose to connect the two floors with a sculptural, spiral-shaped staircase – the first of its kind i...


预览图片
14 / Tsubo Niwa House | Fraher & Findlay
6年前|Fraher.Findlay|住宅|100%...ft, rear and side infill extension. A set of living spaces at lower ground floor level were used as additional accommodation for visiting family, it was important for these to be connected to the main house above.
The design response looked to introduce a courtyard within the plan of th...


预览图片
15 / 日本inside house & outside house
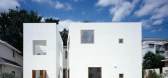
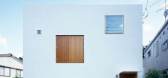
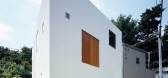
14年前|Simonous|建筑|100%建筑设计 :TAKESHI HOSAKA ARCHITECTS
项目建筑师 :Takeshi Hosaka
地点 :日本, 东京
面积 :site 95.98 m2/building 37.32 m2/ floor 71.20 m2
摄影 :MASAO NISHIKAWA


预览图片
16 / &unipair | T-FP | 2025 | 韩国
1年前|T-FP|商业|100%,完成时间:2025 Feb.,项目地址:102, 1st floor, 381 Eonju-ro 164-gil, Gangnam-gu, Seoul,项目类型:Showroom,设计方向:Jaeyoung Choi,空间设计:Minhyeok Park,摄影师:Kiwoong Hong,转自:T-FP,图片©T-FP,编辑:序赞网,阅读原文




预览图片
17 / 设计师办公室 | Skidmore Owings & Merrill | 2022 | 美国
3年前|OfficeSnapshots|办公|100%...push these principles further. The workplace, located on the 27th and 28th floors of 7 World Trade Center, fosters collaboration and community, with a focus on four main tenets: openness, mobility, sustainability, and wellness.,The office is a piece of industrial design unto itself: an expansive, ...


预览图片
18 / Perkins&Will 办公室 | Perkins&Will | 2024 | 美国
1年前|OfficeSnapshots|办公|100%...hitecture Firm, ,The Houston studio of Perkins&Will’s move to the 19th floor of a historic downtown Houston building represents a strategic foray into a new way of working. Empowering this shift is the new office’s design, which pivots on an adaptable work model that embraces different “pers...


预览图片
19 / 坎帕里诺酒吧(Camparino in Galleria)Lissoni & Partners 设计
6年前|Lissoni.and.Par|康乐|100%... outside terrace has been renewed, giving a foretaste of that of the first floor without however losing the identity that links it to the Bar di Passo: the chequerboard tiling therefore uses the same materials – Carrara and Rosso Verona marble – in continuity with the surroundings, while an elem...



预览图片
20 / 纽瓦克McCarter &英语办公室设计
3年前|OfficeSnapshots|办公|100%... Newark headquarters at Four Gateway Center, comprised of five full office floors just feet away from Newark Penn Station. Completed in November 2022, FCA delivered a 110,000-square-foot, modernized workspace that celebrates over 175 years of collaboration, commitment, and innovation at McCarter & E...



预览图片
21 / Static House TWS & Partners
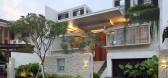
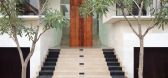
13年前|mengxiaoyin|住宅|100%...cally and super impose each other.First courtyard was put on raised ground floor, which can be act also as a transition and buffer area from public space in front and rear, semi public, living room. Second courtyard located on the second floor, which will be act as intermediate outdoor space from ma...


预览图片
22 / 芝加哥Bartlit Beck Herman Palenchar&Scott LLP事务所设计
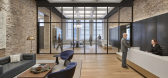
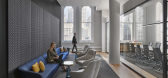
6年前|OfficeSnapshots|办公|100%...nois.The newly completed office space for law firm Bartlit Beck spans five floors of Chicago’s historic Courthouse Place built in 1893. This project has been ten+ years in the making for Gensler and took a full 2 years from design to completion. Residing in the same space which saw countless infam...


预览图片
23 / 布鲁塞尔Fosbury&Sons Boitsfort办事处设计
6年前|GOING.EAST|办公|100%...tsfort’ occupies 7000 square metres, spread over 7 of the building’s 9 floors, with 3 extra floors below ground level for parking. In addition to the ‘Suites’ (private office spaces) and ‘Ateliers’ (shared private office spaces), there are numerous other shared workspaces throughout the ...




预览图片
24 / [英国] 伯克希尔-- Luxury Apartments & Penthouse
13年前|♂.Lei﹎℡|餐饮|100%...mmunal area in keeping with the executive style apartments. Polished stone floors provide a practical and eye-catching backdrop to the sweeping staircase. Richly polished furniture and deep velvet chairs add a luxurious welcome, bespoke classical artwork and sculptures add grandeur. This theme was c...


预览图片
25 / Jobis & Villains 办公室 | SPACEBASE | 2023 | 韩国
1年前|OfficeSnapshots|办公|100%... in Teheran-ro, 삼쩜삼 utilizes a total of 400 square meters across two floors. The 9th floor serves as the office space, while the 10th floor houses eight meeting rooms and a lounge.,The 9th floor, serving as the office space, is designed to enhance work concentration, with a total of around 1...


预览图片



