1 / 伦敦皇家公园柏克德办公室设计
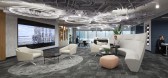
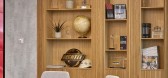
3年前|OfficeSnapshots|办公|100%,客户:Bechtel, ,面积:17,007 sqft,年份:2021,坐落:United Kingdom, London, England, ,行业: Construction / Engineering, ,Creative License completed the first of two projects for Bechtel, a privately owned global engineering, construction and project management company, l...




预览图片
2 / 埃尔塞贡多贝尔金总部设计
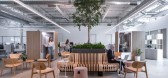
3年前|OfficeSnapshots|办公|100%...onnected to an existing redesigned courtyard. The private zone consists of flexible workspace, labs, and secure project rooms. This zone is tied together by a wide central skylit street, known as The Circuit, with an open work, landscaped terrace at one end and the “The Grove” at the other; a li...



预览图片
3 / 华沙诺和诺德办事处设计
6年前|OfficeSnapshots|办公|100%...f performed workplace needs analysis. The main goal was to make the office flexible in order to suit the needs of every employee. With the exception of regular meeting rooms, there are project tables in the open space separated by acoustic walls, open booths for ad hoc meetings, and a library that s...


预览图片
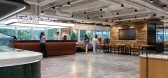
4 / 渣打银行香港办事处设计
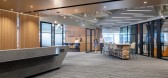
3年前|Gensler|办公|100%...g Kong.,The new design reflects SCB’s evolving needs towards agile and flexible work options and emphasis on connectivity and innovation, as well as enhancing employee wellbeing and productivity.,The two new community floors support culture and community at the heart of the SCB Kwun Tong offic...




预览图片
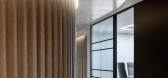
5 / 诺顿·罗斯·富布赖特办公室 | Carr | 2020 | 澳大利亚
3年前|carr.|办公|100%...the traditional workplace models of open plan, instead balancing a hybrid, flexible solution. The design team describes it as ‘partial open plan’, featuring high level concentration zones alongside small scale groupings of no more than 12. These quieter pods are set along the periphery, reducing...



预览图片
6 / 德国 | Kemény Boehme & Company | 办公 | 服务 | 2021 | INpuls
4年前|OfficeSnapshots|办公|100%...ions, lectures, meetings and events are encouraged here. A work lounge and flexible workshop space are open and generously planned. The architectural hub, is translated through purposeful space design as a base for social life in the consultancy. The middle zone is thereby deliberately highlighted a...


预览图片
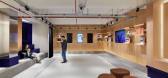
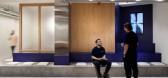
7 / Remy Global 办公室 | KAT73 | 2024 | 土耳其
1年前|OfficeSnapshots|办公|100%...d in Istanbul.,The Remy Global Office has been designed as a dynamic and flexible spatial structure that supports work, production, and social interaction. The design envisions the office not merely as a workspace but as a platform where professionals from different disciplines can collaborate, ex...



预览图片
8 / 钦奈Rishaba产业办公室设计
3年前|OfficeSnapshots|办公|100%... the shell structure were advantageous elements that allowed us to adopt a flexible work environment that is both bright and airy.,Accounting for the client’s requirements, we came up with a floor plan segregated into 2 specified zones – A public zone which has the reception area, common lobby...



预览图片
9 / JCDecaux 办公室 | M Moser Associates | 2023 | 澳大利亚
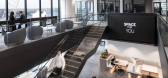
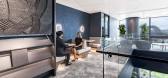
1年前|OfficeSnapshots|办公|100%...ative environment to foster engagement and collaboration.,We implemented flexible, digitally enhanced spaces featuring large screens and whiteboards to enable ideation and teamwork. Mirroring the company’s digital and cooperative culture, the new workspace seamlessly aligns with JCDecaux’s bra...


预览图片
10 / Axiom 工作场所 | Axiom Workplaces | 2022 | 澳大利亚
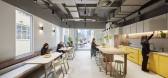
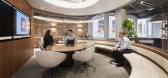
1年前|OfficeSnapshots|办公|100%...he team.,The space has revived the top floor of a period building into a flexible, comfortable, and inspiring workplace.,设计师:Axiom Workplaces,团队:Cassandra Kirk, Ailish Burbidge, Milton Dalziel, Justin Lai, Simone Carter,摄影:Shannon McGrath9 Images | expand for additional d...




预览图片
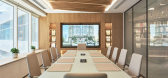
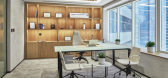
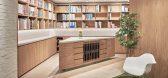
11 / 迪拜ATI建筑师办事处设计
5年前|OfficeSnapshots|办公|100%...nes – public, semi-public and private, the office includes permanent and flexible workplaces, creative zones and relaxation spaces.
The design team created several distinct areas within an open-plan layout to allow an uninterrupted interaction, communication and free movement between the staff....



预览图片
12 / 班加罗尔渣打银行办事处设计
6年前|OfficeSnapshots|办公|100%...tract and retain tech talent. Supporting the company’s unique, agile and flexible working styles, the 180,000 sq.ft expansion bridges the gap between SCB’s technology and finance functions to embrace innovation.Due to organic growth, the existing 400,000 sq.ft campus didn’t have a reception sp...


预览图片
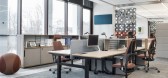
13 / 波兰 | Nowy Styl | 办公 | 家具 | 2021 | Nowy Styl
4年前|OfficeSnapshots|办公|100%,客户:Nowy Styl, ,面积:14,262 sqft,年份:2021,坐落:Krakow, Poland, ,行业: Furniture, ,Nowy Styl completed a space to showcase their furniture solutions and invited guests to the various dynamic areas at their Inspiration Centre in Krakow, Poland.,Office Inspiration ...



预览图片
14 / 陆上公园Wellsky办公室设计
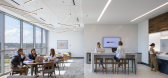
6年前|OfficeSnapshots|办公|100%...ship. Hoefer Wysocki’s design team was challenged to create a connected, flexible and efficient environment to accommodate WellSky’s rapidly growing workforce while expressing its innovative and collaborative spirit. Visually, the new headquarters was an opportunity to immerse employees and visi...




预览图片
15 / PagerDuty公司旧金山办公室
12年前|wenming-1980|办公|100%... the same vibrant
neighborhood, PagerDuty’s new office provides needed flexible workspace for its engineering, creative, and administrative staff alike. Offering a variety of work zones, from open benching to team rooms and private offices, this office allows for versatility as the company conti...


预览图片
16 / 纽伦堡舍弗勒数字转换中心办公室设计
6年前|OfficeSnapshots|办公|100%...eking to break down the traditional vertical hierarchy in favour of a more flexible network of teams to create an agile organization that is able to deliver faster results. To achieve this goal, Schaeffler’s digitalisation team works with design thinking approach – a process that requires maximu...


预览图片
17 / 圭尔夫先正达办公室设计
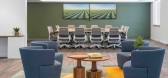
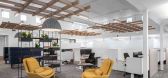
3年前|OfficeSnapshots|办公|100%...ch consist of a mix of open workstations, offices, meeting rooms and large flexible space that provide choice of setting.,Through the course of this project, Syngenta began their movement to a new model of working with a combination of assigned and unassigned workspaces for their team members. The...




预览图片
18 / 旧金山金融投资公司总部设计
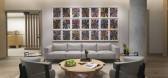
3年前|OfficeSnapshots|办公|100%...d slat walls that provide privacy and transparency at the same time.,The flexible work zone features perimeter, glass-fronted private offices that define a promenade of open workspaces anchored by a low-walled beverage station, detailed in wood and custom metals, that provides a perch and informal...



预览图片
19 / HoYoverse 办公室 | ID21 | 2022 | 新加坡
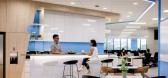
3年前|OfficeSnapshots|办公|100%...o-creation and communication among teams based in offices worldwide. These flexible spaces allow people to work together while seamlessly including remote participants for effective hybrid collaboration.,We have created an office space where numerous spaces around the office are designed to cultiv...


预览图片
20 / Gather 办公室 | Campfire & Co. | 2020 | 美国
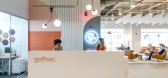
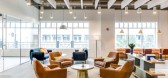
3年前|OfficeSnapshots|办公|100%... community serving leaders, teams, entrepreneurs, and innovators. Within a flexible, beautiful, and energizing atmosphere, members can do their best work while connecting, learning, and growing.,On the third floor of a mixed-use building in a central business hub of Virginia Beach, the third Hampt...


预览图片
21 / Ford Otosan 办公室 | I-AM | 2023 | 土耳其
1年前|OfficeSnapshots|办公|100%... diverse workforce. This user-centered approach informed the creation of a flexible office environment tailored to the hybrid working model, aligning physical space with organizational goals.,The design centers on five key workplace functions:,Focused Work: Quiet zones for deep concentration.,...


预览图片
22 / 阿拉伯 | Cloud Spaces | 联合办公 | 2020 | Mustard & Linen interior design
4年前|OfficeSnapshots|办公|100%...nterior design gave the Cloud Spaces coworking offices a peaceful feel for flexible work in Abu Dhabi, United Arab Emirates.,Designed by Mustard & Linen, Cloud Spaces is Aldar’s group pioneering brand of flexible workspace solutions, a hybrid concept that offer a fresh and flexible approach to w...


预览图片
23 / 虹金融中心(2020)工作室(方面)设计
5年前|archdaily|建筑|100%...a,Overview
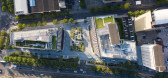
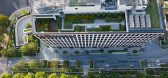
A unified response, for the new office community, that was flexible and adaptive to mitigate the many unsightly constraints. The layered shifting frames rise, fall and adapt playfully throughout the site to alleviate, conceal and simultaneously embrace these constraints while accomm...



预览图片
24 / 华盛顿特区Simpson Gumpertz & Heger((办公室设计
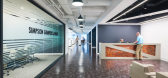
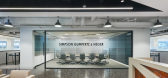
5年前|OfficeSnapshots|办公|100%...the workforce front and center of the office. The main open office zone is flexible, accommodating growth or reconfiguration of teams. The open plan capitalizes on the penetration of natural light from the perimeter, with all enclosed offices hugging the building core.
Public spaces, such as conf...


预览图片
25 / Evident Scientific 办公室 | Conexus Studio | 2022 | 新加坡
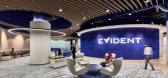
1年前|OfficeSnapshots|办公|100%... is driven by a hybrid office model that empowers employees with agile and flexible work arrangements. Desk-based as well as activity-based work areas give each team member the flexibility to choose the best workspace for their tasks at any given time — from powerful collaboration with colleagues ...



预览图片



