约有70项符合查询结果,库内数据总量为1205294项。[ 耗时:0.0058秒 ]
1 / Happening 办公室 | Lemon Office Design | 2023 | 罗马尼亚
1年前|OfficeSnapshots|办公|100%...nced, collaborative, and employee-centred technological environment.,The configuration is designed to adapt to the needs and sizes of changing teams, encouraging creativity and collaboration. Flexible working spaces, ergonomic furniture and adaptable configurations allow quick adjustments to proje...


预览图片
2 / 法国可拆卸的Proto-Habitat房子(2020) (Wald.City)设计
5年前|archdaily|设计情报|100%...t is modular. Displayed as a single element, the base unit offers flexible configuration. It is composed of an open ground floor (30sqm) a mezzanine (15sqm) and an entirely flexible sunroom under the dome (30sqm). The base unit which totals 75 sqm can be superimposed or juxtaposed to create larger ...





预览图片
3 / Taguig机密技术客户办公室设计
5年前|OfficeSnapshots|办公|100%...to provide for flexibility and versatility. Each room provides a number of configurations for versatility. Rooms can be conveniently converted from an open space for collaboration to a standard classroom setup. The classroom configuration also enables breakout zones for discussions and sharing. Usin...


预览图片
4 / 马德里B&B旅馆办公室设计
3年前|OfficeSnapshots|办公|100%...the entire space, Spanish design studio CULDESAC offers a unique workplace configuration breaking hierarchies and introducing a more human approach to current working dynamics.,“A truly human-centric workspace.” Following this vision, CULDESAC´S creative team has developed for the internation...


预览图片
5 / 布加勒斯特埃森哲技术创新中心设计
3年前|OfficeSnapshots|办公|100%...rtant aspects of the project. The work area is divided into project rooms, configured so that they can be easily separated by movable walls or joined, leaving the possibility of creating new spaces of different sizes, easily reconfigurable and adaptable to the needs of the teams that use them. Modul...


预览图片
6 / Remy Global 办公室 | KAT73 | 2024 | 土耳其
1年前|OfficeSnapshots|办公|100%...and content production landscape, office spaces must go beyond traditional configurations. In this context, Remy Global redefines the concept of workspace, fostering a collaborative environment that supports creative production.,The integration of influencer marketing and production units under on...



预览图片
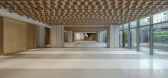
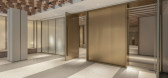
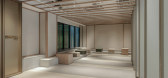
7 / 中国多功能活动空间公社(2021)(KOKAISTUDIOS)设计
5年前|Archilovers|建筑|100%...Building on Kengo Kuma’s iconic architecture, Kokaistudios’ recently reconfigured events area on LG Floor – Commune – for The Opposite House in Beijing combines elements of traditional Chinese architecture with inbuilt flexibility. Comprising a main space and connecting corridor, cleverly co...



预览图片
8 / 迈阿密Gensler办公室 | Gensler | 2021 | 美国
4年前|Gensler|办公|100%...ooths to create shared booth spaces. In the workspace, workstations can be configured for two-person to four-person workstation pods. The social hub also has flexible seating configurations to allow for scalability depending need to limit social distancing at any given time.,The reality of virtual...


预览图片
9 / 危地马拉城Guatemala.com办公室设计
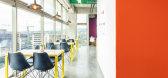
5年前|OfficeSnapshots|办公|100%...ice bar, meeting rooms, break rooms and a recording booth. The open office configuration combined with private spaces enhances the relationship and workflow within the team members while providing privacy when required.
The vibrant color interventions reflect the culture and allude to the differe...



预览图片
10 / 墨西哥 | 圣伊格纳西奥之家 | 民宿 | 2022 | Palma
4年前|archdaily|民宿|100%...onsisted of two main actions: the alteration of the existing house and the configuration of the central courtyard with the construction of the two new volumes.,We extended the existing volume to the limit of the lot, redistributing the bedrooms/bathrooms and adding a private patio for the master b...




预览图片
11 / 英国伦敦牛津街--约翰·刘易斯时尚专卖店
13年前|胡的龙|商业|100%... with varying degrees of transparency. This flexibility allows for various configurations to be explored in different locations. The range of tube sizes creates a kit of parts allowing designers to display within them or simply frame their exhibited retail range, expressing the long-standing relatio...




预览图片
12 / 恒生交易所酒廊 | Conexus Studio | 2023 | 新加坡
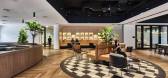
1年前|OfficeSnapshots|办公|100%...n meeting rooms, a library and a cafe that can be utilised on their own or configured flexibly into various sizes of event spaces, The Lounge not only complements the office units at Tai Seng Exchange and beyond but provides a welcoming and cost-effective solution for dynamic business demands.,A N...


预览图片
13 / 东京鸡蛋共同办公的办公室设计
3年前|OfficeSnapshots|办公|100%...st and foremost by an increasing need for collaborative spaces. MAWD’s reconfiguration of the reception area includes a gathering fire and ‘collaboration zone’, forming an inviting entry to the interior office spaces. The collaboration zone will act as a place to meet and present and can also ...


预览图片
14 / 伦敦Networx网络铁路办事处设计
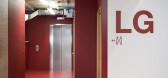
3年前|OfficeSnapshots|办公|100%...rk Rail can use the multi-functional auditorium to host over 100 people or configure the space into six meeting rooms. The inherently flexible space is supported by furniture storage rooms that facilitate the change into lecture-style, cabaret, or drinks event layouts, and even features a games room...




预览图片
15 / 伦敦麦肯世界集团 | Gensler | 2021 | 英国
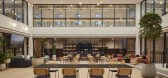
4年前|Gensler|办公|100%...as agnostic to the general furniture layout, therefore, allowing layout re-configurations and future flexibility.,The physical design of the space encourages sustainability, health and wellbeing, as do many of the initiatives and policies which McCann Worldgroup have put in place – helping perpe...



预览图片
16 / 英国伦敦约翰刘易斯时装馆
14年前|大陈|设计情报|100%...on-by-Grimshaw_04.jpg
The modular nature of the design allows for various configurations at each department store and designers can either use the tubes to display garments or as screens to enclose their collections.
http://static.dezeen.com/uploads/2011/09/dezeen_John-Lewis-Fashion-Pavilion-by-Gr...
预览图片
17 / 美国达勒姆的杜克大学史密斯仓库
14年前|大陈|设计情报|100%...workspace standards that might accommodate different groups with minimal reconfiguration over the lifespan of this interior upfit.
http://cdn.archdaily.net/wp-content/uploads/2011/10/1317914983-dsw-career-center-666x1000.jpg
Built as a tobacco warehouse in the late 1800s, the existing building, ri...
预览图片
18 / 布宜诺斯艾利斯可口可乐办事处设计
6年前|OfficeSnapshots|办公|100%...1 provides working environment for up to 350 people, in a flexible working configuration. In the upper floors there is social and recreational program, such as large cafeteria, gym, game-room and other value-added places.14 张图片 | Pictures设计:Estudio Rosellini Arquitectura 客户:Coca-Co...


预览图片
19 / 柏林ETVenture办事处设计
6年前|OfficeSnapshots|办公|100%...quirement for the approx. 3,500 m2 office space was to create a fluid room configuration for variable team structures and changing atmospheres. Thus, the new rooms are more an innovative laboratory than classic offices. This underlying idea is supported by the flexible furnishing concept on the two ...
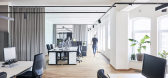
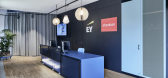


预览图片
20 / 曼彻斯特欧文谷家庭办公室设计
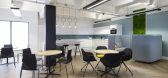
6年前|OfficeSnapshots|办公|100%...se for short a space of time, and flexible multipurpose areas which can be configured differently based on how colleagues want to use them.Commenting on the new office, Claire Griffiths, Executive Director of Assets, Development and Growth at Irwell Valley Homes said: “We were really impressed wit...




预览图片
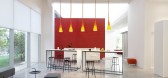
21 / 北京CWITM办公室设计
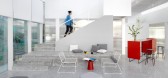
5年前|OfficeSnapshots|办公|100%...e for delicate work such as accounting and administration to an open space configuration for departments that need interaction and communication. A box wrapped in Red colored MDF hides the two CEO office that enjoys the natural light of the big shed and the view of the garden with the full height wi...


预览图片
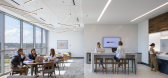
22 / 陆上公园Wellsky办公室设计
6年前|OfficeSnapshots|办公|100%...tial design element. Movable wall systems are used in areas likely to be reconfigured for different uses in the future. Flexible spaces and workstation configurations accommodate anticipated growth and cater to a variety of professionals and their work styles and include sit-stand desks and informal...




预览图片
23 / 广场Varaždin的传统工艺(2020)(KONNTRA)设计
5年前|archdaily|建筑|100%...t are adjustable in the interior, and movable furniture to offer different configuration for any future user that there will be. For overall space flexibility, the additional urban furniture and movable elements on the square, allow the place to be created according to the user’s needs.,The kios...


预览图片
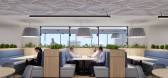
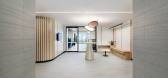
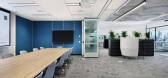
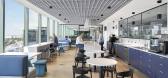
24 / 墨尔本港口墨尔本办事处设计
5年前|OfficeSnapshots|办公|100%...natural light, and is equidistance to communal spaces and facilities. This configuration was applied so that they can grow without overcrowding towards an agile work environment, utilising space efficiently.
Central to the design is the shared multipurpose zone that comprises of a variety of typo...


预览图片
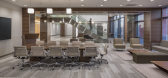
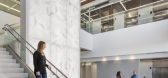
25 / 圣地亚哥Illumina办事处设计
6年前|OfficeSnapshots|办公|99%...s central to core; allowing larger open areas for a variety of workstation configurations.Due to the open office and high level of interaction and collaboration, it was necessary to provide sufficient private and appropriate meeting space. To facilitate impromptu meetings while maximizing the views ...
预览图片



