约有90项符合查询结果,库内数据总量为1205294项。[ 耗时:0.0066秒 ]
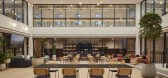
1 / 伦敦麦肯世界集团 | Gensler | 2021 | 英国
4年前|Gensler|办公|100%...pace can cope with future changes. The floorplan incorporates freestanding furniture solutions that will enable the workplace to comfortably accommodate additional staff. Furthermore, by creating a ‘timeless’ design aesthetic the space has greater longevity. The general lighting layout was agnos...



预览图片
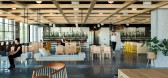
2 / 亚特兰大PagerDuty办公室设计
3年前|OfficeSnapshots|办公|100%...ull design services for this first-generation space, including signage and furniture selection. To best accommodate their rapidly growing staff, our team designed a flexible open office layout that would allow PagerDuty to easily densify without requiring modifications to the space. Thoughtful furni...


预览图片
3 / 伦敦Networx网络铁路办事处设计
3年前|OfficeSnapshots|办公|100%... walls that enable spaces to be flexible and transform function. Stackable furniture allows users to further customise the space for training sessions, standing meetings, private talks, in-person conferences, and more. A smart room booking system ensures efficient usage of the meeting rooms which ar...




预览图片
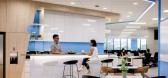
4 / HoYoverse 办公室 | ID21 | 2022 | 新加坡
3年前|OfficeSnapshots|办公|100%...ve and meeting spaces is strategically positioned for easy access. Modular furniture and writable walls also enable HoYoverse to transform the multi-functional space to meet their current and future functional needs.,Pockets of breakout areas were interspersed throughout the open-plan layout offic...


预览图片
5 / WHIPPY & FLIP | nom bureau | 2025 | 芬兰

1年前|behance|概念|100%... 5 working daysWe created this project for a Finnish company that produces furniture for public spaces and home interiors - with people in mind and for people.The main characters of these visualizations are a table and chairs - simple, laconic, but deeply thought-out objects that shape the surroundi...



预览图片
6 / 泰森斯角Appian办公室设计
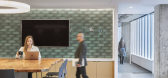
5年前|OfficeSnapshots|办公|100%... new solutions. All of this requires ultimate flexibility in space layout, furniture and mindset.
The Agile work model was a perfect fit for Appian’s software developers and technology experts and CRTKL adapted the layout, finishes and spaces accordingly. The Appian way of authenticity was firs...


预览图片
7 / 圣保罗C6银行办事处设计
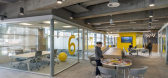
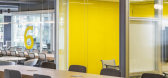
6年前|OfficeSnapshots|办公|100%... has a coworking concept, offering a free choice of workplace with modular furniture and areas for informal meetings. The pavement has an independent access through a staircase in the external area.Collaborative atmosphere continues on the remaining floors. From the second to sixth level, big tables...



预览图片
8 / NatWest 集团 | LOM | 2021 | 英国
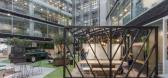
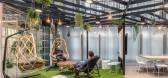
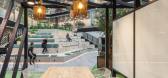
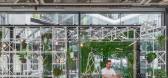
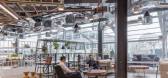
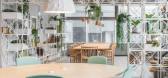
1年前|OfficeSnapshots|办公|100%...emaining 9 floors adopted a re-use first approach to up-cycle and re-think furniture and interiors, with a strong focus on flexible functionality, social space, and creating communities. Ceilings, storage, desks, and chairs were repurposed to create a completely new working environment. Recycled des...
预览图片
9 / L’Oréal 办公室 | M Moser Associates | 2023 | 韩国
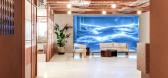
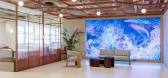
1年前|OfficeSnapshots|办公|100%...e attendance. Furthermore, height-adjustable, movable desks and supportive furniture allow reconfiguration for flexibility. The open-plan layout maximises natural light and offers clear views, creating a comfortable and uplifting environment.,Fusing brand ethos and local culture,The space integr...




预览图片
10 / Dottir Law | KOKO3 | 2025 | 芬兰
1年前|OfficeSnapshots|办公|100%...on. Flexibility is at the heart of the concept: no assigned desks, modular furniture on wheels, and an open-plan layout allow the space to shift seamlessly from office to event space to social venue.,Art as an Experience, Not DecorationEntering Dottir’s headquarters feels more like stepping into...


预览图片
11 / Accuracy 办公室 | Atelier L’Abri | 2022 | 加拿大
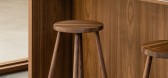
4年前|OfficeSnapshots|办公|100%...ion and belonging. The choice of lighter tones, sober finishes, and lounge furniture accentuates the relaxed atmosphere. Developing a hybrid concept between open-plan offices and the traditional model of closed conference rooms, L’Abri designs flexible layouts that optimize square footage, while p...


预览图片
12 / 上海水陆总部设计
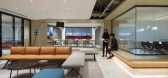
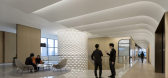
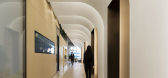
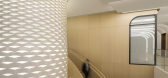
6年前|OfficeSnapshots|办公|100%...lso be changed into a venue for speeches and meetings through the flexible furniture layout.The Work Cafe on the 25th floor down the curved staircase of the lighthouse and the “Foodie Social” area on the 23rd floor are places full of youth and vitality. In addition to the functions of casual din...


预览图片
13 / 墨西哥 | Origis IT | 办公 | 科技 | 2021 | Soler Orozco Arquitectos
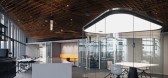
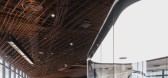
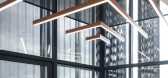
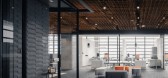
4年前|OfficeSnapshots|办公|100%...neous gatherings. The point of the triangle is the brainstorming room with furniture that can be reconfigured into different heights and layouts in order to alter the communication dynamics in creative meetings.,Although built over different periods, both areas share the same conceptual principles...
预览图片
14 / HNK 共享办公 | hd+vk designers | 2023 | 荷兰
1年前|OfficeSnapshots|办公|100%...Helge Docters van Leeuwen, Silvia Fernandez de Alaiza,Contractor: MAAQ,Furniture Dealer: Big Brands,摄影:Chiel de Nooyer | studio de nooyer14 Images | expand for additional detail,转载自:Office Snapshots,语言:English,编辑:序赞网,阅读原文


预览图片
15 / 上海红星马卡罗碱总部设计
5年前|OfficeSnapshots|办公|100%... 行业:
Furniture,
M Moser Associates communicated growth, connection, love and safety in Red Star Ma...


预览图片
16 / 丹佛丹佛消防局联邦信用合作社办事处设计
6年前|OfficeSnapshots|办公|100%...irch plywood, and key areas of Sukiyaki Yakisugi (charred wood).The custom furniture and lighting were designed and fabricated by the architect/designer with the rest of the furniture provided by Faciliteq, West Elm Contract, and a local millworker. The end result of the Colorado Professional Fire F...


预览图片
17 / The BayCourt | LOCO DIVISION | 2026 | 新加坡
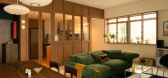
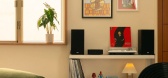
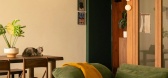
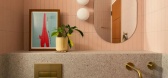
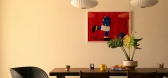
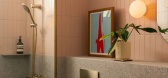
1月前|LocoDivision|住宅|100%...references and a light touch on built-ins create a sense of ease, allowing furniture, artwork and found objects to take the lead. The heart of the home is the living and dining area , shaped for long meals, quiet evenings and gathering, layered with warmth, texture and personality.Though compact, th...
预览图片
18 / 恒生交易所酒廊 | Conexus Studio | 2023 | 新加坡
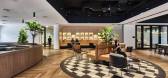
1年前|OfficeSnapshots|办公|100%...ty and creativity. This versatility is achieved through the use of modular furniture, movable partitions and adjustable lighting, allowing for easy reconfiguration according to the needs of any given event or activity. The carefully planned layout allows the space to be carved up into multiple confi...


预览图片
19 / 维也纳的历史魅力 | Olya Kondratiuk | 2022 | 奥地利
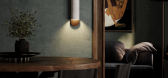
2年前|behance|概念|100%... which perfectly complements the dark green walls.Wood also returns in the furniture, including in the dining table, the cupboards, and the back wall of the bed. The somewhat worn wood, the dark colours, and the layout of the house are a maximal support to the atmosphere. Interesting choices were ma...




预览图片
20 / 特拉维夫Akamai办事处设计
6年前|OfficeSnapshots|办公|100%...ic spaces intended for collaboration and morning meetups, feature flexible furniture (seating and bar-height tables) that can be reconfigured easily to accommodate a particular team at any time. Additionally, large white boards surrounded by acoustic wall treatments were installed to facilitate coll...


预览图片
21 / Drama Republic 办公室 | Emil Eve Architects | 2024 | 英国
1年前|OfficeSnapshots|办公|100%...lier Studio.,The architects maximised the budget by repurposing existing furniture and features where possible – from repositioning glass panels to improve the layout, to reusing existing chairs and combining them with new the desks, all of which are free standing and easy to reconfigure.,设...


预览图片
22 / 唐卡斯特DFS办公室设计
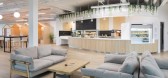
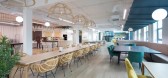
3年前|OfficeSnapshots|办公|100%...]年份:2022,坐落:Doncaster, United Kingdom, England, ,行业: Furniture, ,Office Principles created an open and light space for the DFS offices in Doncaster, England.,Office Principles North was chosen to deliver the refurbishment of the headquarters of furniture giant, DFS, followi...




预览图片
23 / 明尼阿波利斯参数办公室设计
6年前|OfficeSnapshots|办公|100%...azzo and concrete as a canvas for the showroom. These materials anchor the furniture and create and elegant and timeless backdrop.The space works hard for the showroom team, having flexible walls, workshop spaces and many places to entertain. This is the future of showroom that tells the story of ch...


预览图片
24 / ToruńNeuca办公室设计
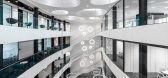
5年前|OfficeSnapshots|办公|100%...ions to the creative open space areas with movable booths as a part of its furniture equipment.
Thanks to this approach Grupa Neuca has a fully flexible office and glorious building lobby.
,13 张图片 | Pictures,设计:Massive Design, 客户:Neuca, ,面积:199,132 sqft,年份...


预览图片
25 / 杭州阿里巴巴云办公室设计
3年前|OfficeSnapshots|办公|100%...are a combination of sofas-Cabana ,television mount-Focus and other office furniture.,In the activity room, the freely movable Rocky sofa enhances the mobility of the area. Employees can straddle and side sit, unlocking a variety of sitting positions, enhancing comfort and eliminating inner tensio...


预览图片



