约有30项符合查询结果,库内数据总量为1205294项。[ 耗时:0.0213秒 ]
1 / 纽约市爱克帕办事处设计
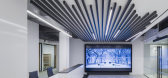
6年前|OfficeSnapshots|办公|100%...e, the design team created dynamic forms and volumes through angles in the floorplan and walls. These angles maximize views of Central Park and create collaborative spaces nestled along a connecting promenade. Adjacent to the promenade is a large board room, breakout space, open huddle areas, and fl...




预览图片
2 / 北京环球音乐出版集团办公室设计
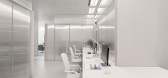
5年前|OfficeSnapshots|办公|100%...ace is organized but not divided. Irregular volumes are placed to zone the floorplan for the different functions. Inside the volumes more private activities are protected from the lively outside activity, while the irregular shape of the volumes itself helps to abate the diffusion of the sounds.
...


预览图片
3 / 多伦多债券品牌忠诚度的办公室设计
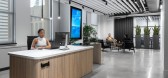
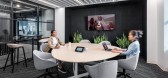
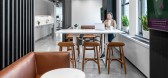
3年前|OfficeSnapshots|办公|100%... that add warmth and dimension to the space. Large glass panels divide the floorplan into various zones, while still allowing an abundance of light to penetrate the interior zones.,设计师:Figure3,摄影:Steve Tsai9 Images | expand for additional detail,转载自:Office Snapshots,语...



预览图片
4 / 布宜诺斯艾利斯可口可乐办事处设计
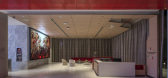
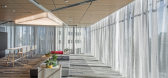
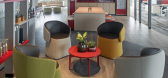
6年前|OfficeSnapshots|办公|100%...an environment that radiates freshness, dynamism and gives movement to the floorplan design. Branding elements and details that refer to the history of the brand and its origins are used fully integrated with the interior architecture. The triangular figure in the ceilings represents the first corpo...


预览图片
5 / 6a Brockton House by Cecconi Simone
13年前|lemon_426|住宅|100%...he oversized kitchen respond to the needs of everyday living. The flexible floorplan provides up to 4 bedrooms, and can easily be adapted for creative or professional use.




预览图片
6 / 沃特福德科罗纳能源办公室设计
6年前|OfficeSnapshots|办公|100%...sion. To help them visualise the design in the space, Oktra marked out the floorplan on-site and physically walked them through the plan.The final space has large areas of highly flexible, open plan offices, a number of meeting rooms and an impressive breakout space. Subtle design features reflect C...


预览图片
7 / 马里斯维尔镇雀巢公司办公室设计
3年前|OfficeSnapshots|办公|100%...lan where the most energetic spaces were concentrated in the center of the floorplan with subsequent spaces becoming quieter further away from the core. Designed after spaces in which Nestle products are typically consumed – home kitchens, offices, and cafes – guests and employees are immersed i...




预览图片
8 / 圣保罗威利斯大厦华生办公室设计
6年前|OfficeSnapshots|办公|100%...c lines and a green coloured portico delimit the staff area, placed at the floorplan’s extremities to provide the employees with an astonishing view to Marginal Pinheiros.Since Willis Towers Watson has an advanced Agile Working program, they’ve engaged Perkins and Will to help create a free addr...




预览图片
9 / 伦敦麦肯世界集团 | Gensler | 2021 | 英国
4年前|Gensler|办公|100%...argely open-plan layout ensure the space can cope with future changes. The floorplan incorporates freestanding furniture solutions that will enable the workplace to comfortably accommodate additional staff. Furthermore, by creating a ‘timeless’ design aesthetic the space has greater longevity. T...




预览图片
10 / 伦敦Atomico办公室 | Bluebottle | 2022 | 英国
4年前|OfficeSnapshots|办公|100%...ors, to more private spaces and meeting rooms on the upper floors. The new floorplan allows for flexibility by allowing for both meetings and events, fostering the exchange of ideas and driving creativity and collaboration.,Sustainability was at heart of the project, and the client wanted to focus...

预览图片
11 / 咨询公司办公室 | Acquilano | 2023 | 美国
1年前|OfficeSnapshots|办公|100%...gned enclosed spaces are offered in varied shapes and sizes throughout the floorplan feature integrated technology for maximum teammate choice and flexibility. Open workstations are arranged along perimeter glazing to allow maximum natural light into the interior office space and further emphasize t...



预览图片
12 / 比利时教育服务中心(2020)(HUB)设计
5年前|archdaily|建筑|100%...ing is the same shade as the historic buildings in natural stone; Flexible floorplans around a central core, in line with the ‘New Way of Working’; The greening and partial clearance of the inner area with a new roof garden above the existing car park; A new superstructure on the roof, construct...


预览图片
13 / 悉尼行政中心悉尼办公室共同办公的地方设计
3年前|OfficeSnapshots|办公|100%...ly celebrated Sydney as an innovative and dynamic city.,The Sydney Place floorplan adopts the prescribed amenity formula used at The Executive Centre’s 180 other locations in 33 cities worldwide, with slight differences to suit the local market and demand.,Private offices ranging from 1 to 20-...


预览图片
14 / 纽约市IEX办公室设计
6年前|OfficeSnapshots|办公|100%... meeting space, to avoid regularly leasing temporary space. TPG designed a floorplan with a war room, and variety of flexible spaces that double as meeting areas.Though the company’s executives plan to sit with employees in the open floor, several offices are available along the perimeter and inte...




预览图片
15 / 全球财富500强资产管理办公室 | Solomon Cordwell Buenz | 2020 | 美国
3年前|OfficeSnapshots|办公|100%...ructure, while still providing individual support spaces to each team. The floorplan is organized into a series of neighborhoods, with each neighborhood serving a team with open workspaces, a small conference room, and two phone/small meeting rooms.,A café and adjacent multipurpose room with tier...


预览图片
16 / 墨尔本市场巷办公室设计
5年前|OfficeSnapshots|办公|100%...ight and lush vegetation right into the heart of the building. Each office floorplan is modular and flexible, allowing occupants to adjust their fitouts without the need for dramatic building works.
Landscaping zones on the exterior create terraces on each level providing flexible outdoor office...



预览图片
17 / 华盛顿特区NAACP法律辩护基金办公室设计
6年前|OfficeSnapshots|办公|100%...schew the shortcoming of dated law firm design tropes, our team proposed a floorplan that, while comprised primarily of private offices, emphasizes access to daylight and informal communal areas. Accordingly, designers elected to locate glass fronted offices along the perimeter of the floorplate whi...




预览图片
18 / 波士顿DraftKings总部设计
5年前|OfficeSnapshots|办公|100%...he secure workspace through a 6-story winter garden near the center of the floorplan. Along the tour path, an “On Air” sign signals the state-of-the-art studio is in use, viewed through a glass wall, with full production capabilities for live-feed television, podcasts, video, and radio. The path...



预览图片
19 / 施华洛世奇英国总部
11年前|十二号箱|办公|100%...e led through the space intuitively. Three larger ‘islands’ within the floorplan – respectively containing a staff café, executive offices, and a ‘mock shop’ – exert a similar effect in the working areas.
In keeping with the delicacy and lightness of the architecture, the designers s...


预览图片
20 / 波兰 | Unnamed Company | 办公 | 2021 | Broadway Malyan
4年前|OfficeSnapshots|办公|100%...closed focus rooms are located in groups of four rooms on each side of the floorplan. Depending on size they feature one or two seats and a desk to allow both individual work and 1-on-1 meetings.,Pantry rooms act also as a welcome area and similarly to the other main entrance, feature a large gree...



预览图片
21 / 世邦魏理仕伦敦办公室 | Contractor | 2021 | 英国
3年前|OfficeSnapshots|办公|100%... concrete structure. This enabled the studio to significantly increase the floorplan of Henrietta House to introduce state-of-the-art features without the need for major demolition.,To encourage cross-team collaboration and facilitate a flexible-working culture, MoreySmith introduced a range of wo...



预览图片
22 / 澳大利亚 | QBE Insurance | 办公 | 保险 | 2021 | GroupGSA
4年前|OfficeSnapshots|办公|100%... culture of collaboration through bespoke “team neighbourhoods,” agile floorplans and tech-enabled meeting spaces to support a diverse workforce and a new generation of emerging employees.,GroupGSA Project Lead Liam Higginbotham said the team developed a robust “kit of parts” — elements ...


预览图片
23 / 阿德莱德唐金咨询办公室设计
6年前|OfficeSnapshots|办公|100%...aces to further build close relationships and encourage communication. The floorplan allows for optimum natural light and abundant use of plants ensures we put the health and wellbeing of the occupants at the forefront of our design.12 张图片 | Pictures设计:Hames Sharley 客户:Tonkin Consu...



预览图片
24 / Berlin Moss 办公室 | STUDIO VALE | 2023 | 德国
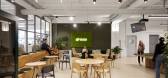
1年前|OfficeSnapshots|办公|92%...e becomes a centerpiece,After many twists and turns when creating the floorplan there was only one place left to place the ping pong table: right at the entrance. Unwanting to vulgarize the first impression we went for designing our own table – turning an obstacle into a centerpiece.,The 10...




预览图片
25 / 开放式住宅:建筑师Jonny和Milly Plant在汉普斯特德花园郊区翻新的工艺美术馆
6年前|TheModernHouse|软装|78%...edroom and the double doors to the living room were closed. We changed the floorplan to go from a two-bedroom flat with one bathroom to a three-bed with two bathrooms.”
Jonny: “At my work, every project we do involves a chunk of historical research. When I went down to the London Metropolitan...


预览图片



