约有60项符合查询结果,库内数据总量为1205294项。[ 耗时:0.0081秒 ]
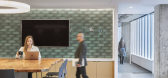
1 / 泰森斯角Appian办公室设计
5年前|OfficeSnapshots|办公|100%...an ensured that this forward-looking way of working would fit their highly flexible, bright, airy and inviting new office space.
,15 张图片 | Pictures,设计:CallisonRTKL, 客户:Appian, ,年份:2020,坐落:Tysons Corner, Virginia, United States, ,行业:Hardware / Softwa...



预览图片
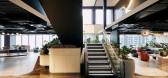
2 / 墨尔本办公室保密的专业服务公司设计
3年前|Gensler|办公|100%...ing a space that improves collaboration for a creative culture, allows for flexible spaces, maximizes space efficiency, and provides a positive working environment with operational efficiency.,The hospitality-inspired workplace design principle creates a boutique hotel experience with a warm and f...



预览图片
3 / 盐湖城商店共同办公 | EskewDumezRipple | 2022 | 美国
3年前|OfficeSnapshots|办公|100%... style and affordability through efficient design, built-in furniture, and flexible layouts. The Shop (version 2.0 of its successful predecessor at the Contemporary Arts Center in New Orleans) features 30,000 square feet of flexible workspace, a roof deck, multiple meeting rooms, and comprehensive a...


预览图片
4 / 安阿伯毛涤纶办公室设计
5年前|OfficeSnapshots|办公|100%...conversations, all-hands meetings, as well as lunch and coffee breaks. The flexible furniture including custom tables built by the design team support the rearrangement of the core space for various gathering types.
Each meeting room is an immersive color experience inspired by the Swedish origi...


预览图片
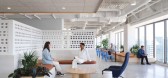
5 / 奥克兰 Fivetran 办公室 | Gensler | 2022 | 美国
3年前|Gensler|办公|100%...dispersed workforce.,To accomplish this, Gensler explored adjacencies of flexible conference spaces, team collaboration areas, social spaces, and culinary components to create an “on-site off-site” experience, one where Fivetran employees could convene, team-build, connect with purpose, and ce...


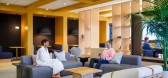
预览图片
6 / 达拉斯诺基亚北美总部设计
5年前|OfficeSnapshots|办公|100%...o their design. By creating a centralized campus location, Nokia HQ offers flexible space and encourages teamwork while unifying two corporate cultures and providing a variety of spaces that respects their employees and the knowledge and value they bring to the company.
Like many corporations, No...


预览图片
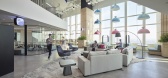
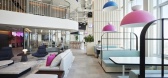
7 / 曼谷MTL共同创造空间 | YAAF DESIGN | 2022 | 泰国
3年前|OfficeSnapshots|办公|100%...through the support productivity.,An array of casual seating and several flexible design components encourage interaction while offering diverse settings for focus. The combination of informal and corporate elements creates a fun and productive atmosphere. Additionally, open and private meeting ro...
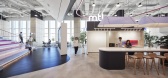
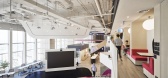
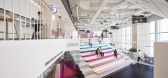

预览图片
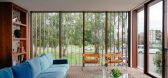
8 / Moor House | Archier | 2026 | 澳大利亚
2月前|Habitus|建筑|100%
Archier combines two heritage townhouses overlooking the River Derwent into a multigenerational home that balances privacy, togetherness and future flexibility.
The homes we want to live in these days need to satisfy myriad requirements that include amenity, room to move and connect...


预览图片
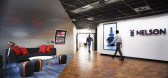
9 / 朴茨茅斯皇家海军纳尔逊办事处设计
6年前|OfficeSnapshots|办公|100%...kplace influences the defence of the nation.A modern office which promotes flexible working was one of the key components in bringing the Royal Navy’s culture of innovation to life. We created a truly modern and collaborative workplace, inspired by the strong history of the Royal Navy.Entering the...




预览图片




11 / 威尔温花园城特易购办事处设计
6年前|OfficeSnapshots|办公|100%...ativity while promoting Tesco’s core values. The Heart Building provides flexible spaces where staff can interact with customers and suppliers to develop and present new initiatives, and assess new products, technologies and trends. The building serves as a ‘hub’, creating a focal point for em...



预览图片
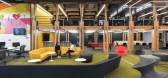
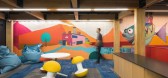
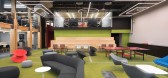
12 / 墨西哥城桑坦德银行客户战略中心办公室设计
5年前|OfficeSnapshots|办公|100%...equipped bleachers that allows conferences or courses. It is a dynamic and flexible place that encourages coexistence, talent gatherings, and experiences. The atmospheres in the different spaces of the area have spirited colors to evoke de colorful image of the stands in the stadiums.
Using the c...



预览图片
13 / 美国亚利桑那州的四合院(2017)(Optima DCHGlobal)设计
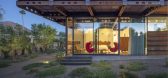
5年前|archdaily|建筑|100%Houses, Sustainability, Paradise Valley, United States,设计师:Optima DCHGlobal, 面积: 5000 ft²,年份:2017,摄影:Bill Timmerman,设计师描述 | Designer description: Arizona Courtyard House is a pavilion constructed with a system of standardized Corten steel structural ...


预览图片
14 / 空气动力学和微环境
12年前|onson|建筑|100%建筑的首要目的之一是给人维持一个舒适环境的庇护所。然而,持续的自然和人为因素的变化对人的舒适度产生了互动式响应的需求。直到今天使用空调系
统来调节室内空间舒适度是比较普遍的方式,但本论文研究根据流体动力...
预览图片
15 / 深圳清华大学研究生院创新中心(Shenzhen Tsinghua University Graduate School Innovation Center)CAPOL 设计
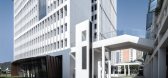
6年前|archdaily|文育|100%University, Shenzhen, China,Architects: CAPOL, Area: 51485 m²,Year: 2019,Photographs: Feng Shao,Architect In Charge:Wei Li,Design Team:Wei Li, Xiaoqiu Tian, Donglin Yu, Dingyuan Sun, Yu Wu, Wenyuan Li, Dexiao Zeng, Qianrong Chen, Ke Deng, Keqin Wei, Tongwei Liang,Client:Bureau of ...




预览图片
16 / Landmark 集团总部 | Allen | 2024 | 阿联酋
1年前|OfficeSnapshots|办公|100%...e aesthetic that harmonizes with the rest of the building. The result is a flexible, multi-functional environment that warmly embraces, captivates, and motivates its occupants.,Open offices,The workspace on every floor featured a consistent design that harmonized with each other, subtly reflecti...


预览图片
17 / 奥斯汀青蛙设计办公室设计
5年前|OfficeSnapshots|办公|100%...he café functions as a secondary workspace similar to a coffee shop, with flexible furniture that includes standard tables, bar-height counters, and lounge seating. This multi-functional area also supports outside community events such as panels and portfolio review sessions without the risk of exp...


预览图片
18 / Continental 总部 | HENN | 2023 | 德国
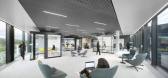
1年前|OfficeSnapshots|办公|100%...ring, ,HENN and Ippolito Fleitz Group collaborated on a professional and flexible space for Continental‘s corporate headquarters in Hanover, Germany.,When Continental outgrew its original headquarters, the company chose to relocate to a new build in Hanover’s city forest. The building comple...




预览图片
19 / 格罗夫之家 | Taouk Architects | 2023 | 澳大利亚
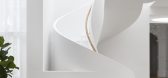
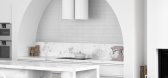
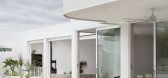
2年前|archdaily|住宅|100%...lbourne’s Inner North. Motivated by adaptable living, the design is both flexible and vast in its experience; with elegant interiors, magnificent leadlight windows, ornate ceilings, fretwork, and hardwood floors, the home is entrenched in traditional detailing, contemporized to reflect an idyllic ...



预览图片
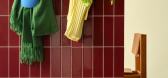
20 / UU Tiles by Unknown, Untitled
1年前|NewNorm|产品|100%
UU Tiles by Unknown, Untitled
Art & Design
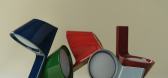
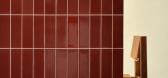
Paris-based design studio Unknown, Untitled has unveiled UU Tiles, a collection of ceramic elements that challenges conventional interior design approaches through permanence and integrated functionality.
The project, which will be showcased at M...



预览图片
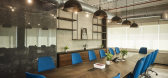
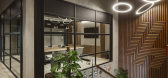
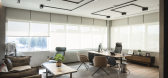
21 / 迪拜HIRA工业办事处设计
6年前|OfficeSnapshots|办公|100%... effectively creating a framed illusion. Multi-functional environments and flexible workspaces are plentiful, taking form in integrated nooks, collaborative zones, private phone booths, coffee bar, and an executive lounge fully dressed with eclectic furnishing and foosball tables.Keeping a sense of ...



预览图片
22 / 班贝格中介办事处设计
6年前|OfficeSnapshots|办公|100%...one welcomes visitors, enables undisturbed meetings and is equipped with a flexible meeting area including an integrated kitchenette for larger meetings or breaks.The main room offers classic desk sharing workstations that are also available for coworking, as well as an acoustically separable inform...




预览图片
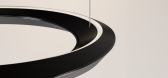
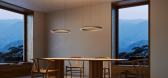
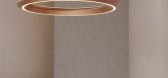
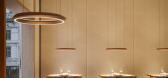
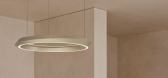
23 / Tidal Design by Needs Studio x Lodes
1年前|NewNorm|产品|100%...djustable version is particularly well-suited to hospitality spaces, where flexible lighting configurations are essential.
"Tidal has been part of our collection since 2022," notes Lodes Managing Director Massimiliano Tosetto. "This expansion into suspended lighting maintains our commitment to bo...
预览图片
24 / 富兰克林工作室银行办公室设计
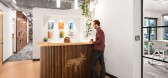
3年前|OfficeSnapshots|办公|100%,客户:Studio Bank, ,面积:11,500 sqft,年份:2022,坐落:Franklin, Tennessee, United States, ,行业: Financial / Investments, ,Anecdote Architectural Experiences completed a bright, collaborative, and minimal space for the Studio Bank offices in Franklin, Tennessee.,Afte...




预览图片
25 / 罗马尼亚SSAB旗舰店(2020)(Bogdan Ciocodeica Studio)设计
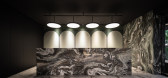
5年前|archdaily|商业|100%...mon area, stretching along with the large windows, consists of a series of flexible meetings and working areas, that are in a permanent connection with the commercial area. The multi-functional and multi-disciplinary character is highlighted by the unexpected contemporary art gallery, occupying at t...



预览图片



