约有400项符合查询结果,库内数据总量为1205294项。[ 耗时:0.0065秒 ]
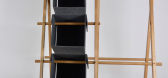
1 / Wooden Design with the Flexibility of an Office Chair
7年前|550896131|产品应用|100%
来自法国设计专业学生FlorianDasras的Leno椅子是一种木制设计,具有办公椅的灵活性。板条座椅和靠背看起来坚硬,但实际上轮廓与用户的身体和位置的帮助下,可伸缩的带子。弹性织物的卷轴暴露在设计的...


预览图片
2 / 阿拉伯 | Cloud Spaces | 联合办公 | 2020 | Mustard & Linen interior design
4年前|OfficeSnapshots|办公|100%...nterior design gave the Cloud Spaces coworking offices a peaceful feel for flexible work in Abu Dhabi, United Arab Emirates.,Designed by Mustard & Linen, Cloud Spaces is Aldar’s group pioneering brand of flexible workspace solutions, a hybrid concept that offer a fresh and flexible approach to w...


预览图片
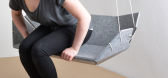
3 / German students design flexible furniture collection using felt composite
7年前|fafacatlin|产品应用|100%
一群来自德国Angewandte Kunst Schneeberg的设计学生创造了一套由简单木制框架包裹的毡家具。
学生们使用纤维复合材料LaSiSor——一种轻质、柔韧的毡状材料——将其与木板和销钉结合在一起。
...



预览图片
4 / HNK 共享办公 | hd+vk designers | 2023 | 荷兰
1年前|OfficeSnapshots|办公|100%...]hd+vk designers created a bright and dynamic space for the HNK Sloterdijk flexible offices in Amsterdam, Netherlands.,HNK Amsterdam Sloterdijk has recently opened. This is the first location in a series of renovated offices which fully reflects the new vision of the flexible office concept. As pa...


预览图片
5 / 匹兹堡马修斯国际办公室设计
3年前|OfficeSnapshots|办公|100%...rnational client re-imagine their workplace post-pandemic. The result is a flexible design that can be adjusted as workplace needs evolve.,The 20,000-SF renovation project goes beyond transforming an existing office, thoughtfully integrating iconic Pittsburgh skyline views and the organization’s...


预览图片
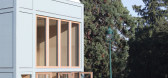
6 / 法国可拆卸的Proto-Habitat房子(2020) (Wald.City)设计
5年前|archdaily|设计情报|100%...truction, fully dismountable within few days. It is a 60 sqm unit offering flexible space suitable for living and working, designed following criteria of privacy and intimacy rather than functions. The 60 sqm based-unit is expandable to different sizes depending on urban or rural contexts, from indi...





预览图片
7 / 东京鸡蛋共同办公的办公室设计
3年前|OfficeSnapshots|办公|100%...g, ,MAWD designed the EGG coworking offices with a conscious approach to flexible space in Tokyo, Japan.,Situated in the heart of Marunouchi, Tokyo’s business district, EGG is a business community supporting overseas companies looking to expand into Japan, as well as growing Japanese businesse...


预览图片
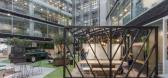
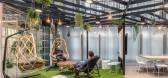
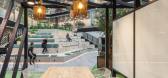
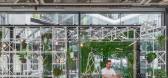
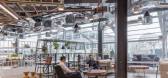
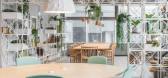
8 / NatWest 集团 | LOM | 2021 | 英国
1年前|OfficeSnapshots|办公|100%...e throughout the building.,A phased approach saw the creation of a hyper-flexible co-working floor replacing an old third floor meeting centre. This now houses innovative co-working spaces which capture the vibrant spirit of the building users. This flexible co-working hub has been designed around...
预览图片
9 / 卡梅尔罗纳德·蓝信任办公室设计
5年前|OfficeSnapshots|办公|100%...
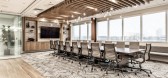
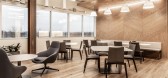
Parallel Design Group designed the timeless, welcoming and flexible space for Ronald Blue Trust‘s offices located in Carmel, Indiana.
Parallel was honored to have Ronald Blue Trust as a client for their office space in Louisville and Indianapolis. RBT desired to create a timele...



预览图片
10 / 印第安纳波利斯罗纳德·蓝信任办公室设计
5年前|OfficeSnapshots|办公|100%...
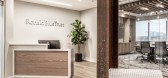
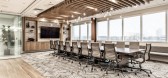
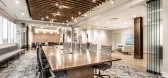
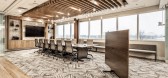
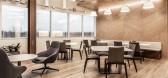
Parallel Design Group designed the timeless, welcoming and flexible space for Ronald Blue Trust‘s offices located in Indianapolis, Indiana.
Parallel was honored to have Ronald Blue Trust as a client for their office space in Louisville and Indianapolis. RBT desired to create a ...

预览图片
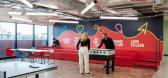
11 / Bally’s Interactive 办公室 | Maris Interiors | 2023 | 英国
1年前|OfficeSnapshots|办公|100%...s West End, transforming the former Arcadia Building into a contemporary, flexible workspace, designed to facilitate collaboration, adapt to evolving work styles, and support the company’s strategic growth plans.,Bally’s Interactive, an international online gaming operator, partnered with Mari...


预览图片
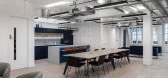
12 / 伦敦角落建筑规范套件设计
3年前|OfficeSnapshots|办公|100%...业: Spec Suite, ,Oktra completed the Corner Building Spec Suites as a flexible workspace for clients in London, England.,RE Capital approached Oktra to redevelop The Corner Building, an eight-storey landmark building in Farringdon. The landlord was looking for a turnkey solution to upgrade th...




预览图片
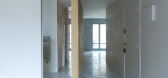
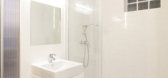
13 / brass partitions fluidity and flexibility
7年前|39ju|住宅|100%
客户的58平方米公寓位于
丰特尼-苏-博伊斯,巴黎东郊。双面公寓
住宿可以俯瞰街道和古朴的花园。原版
布置让卧室和厨房都能欣赏到这些景色
伴随的自然光,但不包括客厅
...



预览图片
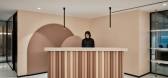
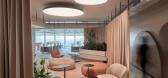
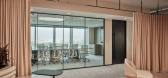
14 / 孟买喝水一样美丽的办公室设计
3年前|OfficeSnapshots|办公|100%...d collaboration areas for spontaneous meetings and workshops, which can be flexibly used with different levels of privacy by using curtains.,The cafeteria has a fresh and vibrant vibe, encouraging its use not only over lunch time but also extending into the breakout and collaboration zones present...



预览图片
15 / 盐湖城商店共同办公 | EskewDumezRipple | 2022 | 美国
3年前|OfficeSnapshots|办公|100%... style and affordability through efficient design, built-in furniture, and flexible layouts. The Shop (version 2.0 of its successful predecessor at the Contemporary Arts Center in New Orleans) features 30,000 square feet of flexible workspace, a roof deck, multiple meeting rooms, and comprehensive a...


预览图片
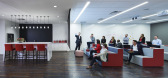
16 / 明尼阿波利斯HDR办公室设计
6年前|OfficeSnapshots|办公|100%...lounge seating are available. And the hospitality-style kitchen provides a flexible, high-end space for hosting informal meetings, lunch breaks, and guest receptions. Staff choice, wellness and collaboration are high priorities.Above all, the new office acknowledges that everyone works differently. ...


预览图片
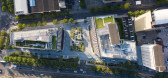
17 / 虹金融中心(2020)工作室(方面)设计
5年前|archdaily|建筑|100%...a,Overview
A unified response, for the new office community, that was flexible and adaptive to mitigate the many unsightly constraints. The layered shifting frames rise, fall and adapt playfully throughout the site to alleviate, conceal and simultaneously embrace these constraints while accomm...




预览图片
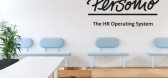
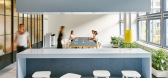
18 / 慕尼黑个人办公室设计
6年前|OfficeSnapshots|办公|100%...er to enhance the spirit of this start-up, they had been looking for open, flexible spaces. Located in the heart of Munich, The Hopfenpost building has a loft-like area of 2,500m² on one level.This space is to be designed for the young, dynamic and very fast growing company. The aim of the concept ...



预览图片
19 / 渣打银行香港办事处设计
3年前|Gensler|办公|100%...g Kong.,The new design reflects SCB’s evolving needs towards agile and flexible work options and emphasis on connectivity and innovation, as well as enhancing employee wellbeing and productivity.,The two new community floors support culture and community at the heart of the SCB Kwun Tong offic...

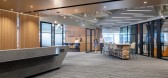

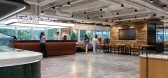

预览图片
20 / 沃思堡奔驰金融服务总部设计
6年前|OfficeSnapshots|办公|100%... the overall design. This helped in crafting interior spaces that are both flexible to employees’ needs and consistent with the desired aesthetic. The interior combines the Teutonic ethos of Mercedes-Benz products while also incorporating the Texan aesthetic of nearby Fort Worth.SmithGroup conceiv...


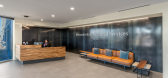
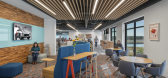
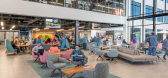
预览图片
21 / DuPont 办公室 | OPQR | 2024 | 韩国
1年前|OfficeSnapshots|办公|100%...by transforming a rigid workspace and cramped reception area into an open, flexible environment that supports various work and meeting formats. A large LED screen allows for town halls and virtual meetings, while focused workspaces and meeting rooms are arranged deeper within the office for private ...


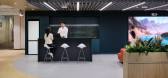
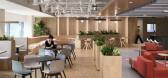

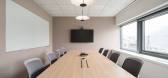
预览图片
22 / Amphidromous Rectangle \ JAM
14年前|pigheat|住宅|100%...e of the shape of a rectangular doughnut can respond also to a private use flexibly by sliding doors, though it has sufficient depth and width as an incubation office.
By digging a superthin slit in these doors, the sunlight from the west side opening is effectively taken even into all the corners ...




预览图片
23 / YouTube 创意工作室 | Oktra | 2022 | 英国
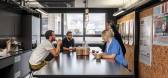
1年前|OfficeSnapshots|办公|100%...mmunication and design team. The space needed to enable agile working with flexible solutions within the small floorplate.,To facilitate a number of different environments within an open-plan space, mobile partitions were introduced. When closed the moveable walls enable the space to be split into...


预览图片
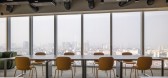
24 / 河内第一太平戴维斯乐天办公室设计
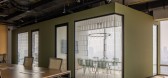
3年前|OfficeSnapshots|办公|100%...ate conditions for employees to perform many different tasks. Although the flexible model and remote working will be the trend in the future, the office is still an essential space for employees to work in groups, exchange and share knowledge.,In the new office design, Savills aims to combine mode...




预览图片
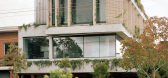
25 / Rochester Street Office | Akin Atelier | 2024 | 澳大利亚
3月前|Akin.Atelier|办公|100%...s block seam, inviting the eye upwards into the building and connecting to flexible and open working spaces.
Conceived as a collection of moments within a rough shell, the interiors acted as a testing ground for experimental material interventions; recycled off-cut marble flooring from l...

预览图片



