约有50项符合查询结果,库内数据总量为1205294项。[ 耗时:0.0074秒 ]
1 / 摩天大楼“瀑布” | Kuzenkov Kirill | 2022 | 美国
2年前|behance|建筑|100%... such a way as to reduce the density of people and consequently reduce the number of elevators. It is impossible to use elevators in the load-bearing cores of the tower across the entire height, because above the 35th floor they would cross the envelope of the building. For this reason, elevator sha...


预览图片
2 / IMCO 办公室 | SDI Design | 2023 | 加拿大
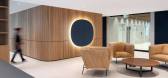
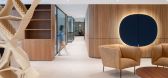
1年前|OfficeSnapshots|办公|100%...nking by flattening the hierarchical culture. It aims both at reducing the number of private offices and standardizing the shape and size of workspaces to foster a sense of equality and shared identity.,For example, the design team incorporated the concept of “third place” – spaces that mimi...

预览图片
3 / 认识团队:尼古拉·洛顿最喜欢的小型伦敦公寓
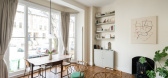
6年前|TheModernHouse|设计情报|100%...ho is Assistant to the Directors.
Nicolas time assisting on tour for a number of recording artists before joining The Modern House makes her the go-to organiser in our busy office, and, as a Fine Art graduate, her creative flair has been relied upon more than we can say. She continues to prac...




预览图片
4 / 卡兰蒂斯·武汉办公室 | 埂上设计
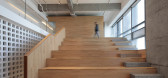
6年前|埂上设计|办公|100%...质相吻合。Whether it is the order of military ranks or the order of number, it can symbolize the spirit of standards, strict, and decisively behavior. And it is identical with the qualities of working area.
所以从秩序感这一办公空间的主要特性中,延伸出我们此次设计...



预览图片
5 / 现代住宅是右移的完美选择吗?
6年前|TheModernHouse|软装|100%
A number of years ago, The Guardian included The Modern House in its list of specialist agencies that offer an alternative to Rightmove. More recently, Ed Cumming wrote a profile piece about us in The Observer that once again compared us directly to the country’s biggest property portals: “Wh...





预览图片
6 / 开放式住宅:Suprblk建筑师Michael Putman和Sara L'espérance在贝斯纳尔格林的公寓内设计了灵活的建筑和永恒的设计。
6年前|TheModernHouse|住宅|100%...ere, in layers and layers.
“We knew we wanted a project, so we made a number of small holes just to see what had been covered. Then we made the decision to pull everything off. Thats when we discovered the glazed bricks, which became the catalyst for everything here. Everything relates back to ...


预览图片
7 / 拉诺里亚二世之家 | Garza Camisay Arquitectos | 2021 | 墨西哥
2年前|archdaily|住宅|100%...erior volume that can capture the dimension of the trees and that the most number of rooms gets direct contact with the exterior.
Both objectives are reached by optimizing the allowed height towards the front and back and concentrating the program on both sides with two levels and a mezzani...



预览图片
8 / 软木黄油博物馆(2019)(基准建筑工作室)设计
5年前|archdaily|建筑|100%...lved the subtle eroding of existing walls and boundaries and installing a number of cabinet-like elements — subtly detailed to evoke whitewashed domestic and agricultural settings. On the other, it was intended as a space of performance — where live traditional butter-making demonstrations c...



预览图片
9 / 沙特阿拉伯吉达凯宾斯基酒店 Kempinski Hotel Sail Tower
14年前|charliexu|概念|100%...roject by: Perkins+Will Architecture, Interior
Building area:63000 m2
Number of stories:60
Inspired by the waterfront qualities of its site, the environmentally- and culturallysensitive Kempinski Hotel Sail Tower explores the concept of an ‘architectural sail’. Derived as an expression...





预览图片
10 / 我的现代之家:流动画廊老板Yvonna Demczynska在诺丁山的生活/工作之家了解当代陶瓷和城市生活。
6年前|TheModernHouse|软装|100%...
“I worked to promote British craft abroad for the Design Council for a number of years. I travelled to Japan quite a lot, doing trade shows. When I left the Design Council, I ended up working for a Japanese design guru whose greatest dream was to bring the Conran shop to Japan, which I helped hi...


预览图片
11 / 家里的笔记:杰克·埃利奥特关于家里的小乐趣
6年前|TheModernHouse|软装|100%...ssage from my friend in New York. It read: +1 (641) 793 8122. I called the number, it rang and John Giorno’s voice said, “Dial-a-Poem… Diane di Prima” and Diane di Prima’s voice read her poem ‘Revolutionary Letter #3.’ John Giorno is no longer with us, he passed away late last year, bu...





预览图片
12 / 食在不一样餐厅--------水木言设计机构
11年前|水木言空间|餐饮|100%...ct, the problem was to meet the requirements of the customer upon the seat number and interior divisions, and then the discussion about style. The customer wanted a dinning environment with a LOFT style, and I wanted to form a room combining the culture in the southwest Hunan Province and industrial...


预览图片
13 / (Kabinka可移动的房子)Hello Wood设计
5年前|Archilovers|建筑|100%...who favour a more conscious way of living and building. There is a growing number of people enamoured with holiday homes and unique houses close to nature, who are looking for an intimate place to disappear to when on vacation and Hello Wood’s newest reasonably priced, charming cabin, Kabinka is s...


预览图片
14 / 会见团队:詹姆斯·克洛纳里斯在伦敦最喜爱的精心设计的家庭住宅
6年前|TheModernHouse|建筑|100%...ave removed.
Historically, family houses have been about having a large number of rooms. But I think its better to reduce the number of rooms to increase their scale and to create zones. Being one of five boys, I know that it forces you to be considerate and get along together!
Park Road, Lond...




预览图片
15 / 舒适的室内灵感来源一个漫长的冬天
5年前|TheModernHouse|软装|100%...ving room furniture has been with us for many years, but we commissioned a number of pieces specifically to optimise the space and the way we wanted to live in it. Our first commission was the built-in wardrobes in the bedroom. They were designed and built by an East London furniture maker called Ol...


预览图片
16 / 胡志明市NAB工作室办公室设计
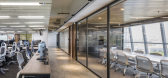
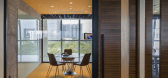
6年前|OfficeSnapshots|办公|100%...e whole world, as if they represent Vietnam today.With the increase in the number of employees accompanying the business expansion, they decided to plan a more comfortable office space with the aim of expanding the office and improving the workplace environment. The new office also needed a design a...




预览图片
17 / 瑞典多个庭院的房子(2020)(Claesson Koivisto Rune)设计
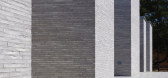
5年前|Archilovers|建筑|100%...cating of the parts in alternating, parallel order. Thus, ending up with a number of outwardly open courtyard terraces – one in each gap. In principle, like the camshaft in a multiple-piston engine. In the façade, each protruding box is a closed wall while full glazing is used inside the courtyar...


预览图片
18 / 见见哈克尼新收藏公寓“隐藏”背后的工匠、设计师和制造商。
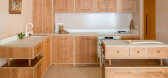
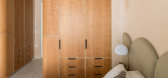
6年前|TheModernHouse|软装|100%...lective adoration for East London, borne out of our work in the area for a number of years, has been epitomised in Hide. We’ve sought out and collaborated with a host of local artisans and skilled craftspeople in order to ground the project firmly in its place, all of whom share our vision to buil...




预览图片
19 / 都市时尚:20世纪30年代伦敦现代主义街区最畅销的公寓
6年前|TheModernHouse|建筑|99%..., Theydon Road, London E5
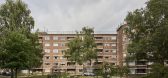
The 1930s saw a proliferation in the number of apartment blocks built in the capital, with many conforming to newly-imported Modernist principles to offer functional, easy-to-live-in homes for a new urban population. Here, we run down our favourite flats for sal...



预览图片
20 / 我的现代住宅:建筑师迈克尔约翰逊和德博拉纳根在滑铁卢改造的维多利亚仓库
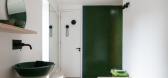
6年前|TheModernHouse|住宅|97%... “We moved our office here and went along renting it quite happily for a number of years. Then, there was a sort of architectural recession and we couldn’t really afford to pay rent, so we just stopped!
“It lasted a few years, but we knew that, eventually, it would all come crumbling down i...



预览图片
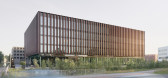
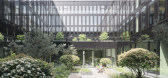
21 / 德国 | Sparkasse Bremen | 办公总部 | 2020 | Delugan Meissl Associated Architects
4年前|archdaily|建筑|97%...service cores containing tea kitchens and WC ́s and are complemented by a number of smaller spaces for individual retreat as well as by meeting rooms of varying sizes.,By combining all of the above with the possibility of zonal air conditioning, glare-free daylight, and modular furnishing, the pr...



预览图片
22 / 与Mallika Chaudhuri和Sean Ronnie Hill的房子风格
6年前|TheModernHouse|软装|94%... fabricated and installed all the joinery) and have him add to the growing number of bespoke items in the flat, like the ‘Stairway to Heaven stool made out of birch plywood on industrial castors which helps Mal and the girls reach the higher cabinets and climb into the bath!”
Top three ...


预览图片
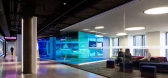
23 / 华盛顿特区三星办事处设计
6年前|OfficeSnapshots|办公|93%...en and cafe, the design of the new Samsung Solutions Center incorporates a number of dynamic, technology-inspired zones that are woven together by the facility’s surrounding infinity loop. Capitalizing on the stunning views of Washington and Capitol Hill, the amorphic feel of the loop and walkways...





预览图片
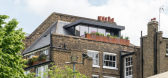
24 / 开放式住宅:保罗·卓别林和斯蒂芬·斯普拉克的古色古香的家坐落在克莱肯韦尔的屋顶上。
6年前|TheModernHouse|软装|93%...ble, we hope.”
Paul: “We were in Chelsea before, in a flat we did a number on. It was a convenient place for both of us at the time, but when we came over east to see this we fell in love with the area. There was a greater sense of community here, and a feeling of belonging, which has endured...



预览图片
25 / 博世工程办公室 | Studio Alexander Fehre | 2021 | 德国
3年前|OfficeSnapshots|办公|92%...conditions could not have been more different. While the building with the number 301 already existed, the one bearing the 204 is a new construction.,Two situations that were ultimately to come together through an over-arching interior concept to form the image that BEG represents: the know-how of...




预览图片



