1 / Gallery 4.0 | H-Pix | 2024 | 韩国
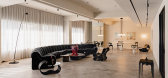
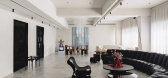
1年前|maisonkorea|产品|100%展示现代设计家具和艺术品的设计精品店H-Fix开设了私人画廊。自H-Fix Dosan开业以来,H-Fix通过艺术画廊“Prompt Project”和住宅概念展厅“House of Bolia”稳步扩张,此次推出了与现有展厅不同的空间。在H-Fix Dosan四楼开设的Gallery 4.0...
预览图片
2 / The Gallery Toorak | Studio Kennon | 2026 | 澳大利亚
2月前|Habitus|住宅|100%
Designed with Pete Kennon, Fortis’ new permanent display destination rethinks the off-the-plan experience through the language of the gallery, the home and the private retail salon.
The display suite has the difficult job of selling a future that does not yet exist, often through ...


预览图片
3 / 伦敦建筑节开启了德威治馆。
6年前|TheModernHouse|设计情报|100%
Dulwich Picture Gallery has revealed the very first Dulwich Pavilion ‘After Image’, designed by London-based practice IF_DO. An elegant timber truss roof appears to float above a series of fixed and movable translucent mirrors which reflect and disrupt the space and its surrounding environment...


预览图片
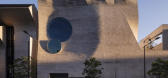
4 / 凤凰城中央公园由JOHN WARDLE ARCHITECTS + DURBACH BLOCK JAGGERS设计
5年前|Yellowtrace|文育|95%...rface for fixing artwork. Skylights channel diffused soft light into upper galleries, allowing for light-filled spaces that sit in direct contrast to the moody, darker atmosphere of the gallery below.
A courtyard of curving concrete planters holds succulents and cacti, creating a light-filled are...


预览图片
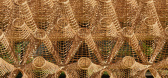
5 / Wicker Pavilion / DJA 设计
6年前|archdaily|建筑|79%Installations & Structures, Pavilion, Annecy, France,Architects: DJA, Area: 50 m²,Year: 2020,Photographs: Eriks Bozis,Manufacturers: AutoDesk, Pata Timber, Pinumu Pasaule, Robert McNeel & Associates,Lead Architects:Didzis Jaunzems, Ksenia Sapega,Builders:IXI,Clients:Annecy Pa...



预览图片
6 / 斯图加特伊波利托弗莱茨集团办事处设计
6年前|OfficeSnapshots|办公|75%Ippolito Fleitz Group redesigned their offices in the heartland of architects and designers in Stuttgart, Germany.At the very centre, our head office, a former laundry from the Wilhelminian era, which, as a result of war damage and subsequent building work, has developed into a smorgasbord of differ...


预览图片
7 / 堪培拉酒店的物体疗法展览。
6年前|Yellowtrace|产品|74% Object Therapy is the latest project in Hotel Hotel’s Fix and Make program. It culminates in an exhibition of 30 broken objects that have undergone therapy – treated and ‘creatively’ repaired by a designer or artist. The aim of the project is to help us rethink our consumption patterns and...


预览图片
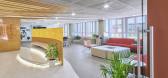
8 / 土耳其安纳托里亚机构办公室设计
3年前|OfficeSnapshots|办公|72%,客户:Anadolu Agency, ,面积:43,056 sqft,年份:2022,坐落:Ankara, Turkey, ,行业: Film / Media / Publishing, ,BAB Architects designed the Anadolu Agency offices with pops of color highlighting a welcoming space in Ankara, Turkey.,Anadolu Agency Ankara Open Office Proje...





预览图片
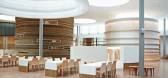
9 / 银行办公空间 Rabobank HQ
14年前|lcysos|办公|72%拉博银行总部
阿姆斯特丹工作室桑德Architecten设计纸板在荷兰银行内部会议室。纸板和纸巨缸括内的金融服务顾问拉博银行总部的会议室。半透明的日本纸覆盖第二个缸,以及弹性灯笼环绕圆形天窗。木材屏幕和家具填补了周...




预览图片
10 / 经纪佣金首次推出经纪召回集合。
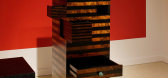
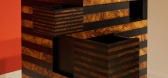
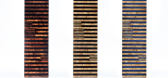
6年前|Yellowtrace|产品|69% Research-driven Australian gallery and studio Broached Commissions has launched its latest collection, Broached Recall, first debuted at Design Miami 2019. Double entendre to ‘recalling’ in a memory sense, the title refers to ‘recall’ in the same way that a manufacturing company would take ...



预览图片
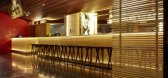
11 / 澳大利亚悉尼一风堂餐厅,Ippudo Restaurant by Koichi Takada Archit...
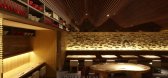
9年前|maning19760305|概念|66%From the architects Ippudo is designed to introduce theJapanese noodle culture into Australian dining. More than just a restaurant,Ippudo is a gallery of the noodle culture, displaying traditional noodle bowlsand spoons, and a traditional clay feature wall from Hakata, the birthplace ofIppudo. T...




预览图片
12 / 悉尼Ippudo餐厅:独特演绎的日式文化
12年前|点燃secai|餐饮|64%Koichi Takada Architects : Restaurant IppudoA Sydney en Australie, l’agence japonaise Koichi Takada a imaginé l’aménagement d’ “Ippudo”, un restaurant de nouilles asiatiques où le bois et la culture japonaise sont à l’honneur.L’architecture est bardée de vagues de bois organiques ...


预览图片
13 / Ark Shelter / Michiel De Backer + Jakub Senkowski + Martin Mikovčák
6年前|archdaily|住宅|63%Houses, Bruges, Belgium,Architects: Michiel De Backer + Jakub Senkowski + Martin Mikovčák, Area: 27 m²,Year: 2015,Photographs: Thomas Debruyne,Manufacturers: Saint-Gobain
Text description provided by the architects. We are students of architecture, who put our heads together...




预览图片
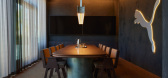
14 / PUMA Studio | West of West | 2026 | 美国
1月前|The.Local.Proje|办公|62%
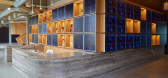
Creativity runs wild at PUMA Studio. Inspired by the concept of a traditional atelier with a contemporary twist, it contains showrooms, workspaces, libraries and design studios for both hands-on creation and cultural exchange.
Jai Kumaran, co-founder of West of West, explains that t...



预览图片
15 / 远洋网速递 | ID21 | 2022 | 新加坡
3年前|OfficeSnapshots|办公|62%,客户:Ocean Network Express, ,面积:15,715 sqft,年份:2022,坐落:Singapore, ,行业: Transportation, ,ID21 worked with Ocean Network Express (ONE) to design an office to capture the company’s vision and values in Singapore.,With its global headquarters in Singapore, O...


预览图片
16 / 布莱巴赫音乐厅
11年前|long2003|建筑|62%1961年出生在德国费希塔的建筑师Peter Haimerl设计了德国巴伐利亚州Blaibach的音乐厅。该音乐厅是城市振兴的核心项目,并与
国家发展基金资助的新社区中心紧邻,一同组成小城的新公共广场空间。"音乐厅有部分埋在地下,"Peter H...
预览图片
17 / 德国巴伐利亚州Blaibach的音乐厅
11年前|loy|办公|60%CREDITS:Architekt :Peter Haimerl.architekturMitarbeiter
Karl Landgraf, Ulrich Pape, Felicia Michael,
Tomo Ichikawa, Jutta Görlich, Martin KloosBauherr :Gemeinde Blaibach
Initiator / Betreiber :Thomas Bauer, Uta Hielscher
Statik :Thomas Beck, A.K.A. Ingenieure
Heizung / Lüftung :Cirtec Mic...
预览图片
18 / 富力哈尔滨红砖售楼处 | 2020 | 三盛亦合
5年前|序赞精选|商业|60%
一个时代的过去即是新时代的起点历史是过去传到将来的回声是将来对过去的反映
特殊风格的苏式“红色建筑”,是一个时代集体记忆的遗存。富力哈尔滨红砖售楼处,依托生态城区松花江水系的滋养,着眼于未...


预览图片
19 / dutch design week 2012
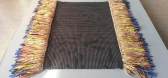
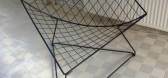
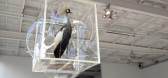
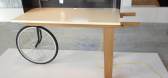
7年前|xiejiait|产品应用|55%Now in its 14th year, Eindhoven's Dutch Design Week showcased the best the country has to offer from established designers and graduates alike. Pictured is 'Levels - Falling water', by Ontwerpduo, at the Eat Drink Design exhibition
荷兰设计周正在增强埃因霍温在世界...


预览图片
20 / dutch design week 2012
7年前|友情提供|产品应用|55%Now in its 14th year, Eindhoven's Dutch Design Week showcased the best the country has to offer from established designers and graduates alike. Pictured is 'Levels - Falling water', by Ontwerpduo, at the Eat Drink Design exhibition
荷兰设计周正在增强埃因霍温在世界...


预览图片
21 / dutch design week 2012

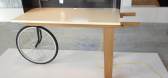
7年前|zwh89|软装|55%Now in its 14th year, Eindhoven's Dutch Design Week showcased the best the country has to offer from established designers and graduates alike. Pictured is 'Levels - Falling water', by Ontwerpduo, at the Eat Drink Design exhibition
荷兰设计周正在增强埃因霍温在世界...


预览图片
22 / 澳大利亚墨尔本市Flinders 大街火车站
13年前|jalyn|建筑|54%客户:维多利亚州政府大型项目部
规模:140000平方米
时间:2013
地点:墨尔本
图片制作:HASSELL
现状>公开竞标(获胜)
合作方:Herzog & de Meuron / Purcell UK / Arup
本次竞赛获胜方案是跨国团队协作的结晶——团队由瑞士著名...


预览图片
23 / Ford Bostwick
8月前|The.Local.Proje|产品|53%
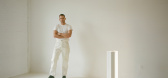
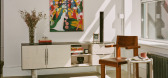
Rooted in rigorous engineering and honest material expression, New York City-based designer Ford Bostwick’s furniture and lighting sits at the intersection of architecture and sculpture.Becoming a multidisciplinary designer was somewhat fated for Ford Bostwick: his father is an architect and...




预览图片
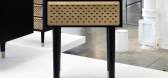
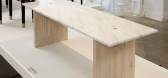
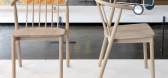
24 / 100 norways latest exhibition brings scandinavian design to a wider audience
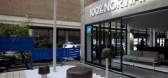
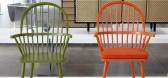
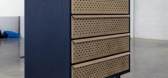
7年前|bgby789|产品应用|52%For the first time since 2006, annual London Design Festival showcase 100% Norway has moved from its usual Earl's Court spot to the Dray Walk Gallery in Shoreditch. Pictured: 'Shroom' lamps by Ralston & Bau for Saintluc Photography: Jamie Smith
伦敦设计节效忠者可能会惊...
预览图片
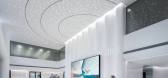
25 / Michelin 办公室 | M Moser Associates | 2022 | 中国上海
1年前|OfficeSnapshots|办公|52%,客户:Michelin, ,面积:129,167 sqft,年份:2022,坐落:Shanghai, China, ,行业: Manufacturing, Transportation, ,M Moser Associates completed the Michelin offices with strong branding and collaborative spaces in Shanghai, China.,With a legacy of more than 130 years, Miche...



预览图片



