1 / 泰国瓦奇拉坦别墅(2018)(AplusCon Architects)设计
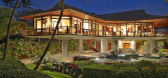
5年前|archdaily|建筑|100%...other word, a strong, rigid from the outside and gentle from the inside.,First, the livable box has been elevated 1 level because of the cross-ventilation’s consideration and becoming a 2-parking lot space. The transition area, before arriving the living platform on the first floor, has been ...


预览图片
2 / 美国夏威夷--Oceanfront Residence
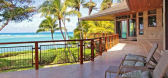
13年前|白人大毛|酒店|100% At a first glance, you may believe this is an enticing resort. In fact, the property in the photos below is as intimate as can get. Currently listed on Sotheby’s for $9,500,000, this massive oceanfront residence in Hawaii features an impressive overall layout, three bedrooms and plenty o...




预览图片
3 / first look at jeanne gang vista tower in chicago
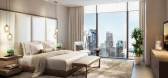
10年前|ucomcn|酒店|100%A Magellan Development Group and Dalian Wanda Group project, the Vista Tower in Chicago is designed by locally based architect Jeanne Gang and her Studio Gang
芝加哥最近宣布的摩天大楼,维斯塔,灵感来自宝石,建筑师珍妮·刚解释说。
获奖...




预览图片
4 / Platform House | Studioplusthree
6年前|studioplusthree|建筑|100%...s pared back to create a cool, secluded garden related to the bedrooms; at first floor, living spaces open out to a bright, north-facing deck.
This new living platform creates a datum – a continuous horizon line, along which openings are carefully located in response to tree...


预览图片
5 / 亚马逊传说的餐厅 | MAIA Design Studio | 2026 | 印度
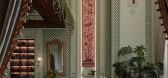
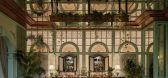
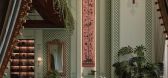
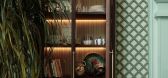
1月前|ArchitecturalDi|餐饮|100%...hruti Jaipuria, the Bengaluru-based studio designed the imagined narrative first, filling up the space with the treasures that the protagonist has collected over the decades from his travels, including bespoke Indian craft, hand-painted frescoes and lush botanical references that make the venue feel...


预览图片
6 / 印度Wayanad之家(2019)(Khosla Associates)设计
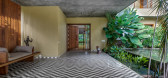
5年前|archdaily|建筑|100%...ck nestled in a clearing within 150 acres of dense coffee plantations. Our first impression was that of lush vertical trees with pepper vines growing on them and coffee plants beneath. There was an existing ancestral home on the site halfway through renovation, that needed to be re-imagined. There w...



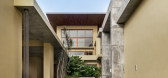

预览图片
7 / Trynagoal 茶屋(Trynagoal Tea House)Nano Lucky 室内设计
6年前|archdaily|住宅|100%...e natural wood with a granite counter bar for the downstairs service area. First-floor shelving highlights repurposed planks hung with modern industrial hardware melding the old with the new. Gold trimmed chairs and brass touches and hardware are used throughout, as well as a combination of antique ...

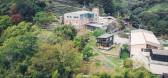


预览图片
8 / 法国121住宅(2020)(A6A)设计
5年前|archdaily|建筑|100%...room, shelves in bedrooms or even room divider. the stairs. On entering, a first level gives access to the house and the independent studio.,With its kitchen, bathroom and mezzanine bedroom-office, the studio once reconfigured allows the creation of two additional bedrooms. On the ground floor of ...


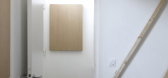


预览图片
9 / 苏黎世安娜贝拉杂志办公室设计
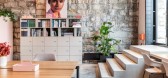
5年前|OfficeSnapshots|办公|100%...e completed the engaging design for the creative offices of Annabelle, the first Swiss women’s magazine, located in Zurich, Switzerland.
In the vaulted building of the viaduct, Rüegg-Naegeli designed and implemented an office landscape which offers ideal conditions for focused work, creative ...




预览图片
10 / 印度石屋(2019)Earthitects
5年前|archdaily|建筑|100%...]The architecture of Stone Lodges is perched on three distinct levels. The first and second levels house the spacious residence while the third level comprises the Exterior Deck with an infinity pool surrounded by lily ponds. Each deck is designed in such a way that it has anunobstructed view of the...


预览图片
11 / 新加坡的顶级SOHO项目---The Scotts Tower
14年前|wenming-1980|概念|100%The Scotts Tower is the first development under the Far East Organization’s SOHO brand, which plans to redesign Singapore to conserve space. Acting as a vertical neighborhood, the tower is constructed to represent different zones that would normally sprawl out across a city block. A variety of res...



预览图片
12 / Twin Gable House (住宅) by Ryan Leidner Architecture
6年前|Ryan.Leidner.Ar|住宅|100%...ere the living spaces wrap around a central, open-air atrium, which is the first space one experiences when entering from the carport.The owners, Isabelle Olson and Matthaeus Krenn, both designers who work in tech, fell in love with the house when they first toured the property, but sought to modern...


预览图片
13 / 印度尼西亚阳光海岸别墅(2019)(Biombo Architects)设计
5年前|archdaily|建筑|100%... thought, including plants inside the rooms, and also crossing the slab of first floor to allow palms open for green visuals from first floor. Also cross ventilation has been thought so that the villa can be easily ventilated by passive systems.,项目完工照片 | Finished Photos,转载自:A...


预览图片
14 / Karthina Lane | Frank Developments
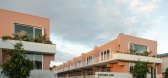
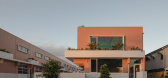
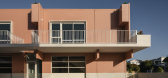
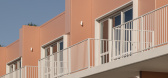
7月前|The.Local.Proje|建筑|100%...tic positive.Following the success of Gould Lane – Frank Developments’ first foray into the commercial landscape – Karthina Lane expands on the company’s radical reinvention of the industrial precinct. The root of the concept is a rejection of the assumption that functional zones are innatel...

预览图片
15 / Renovation Park Villa | Wenink Holtkamp Architecten | 2023 | 荷兰
1年前|archdaily|建筑|100%...uctures often contradicts sustainability if it means demolishing something first. That's why, as a firm, we frequently opt for large-scale renovations instead of demolishing and rebuilding, provided that the existing building has enough valuable qualities. This approach was also applied to the iconi...


预览图片
16 / 阿布扎比母亲和儿童最高委员会办公室设计
3年前|OfficeSnapshots|办公|100%...anine level, a children’s nursery and gym as well as training rooms. The first floor encompasses individually-designed meeting rooms, a library and a large majlis event space while the second floor houses senior management offices and the boardroom.,The ground floor reception area has been desig...


预览图片
17 / 罗马尼亚 | Lunet 旗舰店 | 2021 | Bogdan Ciocodeică Studio
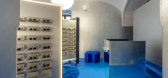
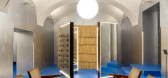
4年前|archdaily|商业|100%...ying eyeglasses. The idea was to borrow a few of the key elements from the first store in such a manner, that it feels like you have stepped into the Lunet universe, but at the same time creating a unique and specially designed space, adapted to the new context.,The most important element was the ...



预览图片
18 / 美国 | GoodRx | 办公 | 科技 | 2020 | RIOS
4年前|OfficeSnapshots|办公|100%...,Helping a company make the leap from its small start-up location to its first headquarters is an exciting endeavor. The app-based technology client is known for providing fair and equitable access to affordable prescriptions. But as they made the move into a new and larger space, they questioned ...


预览图片
19 / 房子Frutillar (2019) (Duarte Fournies Arquitectos)设计
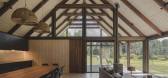
5年前|archdaily|住宅|100%...ed module responds to the standard format of the traded wood in Chile. The first storey is 2.4 mts height which also is defined by standard fomats, whereas the trusses is proposed 4 mts., this measure allows to occupy this structure and solves the rainwater runoff. The projected structure defines th...



预览图片
20 / 阿拉伯 | A Residence | 别墅 | 豪宅 | 2020 | IAIA | Idea Art Interior Architects
5年前|archdaily|住宅|100%...ately placed benefiting from natural views and proper daylight.
, The first floor follows the same logic as the ground floor in terms of light penetration and horizontal circulation, while offering more privacy through warmer flooring and wood cladding. Spaces of the second floor connect with t...


预览图片
21 / 印度私人住宅3号(2019)(FLXBL Design Consultancy)设计
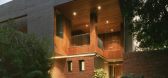
5年前|archdaily|建筑|100%... and grey floor.,A staircase adjacent to the dining area connects to the first floor where the master bedroom, another bedroom and a gym are organized around an entertainment area that looks into the double-height living space below. A landscaped balcony running along the front creates a shaded ve...


预览图片
22 / 建筑师Umdloti房子2(2019)(Bloc Architects)设计
6年前|archdaily|住宅|100%....
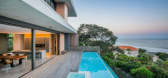
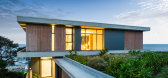
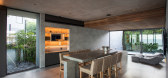
,The more intimate private spaces and bedrooms are contained on the first floor, with each space also afforded magnificent views of the ocean and coastline. Services are contained to the basement level, which also includes a fully functional home gym and sauna. The materiality of this beach-s...



预览图片
23 / 银禧露台别墅 | Spacefiction Studio | 2023 | 印度
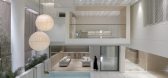
2年前|archdaily|住宅|100%...oscuro, whose shape-shifts with the skylights overhead, fanning out to the first-floor living room. There are three bedrooms, two on the first floor and a third on the second, all peeking into the central volume through introspective windows. Usurping the third floor, a master bedroom finds itself g...



预览图片
24 / 奥斯汀西北共同办事处设计
6年前|OfficeSnapshots|办公|100%... allow for Austin’s urban edge to mix with the tailored culture of NWM.A first generation space, there were many challenges along the way in perfecting this office space. Wanting to take advantage of the 2-story atrium space in the entry lobby was a challenge as the beautiful floor to ceiling wind...


预览图片
25 / Sartorius 办公室 | Conexus Studio | 2022 | 新加坡
1年前|OfficeSnapshots|办公|100%...s, while the laboratory, which has no access to windows, has Singapore’s first installation in an office setting of Nature Connect, a smart light that follows circadian rhythms. Training and meeting rooms also employ the latest glare-free lighting to improve comfort for users.,设计师:Conexu...


预览图片



